Short Sale. SHORT SALE! THIS IS A BEAUTIFUL 1970 SQ FT 3 BEDROOM, 2 BATH HOME, ON A CORNER, PRESERVATION LOT. TILE ALL ROOMS EXCEPT BEDROOMS ENJOY AN OPEN KITCHEN WITH PLENTY OF COUNTER SPACE, 36" UPPER CUSTOM PAINTED WOOD CABINETS WITH CROWN MOLDING, STAINLESS STEEL DOUBLE BOWL SINK, GARBAGE DISPOSAL, STAINLESS STEEL APPLIANCES, PANTRY AND DESIGNER RECESSED LIGHTING. THIS HOME FEATURES A FORMAL DINING ROOM, AND BREAKFAST NOOK. THE MASTER BEDROOM IS SPACIOUS, AND EASILY ACCOMODATES A KING SIZE BED, WITH A LARGE WALK IN CLOSET. PAMPER YOURSELF WITH A MASTER BATH THAT HIGHLIGHTS A GARDEN TUB, TILED SEPARATE SHOWER, AND DOUBLE SINKS. ENJOY LIVING IN A PEST-FREE HOME WITH A BUILT-IN PEST CONTROL SYSTEM IN EVERY ONE OF OUR HOMES. THIS HOME FEATURES A FINISHED GARAGE WITH PULL DOWN ATTIC STAIRS, AND A COVERED LANAI. ENJOY CROWN MOLDING OVER YOUR 36" KITCHEN CABINETS. THIS RESORT STYLE COMMUNITY OFFERS POOL, A PLAYGROUND AND MUCH MORE.
For sale
Price cut: $50.1K (10/25)
$299,900
910 SOFIA LANE, DAVENPORT, FL 33837
3beds
1,955sqft
Single Family Residence
Built in 2022
9,287 Square Feet Lot
$298,300 Zestimate®
$153/sqft
$29/mo HOA
What's special
Covered lanaiBreakfast nookGarbage disposalFormal dining roomCorner preservation lotStainless steel appliancesDouble sinks
- 16 days
- 471
- 40
Likely to sell faster than
Zillow last checked:
Listing updated:
Listed by:
Nilka Beltran Rivera 407-484-2729,
BELHOUSE REAL ESTATE, LLC 305-921-9789
Source: Stellar MLS,MLS#: O6449277 Originating MLS: Orlando Regional
Facts & features
Interior
Bedrooms & bathrooms
- Bedrooms: 3
- Bathrooms: 2
- Full bathrooms: 2
Primary bedroom
- Features: Walk-In Closet(s)
- Level: First
- Area: 286.76 Square Feet
- Dimensions: 21.4x13.4
Bedroom 2
- Features: No Closet
- Level: First
- Area: 155.44 Square Feet
- Dimensions: 13.4x11.6
Dining room
- Features: No Closet
- Level: First
- Area: 1175 Square Feet
- Dimensions: 12.5x94
Great room
- Features: No Closet
- Level: First
- Area: 264.88 Square Feet
- Dimensions: 17.2x15.4
Kitchen
- Features: Built-in Closet
- Level: First
- Area: 72 Square Feet
- Dimensions: 12x6
Heating
- Central
Cooling
- Central Air
Appliances
- Included: Dishwasher, Disposal, Smart Appliance(s), Water Filtration System
- Laundry: Laundry Room
Features
- Built-in Features
- Flooring: Carpet, Ceramic Tile
- Has fireplace: No
- Common walls with other units/homes: Corner Unit
Interior area
- Total structure area: 2,564
- Total interior livable area: 1,955 sqft
Video & virtual tour
Property
Parking
- Total spaces: 2
- Parking features: Driveway
- Attached garage spaces: 2
- Has uncovered spaces: Yes
- Details: Garage Dimensions: 20x20
Features
- Levels: One
- Stories: 1
- Exterior features: Sidewalk
Lot
- Size: 9,287 Square Feet
- Dimensions: 115 x 55
- Features: Corner Lot
Details
- Parcel number: 272634710501001020
- Special conditions: Short Sale
Construction
Type & style
- Home type: SingleFamily
- Property subtype: Single Family Residence
- Attached to another structure: Yes
Materials
- Block
- Foundation: Slab
- Roof: Shingle
Condition
- Completed
- New construction: No
- Year built: 2022
Details
- Builder model: 1970D
- Builder name: ADAMS HOMES NORTH WEST
Utilities & green energy
- Sewer: Public Sewer
- Water: Public
- Utilities for property: Cable Available, Solar, Street Lights, Water Available, Water Connected
Community & HOA
Community
- Features: Playground, Pool, Sidewalks, Special Community Restrictions
- Pet fee: $0 monthly
- Subdivision: BELLA VITA PH IA & IB-I
HOA
- Has HOA: Yes
- Amenities included: Playground, Pool
- HOA fee: $29 monthly
- HOA name: Prime Community Management / Tristan Rafool Assn
- HOA phone: 863-293-7400
Location
- Region: Davenport
Financial & listing details
- Price per square foot: $153/sqft
- Tax assessed value: $299,327
- Annual tax amount: $7,124
- Date on market: 10/14/2026
- Cumulative days on market: 16 days
- Listing terms: Cash,Conventional,FHA,Lease Purchase,Other
- Ownership: Fee Simple
- Total actual rent: 0
- Road surface type: Paved
Estimated market value
$298,300
$283,000 - $313,000
$2,222/mo
Price history
| Date | Event | Price |
|---|---|---|
| 10/25/2026 | Price change | $299,900-14.3%$153/sqft |
Source:  Stellar MLS #O6449277 Report a problem | ||
| 10/14/2026 | Listed for sale | $350,000-8.5%$179/sqft |
Source: Stellar MLS #O6449277 Report a problem | ||
| 10/5/2022 | Sold | $382,500+0%$196/sqft |
Source: Public Record Report a problem | ||
| 8/25/2022 | Pending sale | $382,455$196/sqft |
Source: Stellar MLS #P4921529 Report a problem | ||
| 7/1/2022 | Price change | $382,455-1.3%$196/sqft |
Source: Stellar MLS #P4921529 Report a problem | ||
| 6/28/2022 | Price change | $387,455+1.3%$198/sqft |
Source: Stellar MLS #P4921529 Report a problem | ||
| 6/22/2022 | Listed for sale | $382,455$196/sqft |
Source: Stellar MLS #P4921529 Report a problem | ||
Public tax history
| Year | Property taxes | Tax assessment |
|---|---|---|
| 2025 | $4,755 -2.6% | $299,327 -1.9% |
| 2024 | $4,880 -4.9% | $305,054 -3.3% |
| 2023 | $5,131 +353.9% | $315,551 +456.5% |
| 2022 | $1,130 +857.7% | $56,700 +883.9% |
| 2021 | $118 | $5,763 |
Find assessor info on the county website
Monthly payment
Est. payment
Payment breakdown
Explore the cost of this home by adjusting the details. Changes won't be saved.Climate risks
Neighborhood: 33837
Nearby schools
Schools provided by the listing agent
- Elementary: Eastside Elem
- Middle: Boone Middle
- High: Ridge Community Senior High
Source: Stellar MLS. This data may not be complete. We recommend contacting the local school district to confirm school assignments for this home.

Similar homes
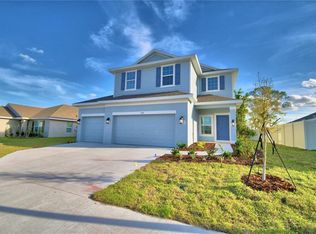
- $289,6003 bd2 ba1.6k sqft1657 ROSY DALE CIRCLE, DAVENPORT, FL 33837For Sale

 MLS ID #O6445316, Kavita Uttamchandani, CENTURY 21 CARIOTI. Stellar MLS
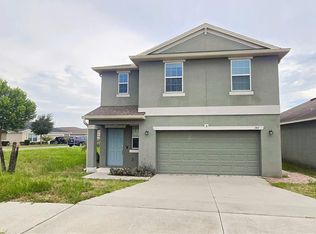
- $360,0005 bd3 ba2.5k sqft1448 BERRY LANE, DAVENPORT, FL 33837For Sale
 MLS ID #O6445862, Jin Yao, YORK MILLS REALTY LLC. Stellar MLS
- $315,0003 bd2 ba1.5k sqft263 BRAVE ROAD, DAVENPORT, FL 33837For Sale
 MLS ID #S5156106, Veronica Gomez Gomez, LLC, EXP REALTY LLC. Stellar MLS
- $299,0004 bd3 ba2k sqft1411 WOODLARK DRIVE, HAINES CITY, FL 33844For Sale
 MLS ID #O6428692, Elizabeth Brito, NORKIS & CO REALTY. Stellar MLS
- $299,9993 bd2 ba1.6k sqft2464 RIBBON FALL AVENUE, DAVENPORT, FL 33837For SaleMLS ID #O6352586, Kerlin Torre Wesson, MY REALTY GROUP, LLC.. Stellar MLS
- $308,0004 bd2 ba1.8k sqft1292 SUGARWOOD STREET, DAVENPORT, FL 33837For SaleMLS ID #O6388679, Jin Yao, YORK MILLS REALTY LLC. Stellar MLS
- $340,0003 bd2 ba1.6k sqft224 DENALI STREET, HAINES CITY, FL 33844For SaleMLS ID #O6450102, Colin Young, CGY REALTY. Stellar MLS
- $305,0003 bd2 ba1.3k sqft1531 WOODLARK DRIVE, HAINES CITY, FL 33844For SaleMLS ID #O6394580, Gladis Arroyave, LA ROSA REALTY CENTRAL FLORIDA LLC. Stellar MLS
- $299,9004 bd2 ba1.6k sqft4098 RUBY RUN, HAINES CITY, FL 33844For SaleMLS ID #S5142723, Gioconda Arevalo, LPT REALTY, LLC. Stellar MLS
- $355,0005 bd3 ba2.4k sqft1148 SUGARWOOD STREET, DAVENPORT, FL 33837For SaleMLS ID #L4962674, Satwant Kaur, INTEGRITY CARE REAL ESTATE LLC. Stellar MLS
- $264,9003 bd2 ba1.6k sqft1280 TUPELO TRAIL, HAINES CITY, FL 33844For SaleMLS ID #S5158617, Reeve Leventhal, IRIS INTERNATIONAL. Stellar MLS
- $384,9004 bd2 ba2.5k sqft1071 CASCADE DRIVE, DAVENPORT, FL 33837For SaleMLS ID #O6450776, Lisa Manzo, WIN-WIN REAL ESTATE SERVICES LLC. Stellar MLS
- $305,0003 bd2 ba1.7k sqft124 CITRINE LOOP, KISSIMMEE, FL 34758For SaleMLS ID #O6448366, Karen Albright, OPENDOOR BROKERAGE LLC. Stellar MLS
- $329,9004 bd2 ba1.9k sqft240 SUMMERLIN LOOP, HAINES CITY, FL 33844For SaleMLS ID #L4965969, Donna Keath, CENTURY 21 MYERS REALTY. Stellar MLS
- $349,9904 bd2 ba1.9k sqft317 LOCH COURT, DAVENPORT, FL 33837For SaleMLS ID #O6363502, Adrian Antunes, Sr, NEWKEY REAL ESTATE LLC. Stellar MLS
- $315,0004 bd2 ba1.6k sqft2606 ANGEL FALLS DRIVE, DAVENPORT, FL 33837For SaleMLS ID #O6420250, Daniel Pavel, WRA BUSINESS & REAL ESTATE. Stellar MLS
- $279,0004 bd2 ba1.5k sqft1910 LAKEVIEW LANE, POINCIANA, FL 34759For SaleMLS ID #O6450307, Victor Kubrusly, WRA BUSINESS & REAL ESTATE. Stellar MLS
- $374,9004 bd3 ba2.6k sqft490 BRUNSWICK DRIVE, DAVENPORT, FL 33837For SaleMLS ID #O6411844, Robert Salmons, ENTERA REALTY LLC. Stellar MLS
- $364,9004 bd3 ba2.6k sqft467 BRUNSWICK DRIVE, DAVENPORT, FL 33837For SaleMLS ID #O6401649, Robert Salmons, ENTERA REALTY LLC. Stellar MLS
- $280,0003 bd2 ba1.8k sqft939 GASCONY COURT, KISSIMMEE, FL 34759For SaleMLS ID #C7532104, Raul Pino, SOVEREIGN REAL ESTATE GROUP. Stellar MLS
