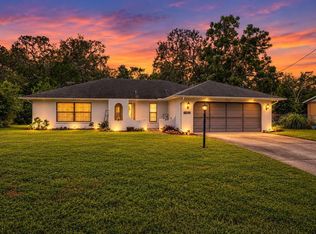
A welcoming extended front covered porch leads into this 2-bedroom, 2-bath split plan home in a desirable Spring Hill location. Freshly painted inside and out, the home features 5-inch baseboards, a split-bedroom floor plan, and open living and dining areas. The central kitchen offers stainless steel appliances, a breakfast bar, plenty of counter space for meal prep, and a nearby pantry closet. The primary bedroom features an oversized closet with double doors, while the second bedroom has a single-door closet. Each bathroom has two entrances, one directly from a bedroom and the other from the main living area. A hallway linen closet provides additional storage. A large screened rear patio with pavers overlooks the partially fenced oversized backyard, where mature landscaping includes plumeria, magnolia trees, and palms. A large shed provides additional storage, and the home also features an oversized driveway and a one-car garage with a washer and dryer. Conveniently located near shopping and major roadways. Enjoy beach days at Pine Island, boating in Hernando Beach, or an afternoon at Anderson Snow Park and its splash pad. The Suncoast Trail, Weeki Wachee, and Brooksville are also nearby, and access to the Suncoast Parkway (SR 589) offers a convenient route to Tampa via the Veterans Expressway.
For sale
$237,000
9165 ELIDA ROAD, SPRING HILL, FL 34608
2beds
1,275sqft
Single Family Residence
Built in 1981
10,000 Square Feet Lot
$-- Zestimate®
$186/sqft
$-- HOA
What's special
Breakfast barNearby pantry closetSplit-bedroom floor planOversized drivewayStainless steel appliancesCentral kitchenPartially fenced oversized backyard
- 7 days
- 329
- 32
Likely to sell faster than
Zillow last checked:
Listing updated:
Listed by:
Dawn Melancon 813-368-9594,
NEXTHOME CABANAS REALTY 813-335-3046
Source: Stellar MLS,MLS#: W7891028 Originating MLS: West Pasco
Facts & features
Interior
Bedrooms & bathrooms
- Bedrooms: 2
- Bathrooms: 2
- Full bathrooms: 2
Rooms
- Room types: Family Room
Primary bedroom
- Features: Built-in Closet
- Level: First
- Area: 154 Square Feet
- Dimensions: 14x11
Dining room
- Level: First
- Area: 90 Square Feet
- Dimensions: 10x9
Kitchen
- Features: Pantry, Built-in Closet
- Level: First
- Area: 99 Square Feet
- Dimensions: 11x9
Living room
- Level: First
- Area: 240 Square Feet
- Dimensions: 16x15
Heating
- Electric
Cooling
- Central Air
Appliances
- Included: Dishwasher, Disposal, Dryer, Range, Refrigerator, Washer
- Laundry: In Garage
Features
- Kitchen/Family Room Combo, Solid Wood Cabinets
- Flooring: Ceramic Tile
- Doors: Sliding Doors
- Has fireplace: No
Interior area
- Total structure area: 1,846
- Total interior livable area: 1,275 sqft
Video & virtual tour
Property
Parking
- Total spaces: 1
- Parking features: Driveway, Garage Door Opener, Oversized
- Attached garage spaces: 1
- Has uncovered spaces: Yes
Features
- Levels: One
- Stories: 1
- Patio & porch: Covered, Rear Porch, Screened
- Exterior features: Private Mailbox, Rain Gutters
- Fencing: Vinyl
Lot
- Size: 10,000 Square Feet
- Dimensions: 80 x 125
- Features: Level
- Residential vegetation: Mature Landscaping, Trees/Landscaped
Details
- Additional structures: Shed(s)
- Parcel number: R3232317521013980090
- Zoning: PDP
- Special conditions: None
Construction
Type & style
- Home type: SingleFamily
- Architectural style: Ranch
- Property subtype: Single Family Residence
Materials
- Block, Stucco
- Foundation: Slab
- Roof: Shingle
Condition
- New construction: No
- Year built: 1981
Utilities & green energy
- Sewer: Septic Tank
- Water: Public
- Utilities for property: Electricity Connected
Community & HOA
Community
- Pet fee: $0 monthly
- Subdivision: SPRING HILL
HOA
- Has HOA: No
Location
- Region: Spring Hill
Financial & listing details
- Price per square foot: $186/sqft
- Tax assessed value: $153,842
- Annual tax amount: $1,103
- Date on market: 11/9/2026
- Cumulative days on market: 7 days
- Listing terms: Cash,Conventional,FHA,VA Loan
- Ownership: Fee Simple
- Total actual rent: 0
- Electric utility on property: Yes
- Road surface type: Paved, Asphalt
Estimated market value
Not available
Estimated sales range
Not available
Not available
Price history
| Date | Event | Price |
|---|---|---|
| 11/9/2026 | Listed for sale | $237,000+63.6%$186/sqft |
Source:  Stellar MLS #W7891028 Report a problem | ||
| 6/23/2020 | Listed for sale | $144,900+176%$114/sqft |
Source: RE/MAX Marketing Specialists #2210035 Report a problem | ||
| 6/5/1997 | Sold | $52,500$41/sqft |
Source: Public Record Report a problem | ||
Public tax history
| Year | Property taxes | Tax assessment |
|---|---|---|
| 2025 | $1,103 +0.9% | $74,374 +2.9% |
| 2024 | $1,093 +5.4% | $72,278 +3% |
| 2023 | $1,037 +6.7% | $70,173 +3% |
| 2022 | $972 0% | $68,129 +3% |
| 2021 | $972 +5.1% | $66,145 +1.4% |
| 2020 | $925 | $65,232 +2.3% |
| 2019 | -- | $63,765 +48.9% |
| 2018 | $274 -42.5% | $42,815 +2.1% |
| 2017 | $476 | $41,934 +26.4% |
| 2016 | $476 -36.5% | $33,168 +10% |
| 2015 | $750 +17.6% | $30,153 +10% |
| 2014 | $638 +58.9% | $27,412 +10% |
| 2013 | $402 +0% | $24,920 +7.3% |
| 2012 | $401 | $23,228 -8.2% |
| 2011 | -- | $25,312 -13.8% |
| 2010 | -- | $29,353 -20% |
| 2009 | $196 -57.8% | $36,699 -33.1% |
| 2008 | $465 -10.7% | $54,853 +5.6% |
| 2006 | $521 | $51,956 +3% |
| 2005 | -- | $50,443 +3% |
| 2004 | $500 +1.7% | $48,974 +1.9% |
| 2003 | $492 +4.9% | $48,061 +2.4% |
| 2002 | $469 +1.9% | $46,935 +1.6% |
| 2001 | $460 +5.4% | $46,196 +3% |
| 2000 | $437 | $44,850 |
Find assessor info on the county website
Monthly payment
Est. payment
Payment breakdown
Explore the cost of this home by adjusting the details. Changes won't be saved.Climate risks
Neighborhood: 34608


Similar homes
- $270,0004 bd2 ba1.5k sqft1495 BISHOP ROAD, SPRING HILL, FL 34608For Sale

 MLS ID #TB8529915, Ariel Cespedes, KW REALTY ELITE PARTNERS. Stellar MLS
- $299,0002 bd2 ba1.3k sqft9122 DUPONT AVENUE, SPRING HILL, FL 34608For Sale
 MLS ID #W7889104, Kayla McDonald, PA, RE/MAX ALLIANCE GROUP. Stellar MLS
- $224,9992 bd2 ba1.4k sqft7422 BALSAM STREET, SPRING HILL, FL 34606For Sale
 MLS ID #W7890009, Jessica Schmidt, FLORIDA LUXURY REALTY INC. Stellar MLS
- $247,0002 bd2 ba1.2k sqft6810 PLUMLEAF COURT, SPRING HILL, FL 34606For Sale
 MLS ID #G5117763, Carolina Valenzuela, OLYMPUS EXECUTIVE REALTY INC. Stellar MLS
- $227,9003 bd2 ba1.3k sqft439 BRIARWOOD LANE, SPRING HILL, FL 34606For SaleMLS ID #TB8543114, Edyson Tavarez, LPT REALTY, LLC. Stellar MLS
- $268,0003 bd2 ba1.2k sqft11113 NORVELL ROAD, SPRING HILL, FL 34608For SaleMLS ID #TB8548155, Lisa Prisco, KELLER WILLIAMS TAMPA CENTRAL. Stellar MLS
- $215,0002 bd1 ba912 sqft520 COPPERFIELD ROAD, SPRING HILL, FL 34606For SaleMLS ID #TB8560649, Nomi Webb, 54 REALTY LLC. Stellar MLS
- $304,9002 bd2 ba1.3k sqft10161 HEATHCLIFF STREET, SPRING HILL, FL 34608For SaleMLS ID #O6418850, Robert Salmons, ENTERA REALTY LLC. Stellar MLS
- $219,9002 bd2 ba990 sqft2277 PEBBLE BEACH DRIVE, SPRING HILL, FL 34606For SaleMLS ID #W7890181, Susan Basye, EXP REALTY LLC. Stellar MLS
- $265,0002 bd2 ba1.1k sqft12128 KATHERWOOD STREET #20, SPRING HILL, FL 34608For SaleMLS ID #TB8559995, Veronica Baena, MARK SPAIN REAL ESTATE. Stellar MLS
- $245,0003 bd2 ba1k sqft13184 MONTEGO STREET, SPRING HILL, FL 34609For SaleMLS ID #TB8548621, Tee Harris, ELEVATED REALTY. Stellar MLS
- $215,0002 bd2 ba1k sqft6238 COVEWOOD DRIVE, SPRING HILL, FL 34609For SaleMLS ID #W7890563, John Fangio, HOMAN REALTY GROUP INC. Stellar MLS
- $340,0002 bd2 ba1.8k sqft2436 DEER TRAIL LANE, SPRING HILL, FL 34606For SaleMLS ID #O6456544, Jason Buelow, RE/MAX ASSURED. Stellar MLS
- $329,0003 bd2 ba1.8k sqft9180 GILLMAR STREET, SPRING HILL, FL 34608For SaleMLS ID #TB8539589, William Suchocki, KELLER WILLIAMS REALTY- PALM HARBOR. Stellar MLS
- $289,9003 bd3 ba1.8k sqft4399 CRESCENT ROAD, SPRING HILL, FL 34606For SaleMLS ID #W7890956, Roy Barnhart, BAM REALTY ADVISORS INC. Stellar MLS
- $305,0003 bd2 ba1.4k sqft8265 GOODRICH STREET, SPRING HILL, FL 34606For SaleMLS ID #TB8557498, Bradley Uline, RE/MAX REALTEC GROUP INC. Stellar MLS
- $314,9003 bd2 ba1.2k sqft11429 ADELIA STREET, SPRING HILL, FL 34608For SaleMLS ID #W7889824, Leslie Tomlinson, PA, DENNIS REALTY & INV. CORP.. Stellar MLS
- $289,0003 bd2 ba1.3k sqft13393 TWIN LAKE AVENUE, SPRING HILL, FL 34609For SaleMLS ID #TB8555044, Andres Mota Ruiz, DENNIS REALTY & INV. CORP.. Stellar MLS
- $246,0003 bd2 ba1.3k sqft571 OLD WINDSOR WAY, SPRING HILL, FL 34609For SaleMLS ID #TB8461392, Esther Reyes-Todd, PA, FUTURE HOME REALTY INC. Stellar MLS
- $229,9003 bd2 ba1.4k sqft7406 HEATHER WALK DRIVE, WEEKI WACHEE, FL 34613For SaleMLS ID #W7889227, Cynthia Coreano, HOMAN REALTY GROUP INC. Stellar MLS
