Cute as a button. Completely up dated property. All new flooring, freshly painted, and updated baths. Attached garage with painted floor, many cabinets, garage door opener, and plenty of storage. Huge rear yard with concrete patio, and many shade trees. Long concrete drive with extra parking space. Appliances stay. Half bath off primary bedroom. Dimensional roof and freshly painted exterior trim. Ready to move into. Immediate possession available. All you need to do is unpack. Walking distance to Perry Schools. See this one today!!
Active
$195,000
935 W Stop 11 Rd, Indianapolis, IN 46217
3beds
984sqft
Residential, Single Family Residence
Built in 1978
10,018 Square Feet Lot
$190,600 Zestimate®
$198/sqft
$-- HOA
What's special
Freshly painted exterior trimDimensional roofGarage door openerPlenty of storageMany shade treesFreshly paintedUpdated baths
- 9 days
- 345
- 31
Likely to sell faster than
Zillow last checked:
Listing updated:
Listed by:
Ray Stuck raystuck@comcast.net,
HomeXpert, Ray Stuck & Co.
Source: MIBOR as distributed by MLS GRID,MLS#: 22132770
Facts & features
Interior
Bedrooms & bathrooms
- Bedrooms: 3
- Bathrooms: 2
- Full bathrooms: 1
- 1/2 bathrooms: 1
- Main level bathrooms: 2
- Main level bedrooms: 3
Primary bedroom
- Level: Main
- Area: 144 Square Feet
- Dimensions: 12x12
Bedroom 2
- Level: Main
- Area: 110 Square Feet
- Dimensions: 11x10
Bedroom 3
- Level: Main
- Area: 110 Square Feet
- Dimensions: 11x10
Dining room
- Level: Main
- Area: 132 Square Feet
- Dimensions: 12x11
Great room
- Level: Main
- Area: 192 Square Feet
- Dimensions: 16x12
Kitchen
- Level: Main
- Area: 110 Square Feet
- Dimensions: 11x10
Heating
- Baseboard
Cooling
- None
Appliances
- Included: Electric Water Heater, Electric Oven, Range Hood, Refrigerator
Features
- Ceiling Fan(s)
- Has basement: No
Interior area
- Total structure area: 984
- Total interior livable area: 984 sqft
Property
Parking
- Total spaces: 1
- Parking features: Attached
- Attached garage spaces: 1
Features
- Levels: One
- Stories: 1
Lot
- Size: 10,018 Square Feet
Details
- Parcel number: 491423124012000500
- Horse amenities: None
Construction
Type & style
- Home type: SingleFamily
- Architectural style: Ranch
- Property subtype: Residential, Single Family Residence
Materials
- Vinyl With Brick
- Foundation: Slab
Condition
- New construction: No
- Year built: 1978
Utilities & green energy
- Water: Public
Community & HOA
Community
- Subdivision: Hill Valley Estates
Location
- Region: Indianapolis
Financial & listing details
- Price per square foot: $198/sqft
- Tax assessed value: $156,900
- Annual tax amount: $4,060
- Date on market: 10/21/2026
- Cumulative days on market: 11 days
Estimated market value
$190,600
$181,000 - $200,000
$1,486/mo
Price history
| Date | Event | Price |
|---|---|---|
| 10/21/2026 | Listed for sale | $195,000$198/sqft |
Source:  MIBOR as distributed by MLS GRID #22132770 Report a problem | ||
Public tax history
| Year | Property taxes | Tax assessment |
|---|---|---|
| 2025 | $3,978 -0.1% | $156,900 +0.4% |
| 2024 | $3,982 +8.9% | $156,300 -0.2% |
| 2023 | $3,657 +22.9% | $156,600 +9.5% |
| 2022 | $2,977 +9.4% | $143,000 +24.7% |
| 2021 | $2,721 +11.5% | $114,700 +10.1% |
| 2020 | $2,441 +6.2% | $104,200 +12.2% |
| 2019 | $2,299 -0.4% | $92,900 +5.1% |
| 2018 | $2,308 -0.4% | $88,400 +1.1% |
| 2017 | $2,317 +7.1% | $87,400 +2.3% |
| 2016 | $2,163 +203% | $85,400 +1.9% |
| 2014 | $714 +2.4% | $83,800 |
| 2013 | $697 | $83,800 +2.7% |
| 2012 | $697 | $81,600 +5.2% |
| 2011 | -- | $77,600 -4% |
| 2010 | $584 +26.7% | $80,800 |
| 2009 | $461 | $80,800 -2.1% |
| 2007 | -- | $82,500 +0.1% |
| 2006 | -- | $82,400 |
| 2005 | -- | $82,400 |
| 2004 | -- | $82,400 |
| 2003 | -- | $82,400 +86% |
| 2002 | -- | $44,300 +200.1% |
| 2001 | -- | $14,760 |
| 2000 | -- | $14,760 |
Find assessor info on the county website
Monthly payment
Est. payment
Payment breakdown
Explore the cost of this home by adjusting the details. Changes won't be saved.Climate risks
Neighborhood: Hill Valley

Similar homes
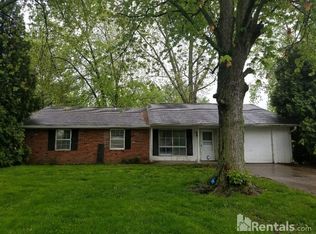
- $195,0003 bd2 ba1.2k sqft2208 Friendship Dr, Indianapolis, IN 46217Active
 MLS ID #22117032, Joshua Bangert, Hidalgo Group, LLC. MIBOR as distributed by MLS GRID
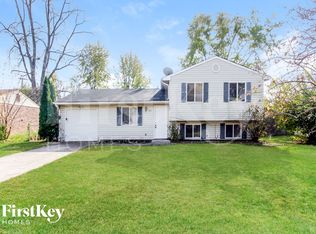
- $232,9993 bd2 ba1.2k sqft614 Deer Trail Dr, Indianapolis, IN 46217Active
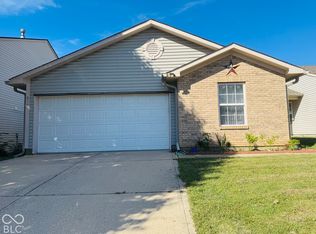 MLS ID #22128595, Kung Puii, Mang Tha Real Estate, LLC. MIBOR as distributed by MLS GRID
- $178,0003 bd2 ba884 sqft3704 Remington Dr, Indianapolis, IN 46227For Sale By Owner

- $188,9003 bd1 ba1.2k sqft3549 W Murray St, Indianapolis, IN 46221Active
 MLS ID #22128916, Judith Ann Hoeping, Tomorrow Realty, Inc.. MIBOR as distributed by MLS GRID
