Welcome to 937 Mirror Lake Drive, a well-positioned St. Augustine home offering privacy, thoughtful layout, and a scenic natural backdrop. Set on a generous .43-acre lot, this 1,944 square foot residence features 3 bedrooms and 2 bathrooms in an established neighborhood backing directly to the Moses Creek Conservation Area, providing peaceful views and added privacy. Inside, the home welcomes you with a formal dining room at the front, leading to a centrally located living room that connects seamlessly to the kitchen overlooking the main living space—ideal for both everyday living and entertaining. The split-bedroom floor plan places the primary suite just off the entry, complete with double doors opening to the screened lanai, a spacious bath with separate tub and shower, and a comfortable retreat from the secondary bedrooms. Additional highlights include a full fenced yard, hurricane-rated windows installed approximately 3–4 years ago, a brand-new roof (2025), and a three-car garage. With its oversized lot, natural surroundings, and recent upgrades, this home delivers space, privacy, and long-term value. Welcome home!
For sale
Price cut: $14.9K (10/7)
$545,000
937 Mirror Lake Dr, Saint Augustine, FL 32086
3beds
1,944sqft
Single Family Residence
Built in 2010
0.43 Acres Lot
$-- Zestimate®
$280/sqft
$158/mo HOA
What's special
Full fenced yardThree-car garageNatural surroundingsOversized lotSplit-bedroom floor planFormal dining roomScenic natural backdrop
- 52 days
- 414
- 26
Zillow last checked:
Listing updated:
Listed by:
Noah Bailey 904-867-3242,
Keller Williams Realty Atlantic Partners St Augustine,
Yvonne Glines 904-476-7023,
Keller Williams Realty Atlantic Partners St Augustine
Source: St Augustine St Johns County BOR,MLS#: 264039
Facts & features
Interior
Bedrooms & bathrooms
- Bedrooms: 3
- Bathrooms: 2
- Full bathrooms: 2
Primary bedroom
- Level: First
- Area: 234
- Dimensions: 13 x 18
Bedroom 2
- Area: 156
- Dimensions: 12 x 13
Primary bathroom
- Features: Tub/Shower Separate
Dining room
- Area: 156
- Dimensions: 12 x 13
Kitchen
- Area: 180
- Dimensions: 12 x 15
Living room
- Area: 306
- Dimensions: 17 x 18
Heating
- Central
Cooling
- Central Air, Electric
Appliances
- Included: Dishwasher, Microwave, Range, Refrigerator
Features
- Ceiling Fan(s)
- Flooring: Carpet, Tile
Interior area
- Total structure area: 1,944
- Total interior livable area: 1,944 sqft
Property
Parking
- Total spaces: 3
- Parking features: 3 Car Garage, Attached, Off Street
- Attached garage spaces: 3
Features
- Levels: Split
- Stories: 1
- Entry location: Ground Level
- Patio & porch: Patio, Screened Porch
Lot
- Size: 0.43 Acres
- Dimensions: 106x189x90x197
- Features: 1/4 to 1/2 Acre
Details
- Parcel number: 1836270280
- Zoning: RS-2
Construction
Type & style
- Home type: SingleFamily
- Property subtype: Single Family Residence
Materials
- Block, Stucco
- Foundation: Slab
- Roof: Shingle
Condition
- New construction: No
- Year built: 2010
Utilities & green energy
- Sewer: Public Sewer
- Water: County
Community & HOA
Community
- Features: Clubhouse
- Subdivision: Sea Pines
HOA
- Has HOA: Yes
- HOA fee: $1,900 annually
Location
- Region: Saint Augustine
Financial & listing details
- Price per square foot: $280/sqft
- Tax assessed value: $466,538
- Annual tax amount: $4,202
- Price range: $545K - $545K
- Date on market: 9/10/2026
- Listing terms: Cash,Conventional,FHA,VA Loan
Estimated market value
Not available
Estimated sales range
Not available
Not available
Price history
| Date | Event | Price |
|---|---|---|
| 10/7/2026 | Price change | $545,000-2.7%$280/sqft |
Source:  St Augustine St Johns County BOR #264039 Report a problem | ||
| 9/10/2026 | Listed for sale | $559,900-5.9%$288/sqft |
Source: St Augustine St Johns County BOR #264039 Report a problem | ||
| 8/1/2026 | Listing removed | $595,000$306/sqft |
Source: St Augustine St Johns County BOR #260625 Report a problem | ||
| 2/4/2026 | Listed for sale | $595,000+95.1%$306/sqft |
Source: St Augustine St Johns County BOR #260625 Report a problem | ||
| 11/6/2015 | Sold | $305,000-4.7%$157/sqft |
Source: Public Record Report a problem | ||
| 7/11/2015 | Price change | $320,000-2.7%$165/sqft |
Source: Watson Realty Corp. #J157142 Report a problem | ||
| 6/27/2015 | Listed for sale | $329,000+338.7%$169/sqft |
Source: Watson Realty Corp. #J157142 Report a problem | ||
| 10/21/2008 | Sold | $75,000+36.4%$39/sqft |
Source: Public Record Report a problem | ||
| 10/20/2006 | Sold | $55,000$28/sqft |
Source: Public Record Report a problem | ||
| 9/5/2003 | Sold | $55,000$28/sqft |
Source: Public Record Report a problem | ||
Public tax history
| Year | Property taxes | Tax assessment |
|---|---|---|
| 2025 | $4,203 +12.6% | $325,969 +2.9% |
| 2024 | $3,732 +2% | $316,782 +3% |
| 2023 | $3,659 +2.9% | $307,555 +3% |
| 2022 | $3,555 +0.6% | $298,597 +3% |
| 2021 | $3,532 +0.4% | $289,900 +1.4% |
| 2020 | $3,520 -1.9% | $285,897 +2.3% |
| 2019 | $3,586 | $279,469 +1.9% |
| 2018 | $3,586 +1.5% | $274,258 +2.1% |
| 2017 | $3,534 | $268,617 +8% |
| 2016 | $3,534 -9.8% | $248,769 +66.9% |
| 2015 | $3,918 +114.1% | $149,026 +0.8% |
| 2014 | $1,830 | $147,843 +4.5% |
| 2013 | -- | $141,416 +1.7% |
| 2012 | -- | $139,052 +3% |
| 2011 | -- | $135,002 |
Find assessor info on the county website
Monthly payment
Est. payment
Payment breakdown
Explore the cost of this home by adjusting the details. Changes won't be saved.Climate risks
Neighborhood: 32086
Nearby schools
Schools provided by the listing agent
- Elementary: South Woods
- Middle: Gamble Rogers
- High: Pedro Menendez
Source: St Augustine St Johns County BOR. This data may not be complete. We recommend contacting the local school district to confirm school assignments for this home.
- $540,0003 bd2 ba1.7k sqft1054 Cedar Cove Dr, Saint Augustine, FL 32086Sold

- $380,0003 bd2 ba2.3k sqft933 Mirror Lake Dr, Saint Augustine, FL 32086Sold
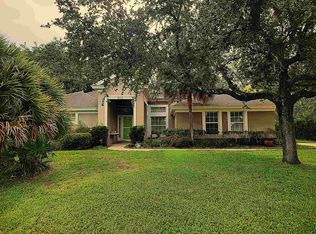
- $610,0004 bd3 ba2.2k sqft929 Mirror Lake Dr, Saint Augustine, FL 32086Sold

- $589,6003 bd3 ba2.2k sqft1050 Cedar Cove Dr, Saint Augustine, FL 32086Off Market

Similar homes
- $549,9994 bd2 ba2k sqft6888 Cypress Point Dr, Saint Augustine, FL 32086For Sale
 MLS ID #263940, Shelby Hodges, Keller Williams Realty Atlantic Partners St Augustine. St Augustine St Johns County BOR
- $549,5005 bd3 ba2.1k sqft157 CACIQUE Drive, St. Augustine, FL 32086For Sale
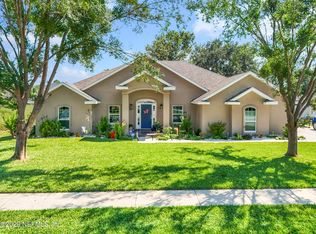 MLS ID #2162136, JEREMY TAYLOR. realMLS
- $499,9003 bd2 ba1.7k sqft900 Colonial Dr, Saint Augustine, FL 32086For Sale
 MLS ID #262581, Jennifer Henley, MAXREV. St Augustine St Johns County BOR
- $510,0004 bd2 ba1.8k sqft216 Lost Lake Dr, Saint Augustine, FL 32086For Sale
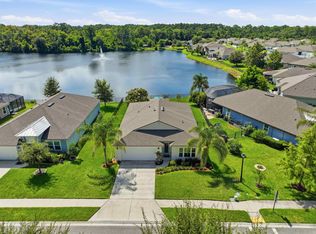 MLS ID #263456, Noah Bailey, Keller Williams Realty Atlantic Partners St Augustine. St Augustine St Johns County BOR
