Welcome to 9606 Kasota Court, a one-story villa in the desirable Covington Reserve community. This 2-bedroom, 2-bath home offers 1,666 sq ft of comfortable living space plus a versatile office that works perfectly as a den, hobby room, or occasional guest space. Relax on the 10’ x 14’ screened porch overlooking the pond, or step out to the concrete patio. Inside, you’ll find an open layout with a gas fireplace, all kitchen appliances included, and a washer and dryer that stay with the home. Additional storage is available in the finished attic space, and the attached 2-car garage features a durable epoxy-coated floor. Recent updates include a new roof (June 2023), professional landscape improvements (June 2025), and a tub-to-shower conversion (October 2025). The monthly HOA covers water/sewer, lawn care, mulching, trimming, snow removal to the front door (up to 2”), and exterior window washing twice a year—making this an easy, low-maintenance lifestyle. Situated on a quiet cul-de-sac with convenient access to shopping, dining, parks, and major roadways in the 46804 area. Furnishings available by negotiation. Immediate possession possible.
Pending
Price cut: $10K (10/19)
$349,900
9606 Kasota Ct, Fort Wayne, IN 46804
2beds
1,666sqft
Condominium
Built in 1999
-- sqft lot
$342,600 Zestimate®
$--/sqft
$280/mo HOA
What's special
Gas fireplaceProfessional landscape improvementsOpen layoutAll kitchen appliances included
- 28 days
- 885
- 37
Zillow last checked:
Listing updated:
Listed by:
Matt Bortner 260-466-7069,
Weichert Realtors - Hoosier Heartland
Source: IRMLS,MLS#: 202641479
Facts & features
Interior
Bedrooms & bathrooms
- Bedrooms: 2
- Bathrooms: 2
- Full bathrooms: 2
- Main level bedrooms: 2
Bedroom 1
- Level: Main
Bedroom 2
- Level: Main
Dining room
- Level: Main
- Area: 128
- Dimensions: 16 x 8
Kitchen
- Level: Main
- Area: 160
- Dimensions: 16 x 10
Living room
- Level: Main
- Area: 320
- Dimensions: 16 x 20
Office
- Level: Main
- Area: 144
- Dimensions: 12 x 12
Heating
- Natural Gas, Forced Air
Cooling
- Central Air
Features
- Has basement: No
- Number of fireplaces: 1
- Fireplace features: Living Room, Gas Log
Interior area
- Total structure area: 1,666
- Total interior livable area: 1,666 sqft
- Finished area above ground: 1,666
- Finished area below ground: 0
Video & virtual tour
Property
Parking
- Total spaces: 2
- Parking features: Attached
- Attached garage spaces: 2
Features
- Levels: One
- Stories: 1
- Has view: Yes
- View description: Water
- Has water view: Yes
- Water view: Water
Lot
- Size: 0.39 Acres
- Dimensions: 96x177
- Features: Cul-De-Sac
Details
- Parcel number: 021115277010.000075
Construction
Type & style
- Home type: Condo
- Property subtype: Condominium
Materials
- Brick, Vinyl Siding
- Foundation: Slab
Condition
- New construction: No
- Year built: 1999
Utilities & green energy
- Sewer: City
- Water: City
Community & HOA
Community
- Subdivision: Covington Reserve
HOA
- Has HOA: Yes
- HOA fee: $280 monthly
Location
- Region: Fort Wayne
Financial & listing details
- Tax assessed value: $323,400
- Annual tax amount: $2,026
- Date on market: 10/7/2026
Estimated market value
$342,600
$325,000 - $360,000
$2,205/mo
Price history
| Date | Event | Price |
|---|---|---|
| 11/5/2026 | Pending sale | $349,900 |
Source:  IRMLS #202641479 Report a problem | ||
| 10/19/2026 | Price change | $349,900-2.8% |
Source: IRMLS #202641479 Report a problem | ||
| 10/7/2026 | Listed for sale | $359,900 |
Source: IRMLS #202641479 Report a problem | ||
Public tax history
| Year | Property taxes | Tax assessment |
|---|---|---|
| 2025 | $3,554 +6.8% | $323,400 -2.2% |
| 2024 | $3,328 +10.3% | $330,600 +6.5% |
| 2023 | $3,017 +20% | $310,300 +11.3% |
| 2022 | $2,514 +1.6% | $278,900 +16.4% |
| 2021 | $2,475 +13.1% | $239,600 +1.9% |
| 2020 | $2,187 -2.2% | $235,200 +13.3% |
| 2019 | $2,237 +7.1% | $207,600 -2% |
| 2018 | $2,089 +1.1% | $211,800 +7.3% |
| 2017 | $2,066 +5% | $197,400 +1.6% |
| 2016 | $1,968 +4.3% | $194,200 +8.6% |
| 2014 | $1,887 -1.6% | $178,900 -1.1% |
| 2013 | $1,917 -0.8% | $180,800 -0.8% |
| 2011 | $1,933 | $182,200 +8.8% |
| 2010 | -- | $167,500 -1.6% |
| 2007 | -- | $170,300 +6.7% |
| 2005 | -- | $159,600 |
| 2004 | -- | $159,600 +81.8% |
| 2001 | -- | $87,800 |
Find assessor info on the county website
Monthly payment
Est. payment
Payment breakdown
Explore the cost of this home by adjusting the details. Changes won't be saved.Climate risks
Neighborhood: 46804
Nearby schools
Schools provided by the listing agent
- Elementary: Deer Ridge
- Middle: Woodside
- High: Homestead
- District: MSD of Southwest Allen Cnty
Source: IRMLS. This data may not be complete. We recommend contacting the local school district to confirm school assignments for this home.
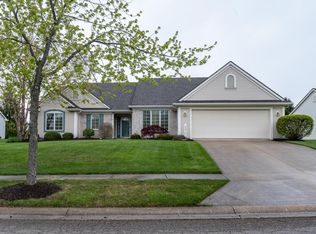
Similar homes
- $350,0003 bd3 ba2.2k sqft9520 Spurwood Ct, Fort Wayne, IN 46804For Sale
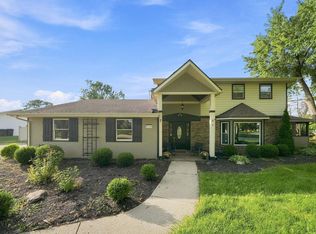 MLS ID #202635900, Hailey Richards, Mike Thomas Assoc., Inc. IRMLS
- $350,0003 bd3 ba1.7k sqft10403 Unita Dr, Fort Wayne, IN 46804For Sale
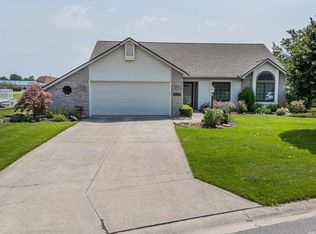 MLS ID #202635650, Baylee McMaken, American Dream Team Real Estate Brokers. IRMLS
- $371,8003 bd2 ba2k sqft8401 Pember Brook Dr, Fort Wayne, IN 46804For Sale
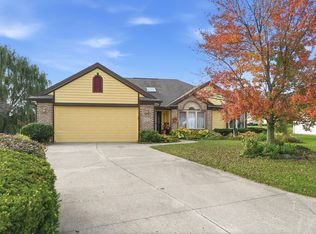 MLS ID #202642952, David Springer, Mike Thomas Assoc., Inc. IRMLS
- $325,0004 bd3 ba2k sqft1927 Candlewick Ct, Fort Wayne, IN 46804For Sale
 MLS ID #202644646, Beth Goldsmith, North Eastern Group Realty. IRMLS
