3 Bedrooms | 2 Bathrooms | 2-Car Garage with 4' Extension * TURNKEY – Beautifully furnished and ready to enjoy, with GOLF CART INCLUDED! * CORNER LOT with a private backyard setting * PAVERED DRIVEWAY & WALKWAY create a welcoming first impression * PLANTATION SHUTTERS throughout * Beautiful WAINSCOTING in the entry & main living area adding architectural character * SHEYENNE INTERIOR DOORS and stylish BRICK ACCENT WALL * TRANSOM WINDOWS invite additional natural light into the home while keeping your home private * KITCHEN featuring stainless steel appliances, beautiful GRANITE COUNTERTOPS & decorative backsplash with Upgraded cabinetry with convenient BUILT-IN STORAGE FEATURES & a EXTENDED BUFFET WITH ADDITIONAL CABINETRY * Spacious ENCLOSED LANAI with tiled floors, GLASS WINDOWS & ELECTRIC SHADES * OWNER'S SUITE featuring an elegant TRAY CEILING, Fan, & new carpeting ensuite bathroom offers a beautifully tiled glass-enclosed shower and private water closet, INSIDE LAUNDRY ROOM complete with cabinetry, utility sink and laundry pass-through * OVERSIZED 2-CAR GARAGE WITH 4' EXTENSION provides additional space for storage and convenience with screen sliders, PRIVATE backyard offers a peaceful setting to enjoy Florida living * An exceptional opportunity to enjoy a Enjoy a low-maintenance lifestyle with more time to experience all that Stone Creek has to offer! HOA services INCLUDE lawn, shrub and tree maintenance, irrigation system maintenance, and water for lawn and landscaping, allowing you to spend less time on upkeep and more time enjoying the Florida lifestyle. Stone Creek, a gated 55+ golf community, offers an impressive array of resort-style amenities, including a heated outdoor zero-entry pool, indoor pool, fitness center, spa, billiards, softball, pickleball and tennis courts, walking and biking paths, dog park, catch-and-release fishing pier, and numerous clubs and social activities. An 18-hole championship golf course and restaurant are also available for an additional fee. Discover the perfect combination of comfort, convenience, and carefree Florida living in this MOVE-IN READY, TURNKEY HOME filled with thoughtful upgrades, architectural details and everyday conveniences!
For sale
Price cut: $10K (11/4)
$325,000
9640 SW 63RD LOOP, OCALA, FL 34481
3beds
1,576sqft
Single Family Residence
Built in 2019
8,712 Square Feet Lot
$-- Zestimate®
$206/sqft
$417/mo HOA
What's special
Stylish brick accent wallBeautiful granite countertopsPlantation shutters throughoutSheyenne interior doorsDecorative backsplash
- 22 days
- 523
- 29
Likely to sell faster than
Zillow last checked:
Listing updated:
Listed by:
Melissa Gibson 352-895-4439,
SALLY LOVE REAL ESTATE 352-399-2010
Source: Stellar MLS,MLS#: OM733386 Originating MLS: Lake and Sumter
Facts & features
Interior
Bedrooms & bathrooms
- Bedrooms: 3
- Bathrooms: 2
- Full bathrooms: 2
Rooms
- Room types: Florida Room
Primary bedroom
- Features: Walk-In Closet(s)
- Level: First
- Area: 182 Square Feet
- Dimensions: 13x14
Bedroom 2
- Features: Built-in Closet
- Level: First
- Area: 100 Square Feet
- Dimensions: 10x10
Bedroom 3
- Features: Built-in Closet
- Level: First
- Area: 120 Square Feet
- Dimensions: 10x12
Balcony porch lanai
- Level: First
- Area: 155 Square Feet
- Dimensions: 15.5x10
Dining room
- Level: First
- Area: 121.5 Square Feet
- Dimensions: 13.5x9
Kitchen
- Level: First
- Area: 225 Square Feet
- Dimensions: 15x15
Living room
- Level: First
- Area: 225 Square Feet
- Dimensions: 15x15
Heating
- Heat Pump
Cooling
- Central Air
Appliances
- Included: Dishwasher, Disposal, Dryer, Electric Water Heater, Microwave, Range, Refrigerator, Washer
- Laundry: Electric Dryer Hookup, Inside, Laundry Chute, Laundry Room, Washer Hookup
Features
- Ceiling Fan(s), Eating Space In Kitchen, High Ceilings, In Wall Pest System, Open Floorplan, Split Bedroom, Thermostat, Tray Ceiling(s), Walk-In Closet(s)
- Flooring: Carpet, Laminate, Tile
- Doors: Sliding Doors, Sliding Doors
- Windows: Window Treatments
- Has fireplace: Yes
- Fireplace features: Decorative, Electric, Free Standing
Interior area
- Total structure area: 2,468
- Total interior livable area: 1,576 sqft
Video & virtual tour
Property
Parking
- Total spaces: 2
- Parking features: Driveway, Garage Door Opener, Golf Cart Parking, Tandem
- Attached garage spaces: 2
- Has uncovered spaces: Yes
- Details: Garage Dimensions: 25X20
Features
- Levels: One
- Stories: 1
- Patio & porch: Enclosed, Rear Porch
- Exterior features: Irrigation System, Lighting, Rain Gutters, Sidewalk, Sprinkler Metered
- Has view: Yes
- View description: Trees/Woods
Lot
- Size: 8,712 Square Feet
- Dimensions: 73 x 120
- Features: Cleared, Corner Lot, Landscaped, Near Golf Course, Private
Details
- Parcel number: 3489603047
- Zoning: PUD
- Special conditions: Probate Listing
Construction
Type & style
- Home type: SingleFamily
- Property subtype: Single Family Residence
Materials
- Block, Stucco
- Foundation: Slab
- Roof: Shingle
Condition
- Completed
- New construction: No
- Year built: 2019
Details
- Builder model: Crestview
Utilities & green energy
- Sewer: Private Sewer
- Water: Private
- Utilities for property: Electricity Connected, Phone Available, Sewer Connected, Sprinkler Recycled, Street Lights, Underground Utilities, Water Connected
Community & HOA
Community
- Features: BBQ Area, Clubhouse, Deed Restrictions, Dog Park, Fitness Center, Gated Community - Guard, Golf Carts OK, Golf, Pool, Restaurant, Sidewalks, Tennis Court(s)
- Security: Gated Community, Smoke Detector(s)
- Pet fee: $0 monthly
- Senior community: Yes
- Subdivision: STONE CREEK BY DEL WEBB LONGLEAF
HOA
- Has HOA: Yes
- Amenities included: Basketball Court, Clubhouse, Fence Restrictions, Fitness Center, Gated, Golf Course, Maintenance, Pickleball Court(s), Pool, Sauna, Shuffleboard Court, Spa/Hot Tub, Tennis Court(s), Trail(s)
- Services included: 24-Hour Guard, Common Area Taxes, Community Pool, Internet, Maintenance Grounds, Recreational Facilities, Trash
- HOA fee: $417 monthly
- HOA name: First Residential
- HOA phone: 352-237-8418
Location
- Region: Ocala
Financial & listing details
- Price per square foot: $206/sqft
- Tax assessed value: $281,249
- Annual tax amount: $3,692
- Date on market: 10/13/2026
- Cumulative days on market: 23 days
- Listing terms: Cash,Conventional,VA Loan
- Ownership: Fee Simple
- Total actual rent: 0
- Electric utility on property: Yes
- Road surface type: Paved
Estimated market value
Not available
Estimated sales range
Not available
Not available
Price history
| Date | Event | Price |
|---|---|---|
| 11/4/2026 | Price change | $325,000-3%$206/sqft |
Source:  Stellar MLS #OM733386 Report a problem | ||
| 10/13/2026 | Listed for sale | $335,000+29.1%$213/sqft |
Source: Stellar MLS #OM733386 Report a problem | ||
| 11/6/2019 | Sold | $259,400$165/sqft |
Source: Public Record Report a problem | ||
Public tax history
| Year | Property taxes | Tax assessment |
|---|---|---|
| 2025 | $3,692 +7.5% | $247,139 +2.9% |
| 2024 | $3,433 +5.7% | $240,174 +6% |
| 2023 | $3,247 +2.8% | $226,590 +3% |
| 2022 | $3,159 +0% | $219,990 +3% |
| 2021 | $3,158 -14% | $213,583 +4.8% |
| 2020 | $3,672 +781.5% | $203,824 +749.3% |
| 2019 | $417 | $24,000 |
| 2018 | $417 | $24,000 |
| 2017 | -- | -- |
Find assessor info on the county website
Monthly payment
Est. payment
Payment breakdown
Explore the cost of this home by adjusting the details. Changes won't be saved.Climate risks
Neighborhood: 34481
Similar homes
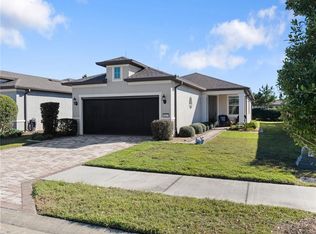
- $339,9003 bd2 ba1.6k sqft9295 SW 60TH LANE ROAD, OCALA, FL 34481For Sale

 MLS ID #OM735180, Bobby Mathews, RE/MAX FOXFIRE - HWY 40. Stellar MLS
- $325,0002 bd2 ba1.4k sqft9648 SW 63rd Loop, Ocala, FL 34481For Sale
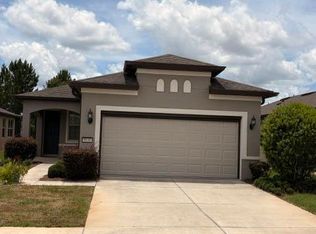
 MLS ID #B26040468, Lynn M Shelhamer PA, LPT Realty, LLC. BeachesMLS
- $315,0003 bd2 ba1.5k sqft6914 SW 94TH COURT, OCALA, FL 34481For Sale
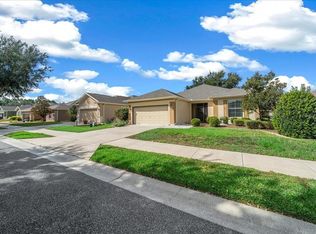 MLS ID #OM732730, Melissa Gibson, SALLY LOVE REAL ESTATE. Stellar MLS
- $359,5003 bd2 ba1.7k sqft9432 SW 66TH LOOP, OCALA, FL 34481For Sale
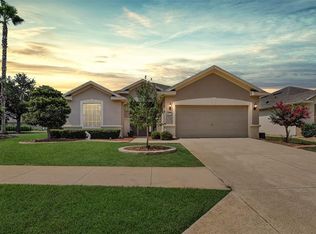 MLS ID #OM732136, Anthony Alfarone, REAL BROKER LLC - OCALA. Stellar MLS
- $309,9002 bd2 ba1.4k sqft9725 SW 63RD LOOP, OCALA, FL 34481For SaleMLS ID #OM728582, Bobby Mathews, RE/MAX FOXFIRE - HWY 40. Stellar MLS
- $366,6632 bd2 ba1.7k sqft6382 SW 97TH TERRACE ROAD, OCALA, FL 34481For SaleMLS ID #OM733468, Deborah Sumey, NEXT GENERATION REALTY OF MARION COUNTY. Stellar MLS
- $368,5003 bd2 ba1.7k sqft6456 SW 92ND CIRCLE, OCALA, FL 34481For SaleMLS ID #OM733453, Ted Cole, HOMERUN REALTY. Stellar MLS
- $314,8882 bd2 ba1.6k sqft5959 SW 93RD CIRCLE, OCALA, FL 34481For SaleMLS ID #OM732197, Deborah Sumey, NEXT GENERATION REALTY OF MARION COUNTY. Stellar MLS
- $295,5922 bd2 ba1.4k sqft9174 SW 65TH LOOP, OCALA, FL 34481For SaleMLS ID #OM732222, Deborah Sumey, NEXT GENERATION REALTY OF MARION COUNTY. Stellar MLS
- $349,9003 bd2 ba2.1k sqft9876 SW 69TH LANE, OCALA, FL 34481For SaleMLS ID #OM728327, Deborah Sumey, NEXT GENERATION REALTY OF MARION COUNTY. Stellar MLS
- $292,2922 bd2 ba1.5k sqft7151 SW 99TH CIRCLE, OCALA, FL 34481For SaleMLS ID #OM734274, Deborah Sumey, NEXT GENERATION REALTY OF MARION COUNTY. Stellar MLS
- $338,8333 bd2 ba1.6k sqft9426 SW 54TH STREET, OCALA, FL 34481For SaleMLS ID #OM725587, Deborah Sumey, NEXT GENERATION REALTY OF MARION COUNTY. Stellar MLS
- $328,8882 bd2 ba1.7k sqft10134 SW 75TH STREET ROAD, OCALA, FL 34481For SaleMLS ID #OM731948, Deborah Sumey, NEXT GENERATION REALTY OF MARION COUNTY. Stellar MLS
- $329,0002 bd2 ba1.8k sqft7559 SW 97TH AVENUE, OCALA, FL 34481For SaleMLS ID #OM730025, Beth Anthony, RE/MAX PREMIER REALTY. Stellar MLS
- $334,9502 bd2 ba1.6k sqft6043 SW 93RD CIRCLE, OCALA, FL 34481For SaleMLS ID #GC542615, Brian Butler, HOME ENV REALTY. Stellar MLS
- $299,0002 bd2 ba1.4k sqft5995 SW 93RD CIRCLE, OCALA, FL 34481For SaleMLS ID #OM730884, Bernii Coppola, COPPOLA REALTY LLC. Stellar MLS
- $309,0002 bd2 ba1.5k sqft9457 SW 66TH LOOP, OCALA, FL 34481For SaleMLS ID #OM730236, Aidan McLernon, CROWN & GLORY REALTY INC. Stellar MLS
- $330,0002 bd2 ba1.6k sqft5942 SW 93RD CIRCLE, OCALA, FL 34481For SaleMLS ID #OM731619, Julie Beck, KELLER WILLIAMS CORNERSTONE RE. Stellar MLS
- $299,0002 bd2 ba1.3k sqft5870 SW 93RD CIRCLE, OCALA, FL 34481For SaleMLS ID #OM732867, Julie Bommarito, RE/MAX FOXFIRE - HWY200/103 S. Stellar MLS
- $299,5002 bd2 ba1.6k sqft6612 SW 91ST CIRCLE, OCALA, FL 34481For SaleMLS ID #OM732057, Anthony Alfarone, REAL BROKER LLC - OCALA. Stellar MLS
