Welcome to 9850 Gaylen Ct! Also...welcome to one of the premier homesites in the community as this property is situated on a privatized and QUIET courtyard street and backs up to a beautifully wooded area which is extremely difficult to find. This 6-year old Lennar-built home sparkles and is in wonderful condition with freshly painted walls (2025), newly insulated and painted garage (2025), extra concrete added to back patio (2025), and a new R/O water softener system (2025) ready for use. Step into the home from the covered front porch to light filled family room with LVP floors. Adjacent to this area is the breakfast room. Kitchen features white cabinets, quartz countertops, tile backsplash, large center island and stainless steel appliances. Kitchen flows nicely into the cozy living room. A perfect floor plan for entertaining! Just off this area is an added 3 seasons sun room overlooking fenced backyard with views of mature trees and an open patio with plenty of room for your grill, seating and a fire pit. Head upstairs to find a spacious loft, 2 secondary bedrooms, laundry room, a full bath and the primary suite. Primary suite features a nicely sized room, double sinks and glass door shower in the attached bath as well as a large walk in closet. 3 car garage also offers plenty of room for parking and storage. Bridger Pines community is connected to the Flat Fork Park system and trails as well. All of this in a convenient Fishers location within the award-winning HSE Schools! Set up your personalized showing today!
Active
$419,900
9850 Gaylen Ct, Fishers, IN 46040
3beds
2,071sqft
Residential, Single Family Residence
Built in 2020
8,712 Square Feet Lot
$412,800 Zestimate®
$203/sqft
$45/mo HOA
What's special
Spacious loftCovered front porchQuartz countertopsLight filled family roomBreakfast roomLarge walk in closetViews of mature trees
- 3 days
- 235
- 18
Zillow last checked:
Listing updated:
Listed by:
Jayson Angst jangst@truebloodre.com,
Trueblood Real Estate
Source: MIBOR as distributed by MLS GRID,MLS#: 22132171
Facts & features
Interior
Bedrooms & bathrooms
- Bedrooms: 3
- Bathrooms: 3
- Full bathrooms: 2
- 1/2 bathrooms: 1
- Main level bathrooms: 1
Primary bedroom
- Level: Upper
- Area: 224 Square Feet
- Dimensions: 14x16
Bedroom 2
- Level: Upper
- Area: 132 Square Feet
- Dimensions: 12x11
Bedroom 3
- Level: Upper
- Area: 132 Square Feet
- Dimensions: 12x11
Breakfast room
- Features: Luxury Vinyl Plank
- Level: Main
- Area: 66 Square Feet
- Dimensions: 11x6
Family room
- Features: Luxury Vinyl Plank
- Level: Main
- Area: 180 Square Feet
- Dimensions: 15x12
Kitchen
- Features: Luxury Vinyl Plank
- Level: Main
- Area: 182 Square Feet
- Dimensions: 13x14
Laundry
- Level: Upper
- Area: 72 Square Feet
- Dimensions: 9x8
Living room
- Features: Luxury Vinyl Plank
- Level: Main
- Area: 272 Square Feet
- Dimensions: 17x16
Loft
- Level: Upper
- Area: 132 Square Feet
- Dimensions: 11x12
Heating
- Forced Air, Natural Gas
Cooling
- Central Air
Appliances
- Included: Dishwasher, MicroHood, Electric Oven, Refrigerator, Microwave
- Laundry: Upper Level, Laundry Room
Features
- Double Vanity, Smart Thermostat, Walk-In Closet(s), Kitchen Island
- Windows: Wood Work Painted
- Has basement: No
Interior area
- Total structure area: 2,071
- Total interior livable area: 2,071 sqft
Property
Parking
- Total spaces: 3
- Parking features: Attached, Garage Door Opener
- Attached garage spaces: 3
Features
- Levels: Two
- Stories: 2
- Patio & porch: Covered, Glass Enclosed
- Exterior features: Smart Lock(s)
- Has spa: Yes
- Spa features: Above Ground, Private
- Fencing: Fenced,Full
- Has view: Yes
- View description: Trees/Woods
Lot
- Size: 8,712 Square Feet
- Features: Cul-De-Sac, Sidewalks
Details
- Parcel number: 291608022020000020
- Horse amenities: None
Construction
Type & style
- Home type: SingleFamily
- Architectural style: Traditional
- Property subtype: Residential, Single Family Residence
Materials
- Brick, Cement Siding, Shingle Siding
- Foundation: Slab
Condition
- New construction: No
- Year built: 2020
Utilities & green energy
- Electric: 200+ Amp Service
- Water: Public
- Utilities for property: Sewer Connected, Water Connected
Community & HOA
Community
- Security: Smoke Detector(s)
- Subdivision: Bridger Pines
HOA
- Has HOA: Yes
- Amenities included: Insurance, Maintenance, Park, Playground
- Services included: Entrance Common, Insurance, Maintenance, ParkPlayground
- HOA fee: $545 annually
- HOA phone: 317-875-5600
Location
- Region: Fishers
Financial & listing details
- Price per square foot: $203/sqft
- Annual tax amount: $6,364
- Date on market: 10/29/2026
- Cumulative days on market: 5 days
Estimated market value
$412,800
$392,000 - $433,000
$2,391/mo
Price history
| Date | Event | Price |
|---|---|---|
| 10/29/2026 | Listed for sale | $419,900+13.5%$203/sqft |
Source:  MIBOR as distributed by MLS GRID #22132171 Report a problem | ||
| 12/16/2024 | Sold | $370,000-1.3%$179/sqft |
Source: MIBOR as distributed by MLS GRID #22008351 Report a problem | ||
| 10/30/2024 | Pending sale | $375,000$181/sqft |
Source: MIBOR as distributed by MLS GRID #22008351 Report a problem | ||
| 10/24/2024 | Listed for sale | $375,000+19.8%$181/sqft |
Source: MIBOR as distributed by MLS GRID #22008351 Report a problem | ||
| 2/25/2021 | Sold | $313,000-2.2%$151/sqft |
Source: MIBOR as distributed by MLS GRID #21742899 Report a problem | ||
| 1/6/2021 | Pending sale | $319,995$155/sqft |
Source: MIBOR as distributed by MLS GRID #21742899 Report a problem | ||
Public tax history
Tax history is unavailable.
Monthly payment
Est. payment
Payment breakdown
Explore the cost of this home by adjusting the details. Changes won't be saved.Climate risks
Neighborhood: 46040
Nearby schools
Schools provided by the listing agent
- Elementary: Southeastern Elementary School
- Middle: Hamilton SE Int and Jr High Sch
- High: Hamilton Southeastern HS
Source: MIBOR as distributed by MLS GRID. This data may not be complete. We recommend contacting the local school district to confirm school assignments for this home.
Similar homes
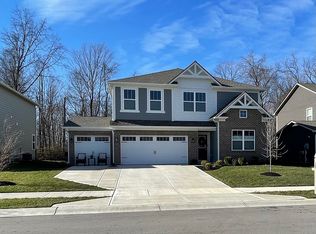
- $394,0003 bd2 ba1.8k sqft16333 Sedalia Dr, Fishers, IN 46040Active
 MLS ID #22111914, Lindsay Sears, Compass Indiana, LLC. MIBOR as distributed by MLS GRID
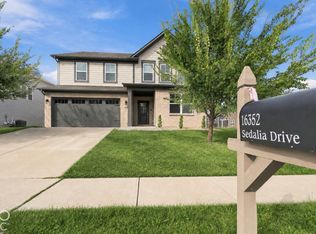
- $519,0005 bd4 ba3.1k sqft16352 Sedalia Dr, Fishers, IN 46040Active
 MLS ID #22128804, Jawad Chaudhry, Epique Inc. MIBOR as distributed by MLS GRID
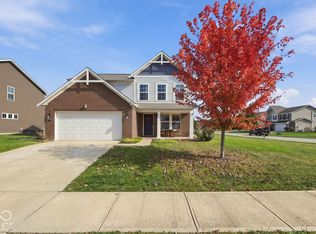
- $314,9003 bd3 ba1.9k sqft8673 Fawn Way, McCordsville, IN 46055Active
 MLS ID #22134036, Derek Gutting, Keller Williams Indpls Metro N. MIBOR as distributed by MLS GRID
- $399,9003 bd2 ba1.9k sqft5573 Stone Grove Ct, McCordsville, IN 46055Active
 MLS ID #22124664, Beau Gibson, F.C. Tucker Company. MIBOR as distributed by MLS GRID
