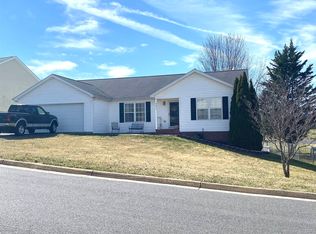
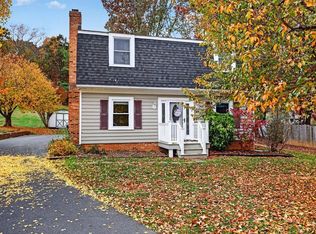
Welcome to this cute home in a quiet neighborhood with a great location! Offering 3 bedrooms and 2.5 baths, this home features a nice kitchen with tile floors, painted cabinets, granite countertops, and an island, all open to the family room. New luxury vinyl plank flooring adds a fresh look to the living and dining rooms, as well as the second floor. The first-floor laundry is a convenient bonus. The unfinished basement provides plenty of storage or the potential for additional finished living space. Enjoy the deck overlooking a nice, level, fenced backyard. A single-car garage adds extra convenience. Come see all this home has to offer!
Active
Price cut: $14K (11/3)
$355,000
904 Bull Run, Staunton, VA 24401
3beds
1,736sqft
Single Family Residence
Built in 2001
8,712 Square Feet Lot
$354,000 Zestimate®
$204/sqft
$-- HOA
What's special
Single-car garageLiving and dining roomsGranite countertopsNice kitchenPainted cabinetsTile floorsFirst-floor laundry
- 19 days
- 1,106
- 73
Likely to sell faster than
Zillow last checked:
Listing updated:
Listed by:
Gail Mitchell 540-810-2983,
Old Dominion Realty Inc 540-433-2454
Source: CAAR,MLS#: 683441 Originating MLS: Harrisonburg-Rockingham Area Association of REALTORS
Facts & features
Interior
Bedrooms & bathrooms
- Bedrooms: 3
- Bathrooms: 3
- Full bathrooms: 2
- 1/2 bathrooms: 1
- Main level bathrooms: 1
Rooms
- Room types: Bathroom, Bedroom, Dining Room, Family Room, Full Bath, Foyer, Half Bath, Kitchen, Laundry, Living Room
Primary bedroom
- Level: Second
Bedroom
- Level: Second
Primary bathroom
- Level: Second
Bathroom
- Level: Second
Dining room
- Level: First
Family room
- Level: First
Foyer
- Level: First
Half bath
- Level: First
Kitchen
- Level: First
Laundry
- Level: First
Living room
- Level: First
Heating
- Heat Pump
Cooling
- Heat Pump
Appliances
- Included: Dishwasher, Electric Range, Microwave, Refrigerator, Dryer, Washer
- Laundry: Washer Hookup, Dryer Hookup
Features
- Walk-In Closet(s), Entrance Foyer, Kitchen Island
- Flooring: Ceramic Tile, Luxury Vinyl Plank, Vinyl
- Windows: Double Pane Windows
- Basement: Exterior Entry,Full,Interior Entry,Unfinished
Interior area
- Total structure area: 2,996
- Total interior livable area: 1,736 sqft
- Finished area above ground: 1,736
- Finished area below ground: 0
Property
Parking
- Total spaces: 1
- Parking features: Attached, Garage Faces Front, Garage, Garage Door Opener
- Attached garage spaces: 1
Features
- Levels: Two
- Stories: 2
- Patio & porch: Deck, Wood
- Exterior features: Fence
- Pool features: None
- Fencing: Partial
- Has view: Yes
- View description: Residential
Lot
- Size: 8,712 Square Feet
- Features: Garden, Level
Details
- Parcel number: 11449
- Zoning description: R-2 Residential - 2
Construction
Type & style
- Home type: SingleFamily
- Architectural style: Traditional
- Property subtype: Single Family Residence
Materials
- Brick, Stick Built, Vinyl Siding
- Foundation: Block
- Roof: Composition,Shingle
Condition
- New construction: No
- Year built: 2001
Utilities & green energy
- Sewer: Public Sewer
- Water: Public
- Utilities for property: Fiber Optic Available, Other
Community & HOA
Community
- Subdivision: VIRGINIA PLACE
HOA
- Has HOA: No
Location
- Region: Staunton
Financial & listing details
- Price per square foot: $204/sqft
- Tax assessed value: $313,710
- Annual tax amount: $2,855
- Date on market: 10/26/2026
- Cumulative days on market: 19 days
Estimated market value
$354,000
$336,000 - $372,000
$2,225/mo
Price history
| Date | Event | Price |
|---|---|---|
| 11/3/2026 | Price change | $355,000-3.8%$204/sqft |
Source:  CAAR #683441 Report a problem | ||
| 10/26/2026 | Listed for sale | $369,000+30.4%$213/sqft |
Source: CAAR #683441 Report a problem | ||
| 12/6/2021 | Sold | $283,000+1.4%$163/sqft |
Source: Public Record Report a problem | ||
| 10/21/2021 | Pending sale | $279,000$161/sqft |
Source: Owner Report a problem | ||
| 10/19/2021 | Listed for sale | $279,000$161/sqft |
Source: Owner Report a problem | ||
| 10/10/2021 | Pending sale | $279,000$161/sqft |
Source: Owner Report a problem | ||
| 9/27/2021 | Listed for sale | $279,000+32.9%$161/sqft |
Source: Owner Report a problem | ||
| 10/4/2019 | Sold | $209,900$121/sqft |
Source:  GASAOR #594290 Report a problem | ||
| 8/15/2019 | Pending sale | $209,900$121/sqft |
Source: LONG & FOSTER REAL ESTATE INC FISHERSVILLE #594290 Report a problem | ||
| 8/13/2019 | Listed for sale | $209,900+2.4%$121/sqft |
Source: LONG & FOSTER REAL ESTATE INC FISHERSVILLE #594290 Report a problem | ||
| 10/31/2017 | Listing removed | $204,900$118/sqft |
Source: MINT SPRING REALTY #566279 Report a problem | ||
| 10/3/2017 | Price change | $204,900-2.4%$118/sqft |
Source: MINT SPRING REALTY #566279 Report a problem | ||
| 9/8/2017 | Price change | $209,900-2.3%$121/sqft |
Source: MINT SPRING REALTY #566279 Report a problem | ||
| 8/28/2017 | Listed for sale | $214,900+22.8%$124/sqft |
Source: MINT SPRING REALTY #566279 Report a problem | ||
| 1/31/2015 | Listing removed | $175,000$101/sqft |
Source: Better Homes and Gardens Real Estate III #70819 Report a problem | ||
| 12/14/2014 | Price change | $175,000+4.5%$101/sqft |
Source: Better Homes and Gardens Real Estate III #70819 Report a problem | ||
| 12/9/2014 | Price change | $167,500-4.3%$96/sqft |
Source: Better Homes and Gardens Real Estate III #70819 Report a problem | ||
| 12/8/2014 | Price change | $175,000+4.5%$101/sqft |
Source: Better Homes and Gardens Real Estate III #70819 Report a problem | ||
| 12/5/2014 | Price change | $167,500-4.3%$96/sqft |
Source: Better Homes and Gardens Real Estate III #70819 Report a problem | ||
| 8/10/2014 | Listed for sale | $175,000-2.7%$101/sqft |
Source: Better Homes and Gardens Real Estate III #70819 Report a problem | ||
| 10/31/2013 | Price change | $179,900-7.5%$104/sqft |
Source: RE/MAX ADVANTAGE #67639 Report a problem | ||
| 8/14/2013 | Listed for sale | $194,500$112/sqft |
Source: RE/MAX ADVANTAGE #67639 Report a problem | ||
Public tax history
| Year | Property taxes | Tax assessment |
|---|---|---|
| 2025 | $2,855 +13.6% | $313,710 +11.1% |
| 2024 | $2,513 | $282,340 |
| 2023 | $2,513 +30% | $282,340 +34.4% |
| 2022 | $1,933 | $210,100 |
| 2021 | $1,933 +6.4% | $210,100 |
| 2020 | $1,817 | $210,100 +9.8% |
| 2019 | $1,817 +7.9% | $191,300 +10.1% |
| 2018 | $1,685 | $173,700 |
| 2017 | $1,685 -0.1% | $173,700 -2.1% |
| 2016 | $1,686 | $177,500 |
| 2015 | $1,686 -8.8% | $177,500 -8.8% |
| 2014 | $1,849 | $194,600 -7.3% |
| 2010 | -- | $210,020 |
| 2009 | -- | $210,020 |
Find assessor info on the county website
Monthly payment
Est. payment
Payment breakdown
Explore the cost of this home by adjusting the details. Changes won't be saved.Climate risks
Neighborhood: 24401
Nearby schools
Schools provided by the listing agent
- Elementary: A.R. Ware
- Middle: Shelburne
- High: STAUNTON
Source: CAAR. This data may not be complete. We recommend contacting the local school district to confirm school assignments for this home.

Similar homes
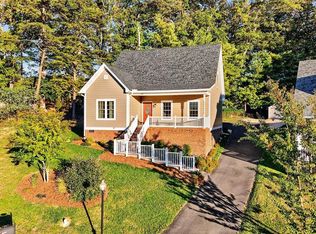
- $349,9003 bd3 ba1.6k sqft207 Bell Creek Dr, Staunton, VA 24401For Sale
 MLS ID #683374, RYAN PETTIE, KW COMMONWEALTH. CAAR
- $420,0004 bd3 ba2.2k sqft206 Robin Hood Rd, Staunton, VA 24401For Sale
 MLS ID #683748, KIMBERLY HASKINS, KW COMMONWEALTH. CAAR
- $359,0003 bd2 ba2k sqft1215 Pinehurst Rd, Staunton, VA 24401For Sale
 MLS ID #680395, JASON HARRIS REAL ESTATE TEAM, KW COMMONWEALTH. CAAR
- $349,9003 bd3 ba1.4k sqft36 Arlington St, Staunton, VA 24401For Sale
 MLS ID #681953, JUAQUADIA HOWARD, OLD DOMINION REALTY INC - AUGUSTA. CAAR
- $355,0003 bd3 ba1.8k sqft831 Paul St, Staunton, VA 24401For SaleMLS ID #683235, Norman Domingo, XRealty.NET LLC. CAAR
- $345,0003 bd3 ba2.1k sqft603 A St, Staunton, VA 24401For SaleMLS ID #681118, MELODY HAYES, REAL BROKER LLC. CAAR
- $354,9004 bd2 ba2.1k sqft593 Hilltop Dr, Staunton, VA 24401For SaleMLS ID #683641, ANGELA ADAMS, OLD DOMINION REALTY INC - AUGUSTA. CAAR
- $359,9003 bd2 ba1.5k sqft714 Ritchie Blvd, Staunton, VA 24401For SaleMLS ID #682790, TRAVIS MILLER, LONG & FOSTER REAL ESTATE INC STAUNTON/WAYNESBORO. CAAR
- $330,0003 bd2 ba2.1k sqft804 Cherry Hill Dr, Staunton, VA 24401For SaleMLS ID #683425, Lori Shahan, Realty ONE Group Old Towne. CAAR
- $325,0003 bd1 ba1.5k sqft725 Gypsy Ave, Staunton, VA 24401For SaleMLS ID #683835, KELLY WIMMER, PAUL WESLEY REAL ESTATE. CAAR
- $349,9003 bd3 ba1.8k sqft1202 W Beverley St, Staunton, VA 24401For SaleMLS ID #681830, KYLE HAUSE, JR, LONG & FOSTER-JAMES RIVER. CAAR
- $449,5003 bd2 ba1.7k sqft797 Blue Ridge Dr, Staunton, VA 24401For SaleMLS ID #684020, DARIS BOOTH, REAL ESTATE PLUS. CAAR
- $349,9003 bd3 ba1.8k sqft112 Collinswood Dr, Staunton, VA 24401For SaleMLS ID #682812, CHERYL TSAKIS, OLD DOMINION REALTY INC - AUGUSTA. CAAR
- $399,9003 bd2 ba1.9k sqft147 Pleasant View Rd, Staunton, VA 24401For SaleMLS ID #681030, TRAVIS GRIFFIN, 1ST CHOICE REAL ESTATE. CAAR
- $339,0003 bd2 ba1.3k sqft300 Greenwood Rd, Staunton, VA 24401For SaleMLS ID #682417, BREANNA GRANDSTAFF, AUGUSTA REALTY GROUP. CAAR
- $329,9003 bd2 ba2.1k sqft727 Cherry Hill Dr, Staunton, VA 24401For SaleMLS ID #680922, Ashley Dudley, HomeGrown Real Estate. CAAR
- $305,0004 bd3 ba2.2k sqft93 Hudson Ave, Staunton, VA 24401For SaleMLS ID #682739, HEARTHSTONE REALTY GROUP TEAM, NEST REALTY GROUP STAUNTON. CAAR
- $314,0003 bd3 ba1.9k sqft221 Reservoir St, Staunton, VA 24401For SaleMLS ID #681157, DENISE RAMEY TEAM, LONG & FOSTER - CHARLOTTESVILLE WEST. CAAR
