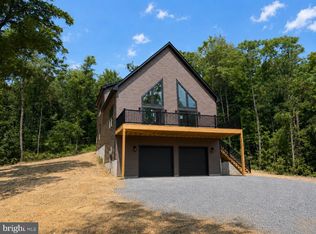
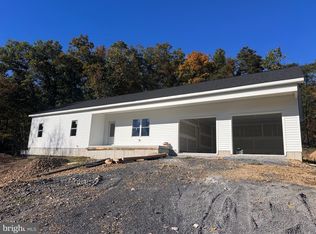
This home is in final punch out and can be completed with in a few weeks of contracting. Featuring over 3 private wooded acres set the stage for this beautifully crafted new construction chalet, offering the perfect blend of modern comfort and peaceful seclusion. Thoughtfully designed for both everyday living and weekend escapes, this home features a functional floor plan with inviting living spaces throughout. The upper level offers two spacious bedrooms and a full bathroom, creating a comfortable retreat with serene wooded views. The main level features the primary suite with a private bathroom, along with an additional half bath for guests and everyday convenience. The heart of the home is the well-appointed kitchen, complete with granite countertops, ample cabinetry, and a full four-piece stainless steel appliance package—ideal for entertaining or preparing family meals. The finished basement expands the living space with a spacious recreation room, an additional half bathroom, and plenty of storage or future expansion possibilities. Surrounded by nature, this exceptional property offers the privacy and tranquility you've been searching for while providing all the benefits of quality new construction. Don't miss the opportunity to make this stunning chalet your own.
Pending
$465,000
LOT 41 Spicebush, Hedgesville, WV 25427
3beds
2,146sqft
Single Family Residence
Built in 2026
3.15 Acres Lot
$464,900 Zestimate®
$217/sqft
$29/mo HOA
What's special
Finished basementSurrounded by natureSerene wooded viewsFunctional floor planPlenty of storagePrivate wooded acresInviting living spaces
- 20 days
- 970
- 101
Likely to sell faster than
Zillow last checked:
Listing updated:
Listed by:
Eric Rodia 304-620-0662,
Gain Realty,
Co-Listing Agent: Jennifer D Rodia 304-995-4151,
Gain Realty
Source: Bright MLS,MLS#: WVMO2008322
Facts & features
Interior
Bedrooms & bathrooms
- Bedrooms: 3
- Bathrooms: 4
- Full bathrooms: 2
- 1/2 bathrooms: 2
- Main level bathrooms: 2
- Main level bedrooms: 1
Basement
- Area: 1166
Heating
- Heat Pump, Electric
Cooling
- Central Air, Heat Pump, Electric
Appliances
- Included: Microwave, Dishwasher, Disposal, Oven/Range - Electric, Refrigerator, Stainless Steel Appliance(s), Water Heater, Electric Water Heater
- Laundry: Main Level, Hookup, Washer/Dryer Hookups Only
Features
- Dry Wall
- Flooring: Luxury Vinyl
- Windows: Double Pane Windows, Screens, Vinyl Clad
- Basement: Garage Access,Improved,Interior Entry,Exterior Entry,Partially Finished,Concrete
- Number of fireplaces: 1
- Fireplace features: Corner, Gas/Propane
Interior area
- Total structure area: 3,118
- Total interior livable area: 2,146 sqft
- Finished area above ground: 1,952
- Finished area below ground: 194
Property
Parking
- Total spaces: 2
- Parking features: Garage Faces Front, Basement, Garage Door Opener, Gravel, Driveway, Attached
- Attached garage spaces: 2
- Has uncovered spaces: Yes
Accessibility
- Accessibility features: None
Features
- Levels: Three
- Stories: 3
- Pool features: None
Lot
- Size: 3.15 Acres
Details
- Additional structures: Above Grade, Below Grade
- Parcel number: NO TAX RECORD
- Zoning: 0
- Special conditions: Standard
Construction
Type & style
- Home type: SingleFamily
- Architectural style: Chalet
- Property subtype: Single Family Residence
Materials
- Blown-In Insulation, CPVC/PVC, Stick Built, Vinyl Siding
- Foundation: Passive Radon Mitigation
- Roof: Architectural Shingle
Condition
- Excellent
- New construction: Yes
- Year built: 2026
Utilities & green energy
- Electric: 200+ Amp Service
- Sewer: Septic = # of BR
- Water: Well
Community & HOA
Community
- Subdivision: Windfall Acres
HOA
- Has HOA: Yes
- HOA fee: $350 annually
Location
- Region: Hedgesville
Financial & listing details
- Price per square foot: $217/sqft
- Date on market: 10/13/2026
- Listing agreement: Exclusive Right To Sell
- Listing terms: Cash,Conventional,Bank Portfolio,FHA,VA Loan
- Ownership: Fee Simple
Estimated market value
$464,900
$442,000 - $488,000
$2,480/mo
Price history
| Date | Event | Price |
|---|---|---|
| 10/22/2026 | Pending sale | $465,000$217/sqft |
Source:  Bright MLS #WVMO2008322 Report a problem | ||
| 10/13/2026 | Listed for sale | $465,000$217/sqft |
Source: Bright MLS #WVMO2008322 Report a problem | ||
Public tax history
Tax history is unavailable.
Monthly payment
Est. payment
Payment breakdown
Explore the cost of this home by adjusting the details. Changes won't be saved.Climate risks
Neighborhood: 25427
Nearby schools
Schools provided by the listing agent
- District: Morgan County Schools
Source: Bright MLS. This data may not be complete. We recommend contacting the local school district to confirm school assignments for this home.
Similar homes
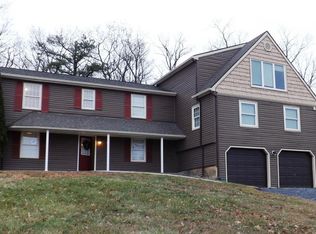
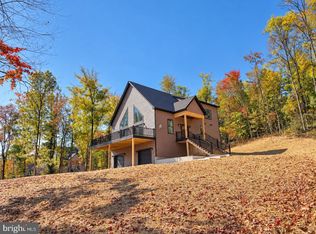
- $465,0003 bd4 ba2.1k sqftLOT 39 Spicebush, Hedgesville, WV 25427New Construction
 MLS ID #WVMO2008358, Eric Rodia, Gain Realty. Bright MLS
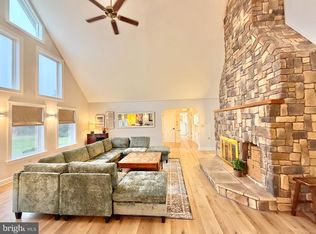
- $549,0003 bd3 ba2.4k sqft229 Jaybird Ln, Hedgesville, WV 25427For Sale
 MLS ID #WVBE2055332, Teddi Segal, Honey House. Bright MLS
- $449,9003 bd2 ba1.6k sqft35 Mauve Rd, Hedgesville, WV 25427New Construction
 MLS ID #WVBE2053900, Gabriel McDonald, Touchstone Realty, LLC. Bright MLS
- $449,9003 bd2 ba1.6k sqftMauve Rd, Hedgesville, WV 25427New Construction
 MLS ID #WVBE2053916, Gabriel McDonald, Touchstone Realty, LLC. Bright MLS
- $525,0003 bd3 ba1.8k sqft45 Sachem Hl, Hedgesville, WV 25427New ConstructionMLS ID #WVBE2055716, Eric Rodia, Gain Realty. Bright MLS
- $389,9003 bd2 ba1.3k sqft33 Wigwam Ct, Hedgesville, WV 25427For SaleMLS ID #WVBE2054626, Kimberly Teska, Coldwell Banker Premier. Bright MLS
- $359,9003 bd3 ba1.4k sqft194 Nemacolin Trl, Hedgesville, WV 25427For SaleMLS ID #WVBE2055498, Gavin Washington, Weichert Realtors - Blue Ribbon. Bright MLS
- $305,0003 bd2 ba1.5k sqft131 Pot Luck Rd, Hedgesville, WV 25427For SaleMLS ID #WVBE2052604, Kathy Shank, Samson Properties. Bright MLS
- $409,9003 bd3 ba2.9k sqft4 Peace Pipe Ln, Hedgesville, WV 25427For SaleMLS ID #WVBE2054012, Marcy Deck, Dandridge Realty Group, LLC. Bright MLS
- $369,9003 bd3 ba2.6k sqft166 Nemacolin Trl, Hedgesville, WV 25427For SaleMLS ID #WVBE2046830, Rhonda Mason, Pearson Smith Realty, LLC. Bright MLS
- $399,0004 bd3 ba1.9k sqft1530 Winter Camp Trl, Hedgesville, WV 25427For SaleMLS ID #WVBE2053830, Wendy Musselman, NextHome Realty Select. Bright MLS
- $459,0003 bd4 ba2.7k sqft278 Wintergreen Way, Berkeley Springs, WV 25411For SaleMLS ID #WVMO2008314, Ryan Rebant, Mountain Home Real Estate, LLC. Bright MLS
- $449,9993 bd3 ba2.9k sqft465 Sundown Trl, Great Cacapon, WV 25422For SaleMLS ID #WVMO2008300, Jeff Jardine, Burch Real Estate Group, LLC. Bright MLS
- $345,0003 bd2 ba1.6k sqft289 Wampum Ln, Hedgesville, WV 25427New ConstructionMLS ID #WVBE2055608, Sam Heltzel, The KW Collective. Bright MLS
- $340,0003 bd2 ba1.3k sqft714 Tecumseh Trl, Hedgesville, WV 25427For SaleMLS ID #WVBE2054826, Teresa Strohmeyer, ERA Oakcrest Realty, Inc.. Bright MLS
- $465,0005 bd3 ba2.7k sqft203 Rappahannock Run, Falling Waters, WV 25419For SaleMLS ID #WVBE2054368, Cheryl Yates, ERA Liberty Realty. Bright MLS
- $525,0003 bd2 ba1.6k sqft518 Parkside Ter, Berkeley Springs, WV 25411New ConstructionMLS ID #WVMO2008376, Linda Brawner, Brawner & Associates. Bright MLS
- $249,0003 bd1 ba1.1k sqft221 Dewdrop Ln, Hedgesville, WV 25427For SaleMLS ID #WVBE2050276, Tony Cappaert, Blue Valley Real Estate. Bright MLS
- $245,0003 bd2 ba1.8k sqft576 Leisure Way, Hedgesville, WV 25427For SaleMLS ID #WVBE2054376, Bridget Byrd, RE/MAX Roots. Bright MLS
- $310,0004 bd1 ba1.9k sqft2353 Little Georgetown Rd, Hedgesville, WV 25427For SaleMLS ID #WVBE2052732, Donnie Fisher, Real Property Solutions, LLC. Bright MLS
