Paradise found! Dazzling updated waterfront home with 35ft Dock! Private Beach Access! Open, light & bright with 20ft high ceilings! Completed renovated with open modern kitchen featuring all new custom cabinetry, 3" quartz countertops, large eating island. All new stainless steel appliances. Large format porcelain floors throughout living areas! All impact windows and doors! New barrel tile roof! 2 brand new energy efficient AC's! New spectacular lighting!! This home truly has it all! including New wetbar and fireplace! Attached garage! New trex deck coming soon. All overlooking the waterway in Fabulous gated community with private beach access! Renovated Clubhouse and pool and fitness center. Available for lease/purchase also, possible seller financing
For sale
$1,567,000
1127 BOCA COVE Lane, Highland Beach, FL 33487
3beds
2,185sqft
Townhouse
Built in 1984
1,965 Square Feet Lot
$1,458,400 Zestimate®
$717/sqft
$1,000/mo HOA
What's special
Attached garagePrivate beach accessLarge eating islandOverlooking the waterwayNew wetbarOpen modern kitchenAll new custom cabinetry
- 27 days
- 613
- 34
Zillow last checked:
Listing updated:
Listed by:
Barbara Jana Penn 561-212-1252,
United Realty Group, Inc
Source: BeachesMLS,MLS#: B26084231 Originating MLS: BeachesMLS
Facts & features
Interior
Bedrooms & bathrooms
- Bedrooms: 3
- Bathrooms: 3
- Full bathrooms: 2
- 1/2 bathrooms: 1
- Main level bathrooms: 1
Heating
- Central, Electric
Cooling
- Central Air, Ceiling Fan(s), Electric, Zoned
Appliances
- Included: Dryer, Dishwasher, Electric Range, Electric Water Heater, Freezer, Disposal, Ice Maker, Microwave, Oven, Range, Refrigerator, Water Heater, Wine Refrigerator, Washer
- Laundry: Washer Hookup, Electric Dryer Hookup, Laundry Closet, Laundry Room
Features
- Attic, Wet Bar, Built-in Features, Cathedral Ceiling(s), Dining Area, Separate/Formal Dining Room, Dual Sinks, Eat-in Kitchen, High Ceilings, Kitchen Island, Kitchen/Dining Combo, Living/Dining Room, Multiple Primary Suites, Pantry, Pull Down Attic Stairs, Storage, Separate Shower, Upper Level Primary, Bar, Walk-In Closet(s)
- Flooring: Ceramic Tile, Engineered Hardwood
- Windows: ENERGY STAR Qualified Windows, Skylight(s), Sliding, Storm Window(s), Tinted Windows
- Attic: Pull Down Stairs
- Has fireplace: No
Interior area
- Total structure area: 2,570
- Total interior livable area: 2,185 sqft
Video & virtual tour
Property
Parking
- Total spaces: 2
- Parking features: Attached, Boat, Common, Driveway, Garage, On Street
- Attached garage spaces: 1
- Uncovered spaces: 1
Accessibility
- Accessibility features: None
Features
- Levels: Two
- Stories: 2
- Entry location: front door
- Patio & porch: Deck, Patio, Porch
- Exterior features: Lighting, Outdoor Living Area
- Pool features: Heated
- Fencing: Back Yard,Gate,Privacy
- Has view: Yes
- View description: Canal, Pool, Water
- Has water view: Yes
- Water view: Canal,Water
- Waterfront features: Beach Access, Deeded Access, Lake Privileges, No Fixed Bridges, Ocean Access
Lot
- Size: 1,965 Square Feet
- Features: Landscaped, Sprinklers Automatic, < 1/4 Acre
Details
- Additional structures: Garage(s)
- Parcel number: 24434704010001133
- Zoning: RML (city)
- Special conditions: Standard,Listed As-Is
- Other equipment: Call Listing Agent, Irrigation Equipment
Construction
Type & style
- Home type: Townhouse
- Architectural style: Contemporary
- Property subtype: Townhouse
Materials
- CBS (Concrete Block Structure), Block, Cement Siding, Wood Frame
- Foundation: Block
- Roof: Barrel,Concrete
Condition
- Updated/Remodeled
- New construction: No
- Year built: 1984
Details
- Builder model: custom
Utilities & green energy
- Electric: Circuit Breakers, 220 Volts in Garage
- Sewer: Public Sewer
- Water: Other
- Utilities for property: Cable Connected, Electricity Connected, Phone Available, Sewer Connected, Underground Utilities, Water Available
Green energy
- Energy efficient items: Appliances, HVAC, Roof
Community & HOA
Community
- Features: Home Owners Association, Gated, Marina
- Security: Building Security, Security Gate, Gated Community, Phone Entry
- Subdivision: DELRAY BY THE SEA
HOA
- Has HOA: Yes
- Amenities included: Beach Rights, Beach Access, Billiard Room, Bike Storage, Clubhouse, Community Kitchen, Fitness Center, Maintenance Grounds, Gated, Maintenance, Pool, Parking, Trail(s)
- Services included: Common Areas, Cable TV, Hot Water, Internet, Maintenance Grounds, Maintenance Structure, Pool(s), Recreation Facilities, Reserve Fund, Security, Water
- HOA fee: $1,000 monthly
- HOA name: Boca Cove
Location
- Region: Highland Beach
Financial & listing details
- Price per square foot: $717/sqft
- Tax assessed value: $1,062,215
- Annual tax amount: $18,217
- Date on market: 10/7/2026
- Cumulative days on market: 178 days
- Listing terms: Cash,Conventional,1031 Exchange,Lease Option,Lease Purchase,Owner May Carry
- Electric utility on property: Yes
- Road surface type: Asphalt
Estimated market value
$1,458,400
$1.39M - $1.53M
$7,776/mo
Price history
| Date | Event | Price |
|---|---|---|
| 10/16/2026 | Listed for rent | $9,000+8.4%$4/sqft |
Source: Zillow Rentals Report a problem | ||
| 10/7/2026 | Listing removed | $8,300$4/sqft |
Source: Zillow Rentals Report a problem | ||
| 10/7/2026 | Listed for sale | $1,567,000$717/sqft |
Source:  BeachesMLS #B26084231 Report a problem | ||
| 9/29/2026 | Listed for rent | $8,300-2.4%$4/sqft |
Source: Zillow Rentals Report a problem | ||
| 9/28/2026 | Listing removed | $8,500$4/sqft |
Source: Zillow Rentals Report a problem | ||
| 9/23/2026 | Listed for rent | $8,500+2.4%$4/sqft |
Source: Zillow Rentals Report a problem | ||
| 9/22/2026 | Listing removed | $1,567,000$717/sqft |
Source: BeachesMLS #B26008459 Report a problem | ||
| 9/15/2026 | Listed for rent | $8,300+3.8%$4/sqft |
Source: BeachesMLS #B26061891 Report a problem | ||
| 9/14/2026 | Listing removed | $8,000$4/sqft |
Source: Zillow Rentals Report a problem | ||
| 8/25/2026 | Price change | $1,567,000-0.8%$717/sqft |
Source: BeachesMLS #B26008459 Report a problem | ||
| 8/19/2026 | Listed for rent | $8,000-5.9%$4/sqft |
Source: Zillow Rentals Report a problem | ||
| 8/19/2026 | Listing removed | $8,500$4/sqft |
Source: Zillow Rentals Report a problem | ||
| 8/14/2026 | Price change | $8,500+6.3%$4/sqft |
Source: Zillow Rentals Report a problem | ||
| 8/8/2026 | Price change | $1,579,000-0.7%$723/sqft |
Source: BeachesMLS #B26008459 Report a problem | ||
| 8/1/2026 | Price change | $1,590,000-0.6%$728/sqft |
Source: BeachesMLS #B26008459 Report a problem | ||
| 7/28/2026 | Price change | $8,000-4.8%$4/sqft |
Source: Zillow Rentals Report a problem | ||
| 7/28/2026 | Price change | $1,600,000-3%$732/sqft |
Source: BeachesMLS #B26008459 Report a problem | ||
| 5/22/2026 | Price change | $8,400-1.2%$4/sqft |
Source: Zillow Rentals Report a problem | ||
| 5/19/2026 | Price change | $1,650,000-1.5%$755/sqft |
Source: BeachesMLS #B26008459 Report a problem | ||
| 4/6/2026 | Price change | $1,675,000-1.5%$767/sqft |
Source: BeachesMLS #B26008459 Report a problem | ||
| 4/3/2026 | Listed for sale | $1,700,000+300%$778/sqft |
Source: BeachesMLS #B26008459 Report a problem | ||
| 3/28/2026 | Listed for rent | $8,500+21.4%$4/sqft |
Source: Zillow Rentals Report a problem | ||
| 8/5/2025 | Listing removed | $7,000$3/sqft |
Source: BeachesMLS #R11060746 Report a problem | ||
| 7/25/2025 | Listed for rent | $7,000$3/sqft |
Source: BeachesMLS #R11060746 Report a problem | ||
| 12/10/2009 | Sold | $425,000-54.1%$195/sqft |
Source: Public Record Report a problem | ||
| 12/5/2006 | Sold | $925,000+71.3%$423/sqft |
Source: Public Record Report a problem | ||
| 11/12/2002 | Sold | $540,000$247/sqft |
Source: Public Record Report a problem | ||
Public tax history
| Year | Property taxes | Tax assessment |
|---|---|---|
| 2025 | $18,217 +230.1% | $1,142,500 +199.5% |
| 2024 | $5,518 +2.4% | $381,496 +3% |
| 2023 | $5,387 +0.9% | $370,384 +3% |
| 2022 | $5,337 0% | $359,596 +3% |
| 2021 | $5,338 -0.4% | $349,122 +1.4% |
| 2020 | $5,357 +1.2% | $344,302 +2.3% |
| 2019 | $5,294 | $336,561 +1.9% |
| 2018 | $5,294 +6% | $330,286 +2.1% |
| 2017 | $4,994 +0.7% | $323,493 +2.1% |
| 2016 | $4,957 -1.2% | $316,839 +0.7% |
| 2015 | $5,020 -4% | $314,637 +0.8% |
| 2014 | $5,229 -2.1% | $312,140 +1.5% |
| 2013 | $5,338 +0.2% | $307,527 +1.7% |
| 2012 | $5,329 +3.7% | $302,386 +3% |
| 2011 | $5,140 +1.6% | $293,579 +1.5% |
| 2010 | $5,059 -46.8% | $289,240 -40.7% |
| 2009 | $9,501 -6.6% | $487,500 -15.8% |
| 2008 | $10,174 -5.1% | $578,950 -5.3% |
| 2007 | $10,719 -6.7% | $611,500 |
| 2006 | $11,489 | $611,500 +22.9% |
| 2005 | -- | $497,500 +1.2% |
| 2004 | $5,071 +9468% | $491,500 +15% |
| 2003 | $53 -99% | $427,500 +71.4% |
| 2002 | $5,061 +2.8% | $249,450 +4.2% |
| 2001 | $4,925 +12.7% | $239,450 |
| 2000 | $4,369 -9.1% | $239,450 |
| 1999 | $4,807 | $239,450 |
Find assessor info on the county website
Monthly payment
Est. payment
Payment breakdown
Explore the cost of this home by adjusting the details. Changes won't be saved.Climate risks
Neighborhood: 33487
Nearby schools
Schools provided by the listing agent
- Elementary: J. C. Mitchell
- Middle: Boca Raton Community
- High: Boca Raton
Source: BeachesMLS. This data may not be complete. We recommend contacting the local school district to confirm school assignments for this home.
- $1,371,0004 bd3 ba2.4k sqft1125 Boca Cove Ln #2, Highland Beach, FL 33487Off Market

- $1,994,6004 bd3 ba2.6k sqft1129 Boca Cove Ln, Highland Beach, FL 33487Off Market
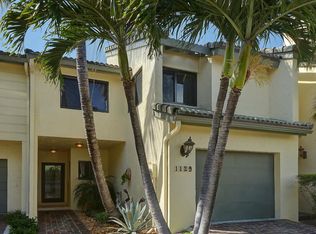
- $---- bd-- ba-- sqft1129 Boca Cove Ln, Boca Raton, FL 33487Off Market
- $1,650,8003 bd2 ba2.4k sqft1125 Boca Cove Ln, Highland Beach, FL 33487Off Market

Similar homes
- $1,280,0002 bd2 ba1.4k sqft3400 S Ocean Boulevard #Phg, Highland Beach, FL 33487For Sale
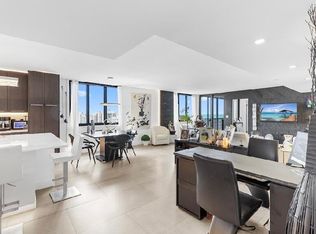
 MLS ID #B26036913, Marie Elana Caradonna, Coldwell Banker Realty. BeachesMLS
- $879,0003 bd3 ba1.5k sqftCaptains Walk, Delray Beach, FL 33483For Sale
 MLS ID #B26095380, Michele Fox, Premier Brokers International. BeachesMLS
- $1,849,0003 bd3 ba1.6k sqft200 S Ocean Boulevard #A-105, Delray Beach, FL 33483For Sale
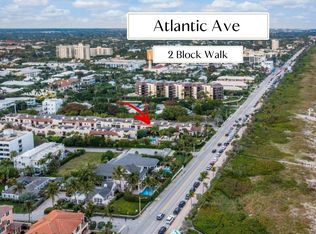 MLS ID #B26030379, Geoffrey James Braboy, Compass Florida LLC. BeachesMLS
- $1,249,0005 bd4 ba2.1k sqft3464 NW 26th Avenue, Boca Raton, FL 33434For Sale
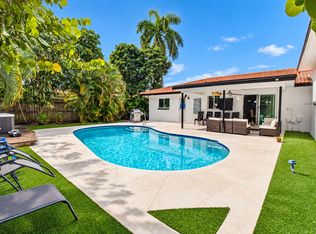 MLS ID #B26032999, Dror Gerges, Leader Realty. BeachesMLS
- $1,495,0003 bd2 ba1.3k sqft250 NE 13th Street, Delray Beach, FL 33444For SaleMLS ID #B26018196, Daniel Graham Robinson, Houwzer LLC. BeachesMLS
- $1,195,0003 bd3 ba2.4k sqftHillsboro Landings 2, Deerfield Beach, FL 33441For SaleMLS ID #B26018047, Simon Reynolds, William Raveis Real Estate. BeachesMLS
- $1,250,0004 bd2 ba2.3k sqft1101 NW 5TH Avenue, Boca Raton, FL 33432For SaleMLS ID #B26067292, Yu Yan Zhen, LoKation. BeachesMLS
- $1,225,0004 bd3 ba2.4k sqft813 SE 10th Terrace Terrace, Deerfield Beach, FL 33441For SaleMLS ID #R11155826, Jeffrey Davidowitz, Kroll Realty. BeachesMLS
- $1,049,0003 bd3 ba2k sqft2001 N OCEAN Boulevard #301, Boca Raton, FL 33431For SaleMLS ID #B26058833, Jorge L Nunez, United Realty Group, Inc. BeachesMLS
- $1,200,0004 bd2 ba2.1k sqftParadise Palms Unit 4, Boca Raton, FL 33486For Sale
 MLS ID #A12110215, Ineilys Lopez, Next House Realty. MIAMI
- $995,0002 bd2 ba1.4k sqft3420 S Ocean Boulevard #7o, Highland Beach, FL 33487For SaleMLS ID #B26014026, LUIS Samuel OSPINA, Regency Realty Services. BeachesMLS
- $835,0004 bd4 ba2.3k sqft229, Delray Beach, FL 33483For SaleMLS ID #B26047876, Keith W Neff, Compass Florida LLC. BeachesMLS
- $1,899,0003 bd3 ba2.5k sqft3368 NW 53rd Circle, Boca Raton, FL 33496For SaleMLS ID #B26046923, Shereen C Randazza PA, Lang Realty/ BR. BeachesMLS
- $800,0003 bd2 ba1.5k sqft4140 Woods End Road, Boca Raton, FL 33487For SaleMLS ID #B26032944, Menachem Gutnick, LoKation. BeachesMLS
- $1,555,0002 bd2 ba1.4k sqft2800 S OCEAN Boulevard #15L, Boca Raton, FL 33432For SaleMLS ID #B26058468, Rinat Nakdimon, Highlight Realty Corp. BeachesMLS
- $899,0002 bd2 ba1.9k sqft4001 N Ocean Boulevard #306, Boca Raton, FL 33431For SaleMLS ID #B26077536, Nancy Ghen, Coldwell Banker/BR. BeachesMLS
- $819,0003 bd2 ba1.9k sqft10544 Fenway Place, Boca Raton, FL 33498For SaleMLS ID #B26021408, Steven Koleno, Beycome of Florida LLC. BeachesMLS
- $1,500,0003 bd3 ba1.9k sqft1167 Jason Way, West Palm Beach, FL 33406For SaleMLS ID #B26076092, Frandy Louis, Selected Homes Realty LLC. BeachesMLS
- $1,250,0003 bd4 ba2.8k sqft6488 VIA ROSA, Boca Raton, FL 33433For SaleMLS ID #B26087694, Kamila Nosek, United Realty Group Inc. BeachesMLS
