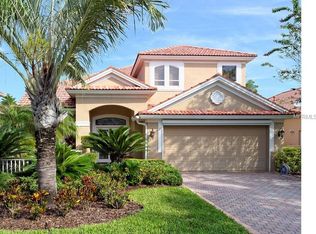
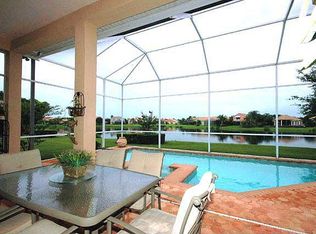
Under contract-accepting backup offers. Why pay for extra space you never use when you can utilize everything on one floor? Relax in your lounge chair in the pool and enjoy breathtaking sunsets in this rarely available lakefront home. Located in Sago Point, a boutique 93-home golf community within Bayou Club, this property offers true maintenance-free living—bring your golf clubs! Upon entry, you will be greeted by stunning architectural details, including soaring 12-foot ceilings and an elegant rotunda foyer. The home is impeccably decorated, with high-end interior furnishings available for purchase. The northwest orientation of the new pool is perfect for experiencing spectacular sunsets without the harsh intrusion of direct sun into your living space. The thoughtful floor plan features two dining areas for effortless entertaining, along with three non-adjacent bedrooms and two bathrooms for maximum privacy. The kitchen is perfectly positioned to overlook the family room, patio, and serene water views, featuring granite countertops and well-maintained appliances. Both bathrooms include marble countertops, with the primary bath showcasing exquisite marble tile flooring. The home is further enhanced by classic plantation shutters throughout. While current appliances are electric, the home is fully equipped with natural gas. The primary suite serves as a private retreat, offering multiple closets and an ensuite bathroom complete with a Jacuzzi garden tub and a spacious walk-in shower. For added convenience, the garage features tall ceilings, providing ample overhead storage. The Bayou Club is a highly sought-after, established neighborhood shaded by mature oak trees, perfect for leisurely walks. Its central location in Pinellas County ensures you are just a short drive from any destination in the Tampa Bay area. Sago Point provides comprehensive exterior care, including full yard maintenance (mowing, edging, trimming, and pest control), irrigation system management, and garbage collection. To maintain a peaceful environment, all lawns in the community are serviced on a single day each week. This is an incredible opportunity to experience luxury living. Please contact us to schedule your private viewing—sunset tours are highly encouraged!
Accepting backups
Price cut: $20K (10/14)
$978,999
9736 SAGO POINT DRIVE, SEMINOLE, FL 33777
3beds
2,084sqft
Single Family Residence
Built in 1997
8,250 Square Feet Lot
$954,000 Zestimate®
$470/sqft
$580/mo HOA
What's special
Three non-adjacent bedroomsGranite countertopsWell-maintained appliancesLakefront homeStunning architectural detailsClassic plantation shutters throughoutElegant rotunda foyer
- 44 days
- 473
- 37
Zillow last checked:
Listing updated:
Listed by:
James Longstreth Jr 727-643-7512,
YOUR NEIGHBORHOOD REALTY ASSOC 727-321-1734,
Robin Guy-Danner 727-463-7353,
YOUR NEIGHBORHOOD REALTY ASSOC
Source: Stellar MLS,MLS#: TB8549333 Originating MLS: Suncoast Tampa
Facts & features
Interior
Bedrooms & bathrooms
- Bedrooms: 3
- Bathrooms: 2
- Full bathrooms: 2
Primary bedroom
- Features: Walk-In Closet(s)
- Level: First
- Area: 180 Square Feet
- Dimensions: 12x15
Kitchen
- Level: First
- Area: 150 Square Feet
- Dimensions: 10x15
Living room
- Level: First
- Area: 240 Square Feet
- Dimensions: 12x20
Heating
- Central, Electric
Cooling
- Central Air
Appliances
- Included: Dishwasher, Disposal, Dryer, Electric Water Heater, Microwave, Range, Refrigerator, Water Softener
- Laundry: Inside, Laundry Room
Features
- Ceiling Fan(s), Crown Molding, Eating Space In Kitchen, High Ceilings, In Wall Pest System, Kitchen/Family Room Combo, Open Floorplan, Primary Bedroom Main Floor, Solid Surface Counters, Split Bedroom, Stone Counters, Thermostat, Walk-In Closet(s)
- Flooring: Carpet, Ceramic Tile, Marble
- Windows: Window Treatments, Hurricane Shutters
- Has fireplace: No
Interior area
- Total structure area: 2,844
- Total interior livable area: 2,084 sqft
Video & virtual tour
Property
Parking
- Total spaces: 2
- Parking features: Driveway, Garage Door Opener
- Attached garage spaces: 2
- Has uncovered spaces: Yes
Features
- Levels: One
- Stories: 1
- Exterior features: Irrigation System, Rain Gutters, Sidewalk
- Has private pool: Yes
- Pool features: Chlorine Free, Gunite, Heated, Salt Water
Lot
- Size: 8,250 Square Feet
- Dimensions: 55 x 150
- Features: Unincorporated
Details
- Parcel number: 193016038130000890
- Zoning: RPD-5
- Special conditions: None
Construction
Type & style
- Home type: SingleFamily
- Property subtype: Single Family Residence
Materials
- Block, Stucco
- Foundation: Slab
- Roof: Tile
Condition
- New construction: No
- Year built: 1997
Utilities & green energy
- Sewer: Public Sewer
- Water: Public
- Utilities for property: Cable Available, Electricity Connected, Natural Gas Available, Public, Sewer Connected, Street Lights, Water Connected
Community & HOA
Community
- Features: Buyer Approval Required, Clubhouse, Deed Restrictions, Gated Community - Guard, Golf Carts OK, Golf, No Truck/RV/Motorcycle Parking, Tennis Court(s)
- Security: Gated Community, Security Gate
- Pet fee: $0 monthly
- Subdivision: BAYOU CLUB ESTATES TR 5 PH 1
HOA
- Has HOA: Yes
- Services included: 24-Hour Guard, Community Pool, Maintenance Structure, Manager, Pool Maintenance, Private Road, Recreational Facilities, Security, Trash
- HOA fee: $580 monthly
- HOA name: Marty
- HOA phone: 727-399-9672
Location
- Region: Seminole
Financial & listing details
- Price per square foot: $470/sqft
- Tax assessed value: $624,436
- Annual tax amount: $10,537
- Date on market: 9/18/2026
- Cumulative days on market: 44 days
- Listing terms: Cash,Conventional
- Ownership: Fee Simple
- Total actual rent: 0
- Electric utility on property: Yes
- Road surface type: Asphalt
Estimated market value
$954,000
$906,000 - $1.00M
$4,007/mo
Price history
| Date | Event | Price |
|---|---|---|
| 10/14/2026 | Price change | $978,999-2%$470/sqft |
Source:  Stellar MLS #TB8549333 Report a problem | ||
| 10/7/2026 | Price change | $998,999-2.2%$479/sqft |
Source: Stellar MLS #TB8549333 Report a problem | ||
| 9/24/2026 | Price change | $1,021,000-2.8%$490/sqft |
Source: Stellar MLS #TB8549333 Report a problem | ||
| 9/18/2026 | Listed for sale | $1,049,999+20%$504/sqft |
Source: Stellar MLS #TB8549333 Report a problem | ||
| 11/8/2023 | Sold | $875,000-2.8%$420/sqft |
Source: Stellar MLS #T3461376 Report a problem | ||
| 10/16/2023 | Pending sale | $900,000$432/sqft |
Source: Stellar MLS #T3461376 Report a problem | ||
| 9/27/2023 | Price change | $900,000-10%$432/sqft |
Source: Stellar MLS #T3461376 Report a problem | ||
| 8/22/2023 | Price change | $1,000,000-16.7%$480/sqft |
Source: Stellar MLS #T3461376 Report a problem | ||
| 7/25/2023 | Listed for sale | $1,200,000+34.1%$576/sqft |
Source: Stellar MLS #T3461376 Report a problem | ||
| 6/25/2023 | Listing removed | -- |
Source: Stellar MLS #T3383462 Report a problem | ||
| 5/22/2023 | Price change | $895,000-10.1%$429/sqft |
Source: Stellar MLS #T3383462 Report a problem | ||
| 5/5/2023 | Listed for sale | $995,000+10.6%$477/sqft |
Source: Stellar MLS #T3383462 Report a problem | ||
| 4/18/2023 | Listing removed | -- |
Source: Stellar MLS #T3383462 Report a problem | ||
| 3/28/2023 | Price change | $900,000-10%$432/sqft |
Source: Stellar MLS #T3383462 Report a problem | ||
| 3/17/2023 | Price change | $1,000,000-16.3%$480/sqft |
Source: Stellar MLS #T3383462 Report a problem | ||
| 2/1/2023 | Price change | $1,195,000+33.5%$573/sqft |
Source: Stellar MLS #T3383462 Report a problem | ||
| 1/19/2023 | Price change | $895,000-25.4%$429/sqft |
Source: Stellar MLS #T3383462 Report a problem | ||
| 1/10/2023 | Price change | $1,200,000+0.4%$576/sqft |
Source: Stellar MLS #T3383462 Report a problem | ||
| 12/8/2022 | Price change | $1,195,000+49.4%$573/sqft |
Source: Stellar MLS #T3383462 Report a problem | ||
| 11/7/2022 | Price change | $800,000-5.9%$384/sqft |
Source: Stellar MLS #T3383462 Report a problem | ||
| 10/24/2022 | Price change | $850,000-4%$408/sqft |
Source: Stellar MLS #T3383462 Report a problem | ||
| 10/21/2022 | Price change | $885,000-1.7%$425/sqft |
Source: Stellar MLS #T3383462 Report a problem | ||
| 9/9/2022 | Price change | $900,000-24.7%$432/sqft |
Source: Stellar MLS #T3383462 Report a problem | ||
| 8/1/2022 | Price change | $1,195,000+19.5%$573/sqft |
Source: Stellar MLS #T3383462 Report a problem | ||
| 7/25/2022 | Price change | $1,000,000+0.5%$480/sqft |
Source: Stellar MLS #T3383462 Report a problem | ||
| 7/13/2022 | Listed for sale | $995,000+191.1%$477/sqft |
Source: Stellar MLS #T3383462 Report a problem | ||
| 11/20/2014 | Sold | $341,775+0.5%$164/sqft |
Source: Public Record Report a problem | ||
| 7/19/2002 | Sold | $340,000+36.7%$163/sqft |
Source: Public Record Report a problem | ||
| 11/10/1997 | Sold | $248,800+307.9%$119/sqft |
Source: Public Record Report a problem | ||
| 1/16/1997 | Sold | $61,000$29/sqft |
Source: Public Record Report a problem | ||
Public tax history
| Year | Property taxes | Tax assessment |
|---|---|---|
| 2025 | $10,538 +15.5% | $624,436 +10.7% |
| 2024 | $9,121 +5.2% | $564,085 +20.9% |
| 2023 | $8,667 +13.5% | $466,632 +10% |
| 2022 | $7,636 +61.2% | $424,211 +46.9% |
| 2021 | $4,736 -0.9% | $288,748 +1.4% |
| 2020 | $4,780 +1.7% | $284,761 +2.3% |
| 2019 | $4,700 | $278,359 +1% |
| 2018 | $4,700 +0.3% | $275,583 +2.1% |
| 2017 | $4,686 -3.3% | $269,915 -2.2% |
| 2016 | $4,844 -1.5% | $275,920 +0.7% |
| 2015 | $4,918 +11.9% | $274,002 +10.6% |
| 2014 | $4,396 +0.6% | $247,797 +1.5% |
| 2013 | $4,372 +6.3% | $244,135 +1.7% |
| 2012 | $4,111 | $240,054 -9.6% |
| 2011 | -- | $265,442 -8.9% |
| 2010 | -- | $291,226 -9.1% |
| 2009 | -- | $320,432 -18.3% |
| 2008 | $7,083 | $392,000 -2.8% |
| 2007 | -- | $403,300 +28.9% |
| 2005 | -- | $312,800 +2.8% |
| 2004 | $6,775 +3.3% | $304,300 +4.5% |
| 2003 | $6,556 +56.5% | $291,100 +5.2% |
| 2002 | $4,190 | $276,600 +12.9% |
| 2001 | $4,190 +4.9% | $245,100 +8.4% |
| 2000 | $3,994 | $226,100 |
Find assessor info on the county website
Monthly payment
Est. payment
Payment breakdown
Explore the cost of this home by adjusting the details. Changes won't be saved.Climate risks
Neighborhood: 33777


Similar homes
- $1,050,0003 bd4 ba2.6k sqft9985 SAGO POINT DRIVE, LARGO, FL 33777For Sale
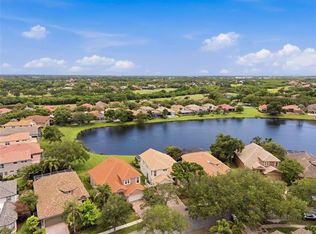
 MLS ID #TB8523957, Steve Logemann, BRODERICK & ASSOCIATES INC. Stellar MLS
- $750,0004 bd3 ba2.7k sqft7938 HARWOOD ROAD, SEMINOLE, FL 33777For Sale
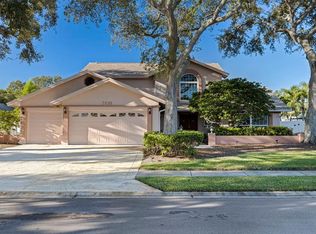 MLS ID #TB8561333, Brad Bohnert, KELLER WILLIAMS ST PETE REALTY. Stellar MLS
- $1,242,3604 bd3 ba2.8k sqft9925 SAGO POINT DRIVE, SEMINOLE, FL 33777For Sale
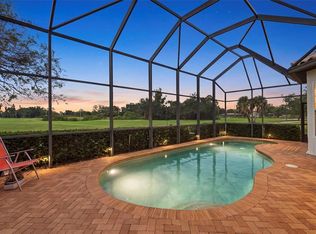 MLS ID #TB8556939, Ben Mitrano PA, LPT REALTY, LLC. Stellar MLS
- $829,9005 bd4 ba3k sqft7116 PEBBLE BEACH LANE, SEMINOLE, FL 33777For Sale
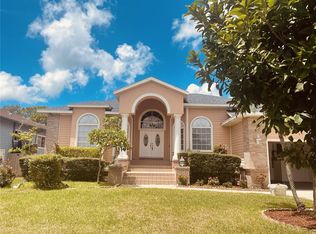 MLS ID #G5116476, Dean Doulou, PIB REALTY. Stellar MLS
- $699,0004 bd3 ba2.6k sqft7380 PEBBLE BEACH LANE, SEMINOLE, FL 33777For SaleMLS ID #TB8551645, Brittany Carroll, MOORE CREATIVE REALTY. Stellar MLS
- $599,9003 bd2 ba1.8k sqft8805 KENWOOD ROAD, SEMINOLE, FL 33777For SaleMLS ID #TB8534630, Jason Miller, RE/MAX ACTION FIRST OF FLORIDA. Stellar MLS
- $599,0003 bd2 ba1.7k sqft10479 LONGWOOD DRIVE, SEMINOLE, FL 33777For SaleMLS ID #TB8408424, Bobbie Kahler, COLDWELL BANKER REALTY. Stellar MLS
- $659,9003 bd2 ba1.9k sqft10497 LONGWOOD DRIVE, SEMINOLE, FL 33777For SaleMLS ID #TB8521525, Bobbie Kahler, COLDWELL BANKER REALTY. Stellar MLS
- $599,0003 bd2 ba1.6k sqft10468 95TH STREET, SEMINOLE, FL 33777For SaleMLS ID #O6450877, Steven Koleno, BEYCOME OF FLORIDA LLC. Stellar MLS
- $699,0003 bd2 ba1.9k sqft9690 LEEWARD AVENUE, LARGO, FL 33773For SaleMLS ID #TB8561308, Gina Poore', RE/MAX ACTION FIRST OF FLORIDA. Stellar MLS
- $679,9004 bd4 ba2.1k sqft8519 ARABELLA LANE, SEMINOLE, FL 33777For SaleMLS ID #TB8550391, Debbie Schmidt, CHARLES RUTENBERG REALTY INC. Stellar MLS
- $650,0004 bd2 ba2.2k sqft6827 TEQUESTA DRIVE, SEMINOLE, FL 33777For SaleMLS ID #TB8511577, Giuliana Cianfarani, KELLER WILLIAMS ST PETE REALTY. Stellar MLS
- $825,0004 bd3 ba2.1k sqft9606 62ND AVENUE N, ST PETERSBURG, FL 33708For SaleMLS ID #TB8556001, Amy Hartman, REALTY EXPERTS. Stellar MLS
- $1,050,0003 bd3 ba2.5k sqft10030 59TH AVENUE N, ST PETERSBURG, FL 33708For SaleMLS ID #TB8544481, Nikki Bryan, FIVE STAR REAL ESTATE OF FLORIDA LLC. Stellar MLS
- $550,0004 bd2 ba2k sqft7699 92ND STREET, SEMINOLE, FL 33777For SaleMLS ID #TB8550648, Eddie Wright, TAMPA LUXURY REAL ESTATE GROUP INC. Stellar MLS
- $589,0004 bd3 ba2k sqft8532 KUMQUAT AVENUE, SEMINOLE, FL 33777For SaleMLS ID #O6433555, Damaris Foon, AXEN REALTY LLC. Stellar MLS
- $520,0004 bd2 ba1.6k sqft8628 MAGNOLIA DRIVE, SEMINOLE, FL 33777For SaleMLS ID #A4701888, Troy Nowak, MANGROVE BAY REALTY LLC. Stellar MLS
- $585,0003 bd2 ba1.7k sqft12173 WILD ACRES ROAD, LARGO, FL 33773For SaleMLS ID #TB8561250, Jackie Davidson, FUTURE HOME REALTY INC. Stellar MLS
- $599,0003 bd2 ba2k sqft6729 TEQUESTA DRIVE, SEMINOLE, FL 33777For SaleMLS ID #TB8525637, Sara Powell, DALTON WADE INC. Stellar MLS
- $500,0003 bd3 ba1.5k sqft8497 90TH STREET, SEMINOLE, FL 33777For SaleMLS ID #TB8552755, Cole Phillips, SMITH & ASSOCIATES REAL ESTATE. Stellar MLS
