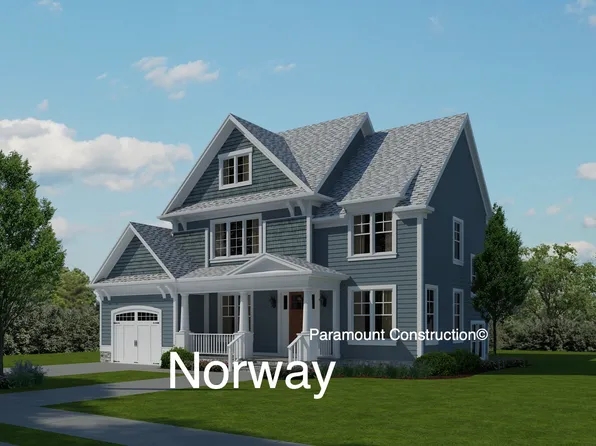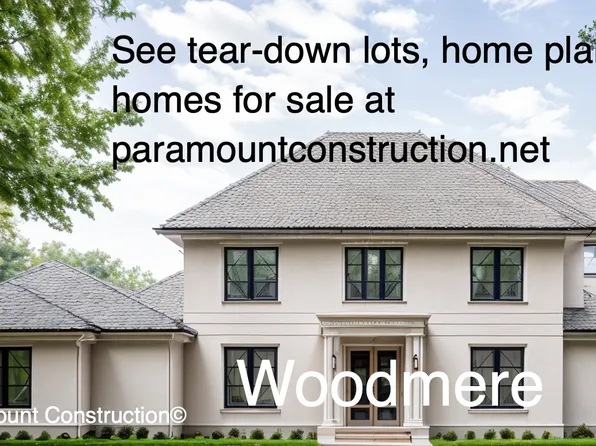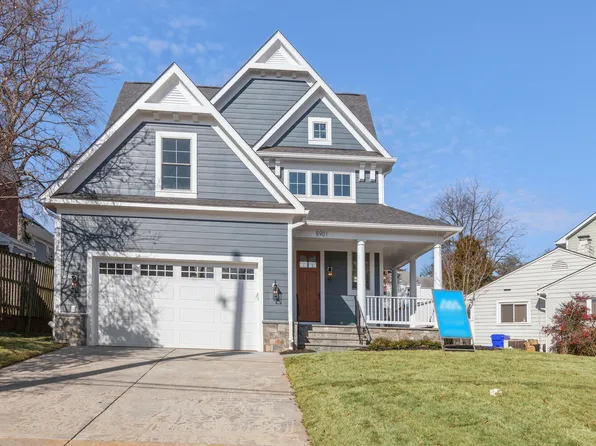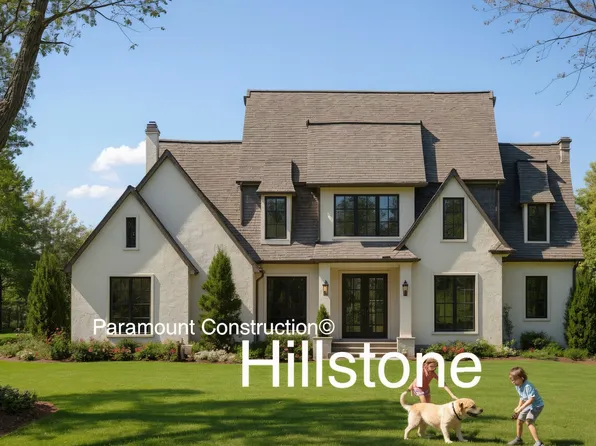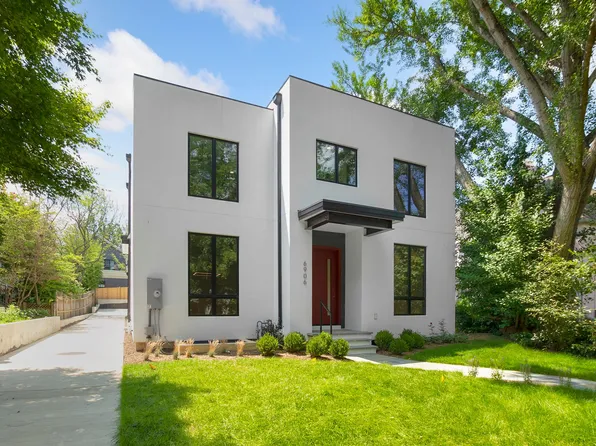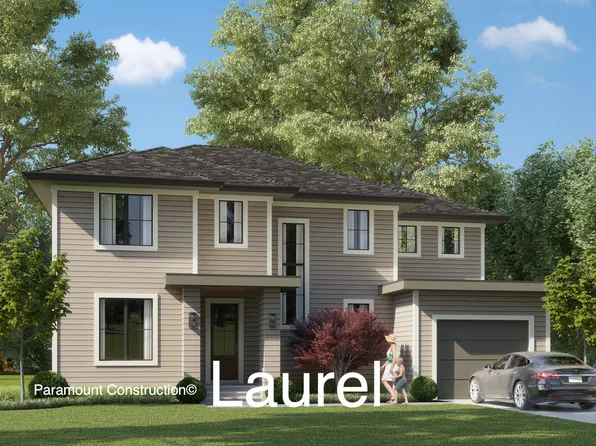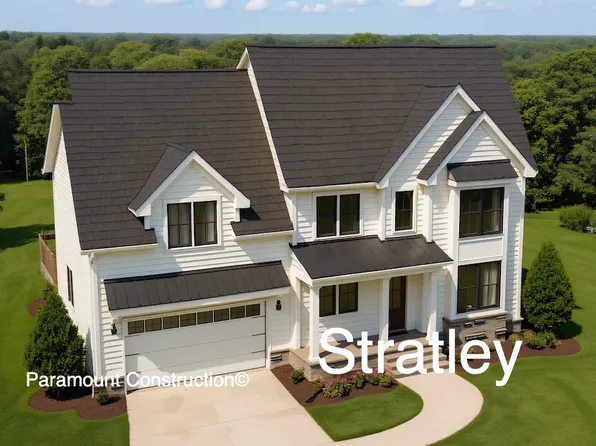

Langley Forest McLean Single Family Homes
491 results
- Chevy Chase OPEN HOUSE Sat & Sun Plan, PCI - 22101
- 6 bds
- 6 ba
- 5,711 sqft
Paramount Construction Loading...
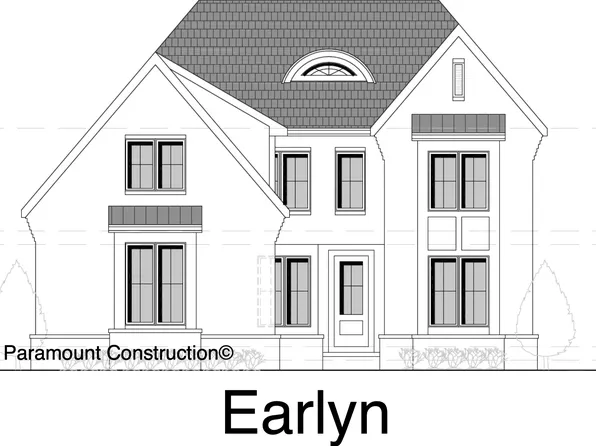
- First Floor Bedroom Home Living Plan, PCI - 22101
- 3 bds
- 4 ba
- 4,000 sqft
Paramount Construction - The Aldie Greets You With a Full Porch Plan, PCI - 22101
- 4 bds
- 4 ba
- 4,065 sqft
Paramount Construction - Come Home to the Stoneford Farmhouse Plan, PCI - 22101
- 5 bds
- 6 ba
- 4,885 sqft
Paramount Construction Loading...
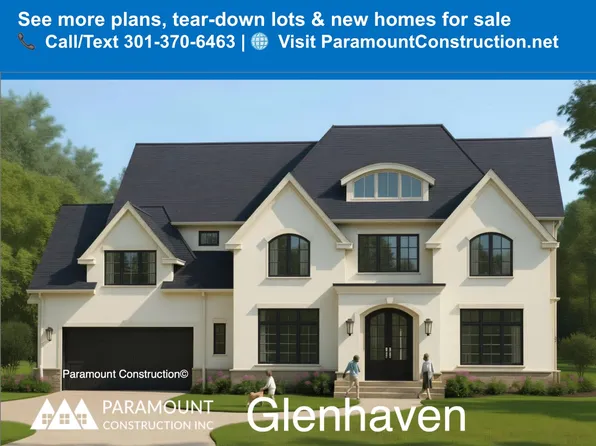
- The Stoneford Opens Its Heart Wide Plan, PCI - 22101
- 5 bds
- 6 ba
- 4,885 sqft
Paramount Construction - Start survey
Help others discover what makes this neighborhood unique.
Fill out a short survey to help others know what it's like to live here. - First Floor Primary Suite Plan, PCI - 22101
- 3 bds
- 4 ba
- 4,000 sqft
Paramount Construction - Sandstone Model - SideLoad Garage Plan, PCI - 22101
- 5 bds
- 5 ba
- 4,885 sqft
Paramount Construction - Winnett - Modern Cedar & Glass Entry Tower Plan, PCI - 22101
- 5 bds
- 5 ba
- 5,858 sqft
Paramount Construction - Oakmere Model - 1st Floor BR Option Plan, PCI - 22101
- 5 bds
- 5 ba
- 3,950 sqft
Paramount Construction - Main-Floor Bedroom Ease, the Eaton Plan, PCI - 22101
- 5 bds
- 5 ba
- 4,999 sqft
Paramount Construction - Blackthorn - Ideal for Downsizing Plan, PCI - 22101
- 5 bds
- 4 ba
- 3,850 sqft
Paramount Construction - The Evers Has Room for Everyone You Love Plan, PCI - 22101
- 5 bds
- 5 ba
- 5,799 sqft
Paramount Construction - The Evers Welcomes Everyone You Love Plan, PCI - 22101
- 5 bds
- 5 ba
- 5,799 sqft
Paramount Construction - Stoneford Transitional, Double Gabled Elevation Plan, PCI - 22101
- 5 bds
- 5 ba
- 4,885 sqft
Paramount Construction
to get email alerts when listings hit the market.