Homes for Sale in Littleton CO with Garage
754 results
Loading...
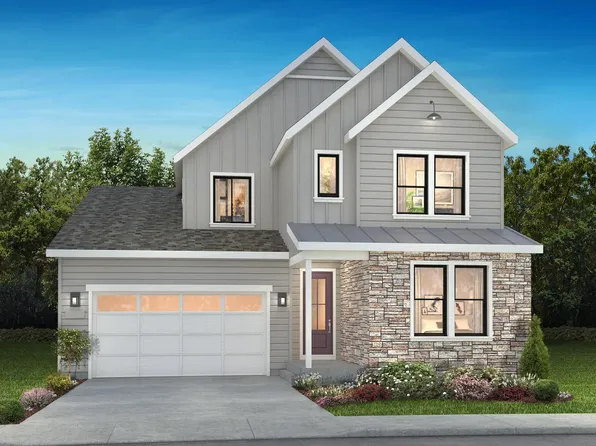
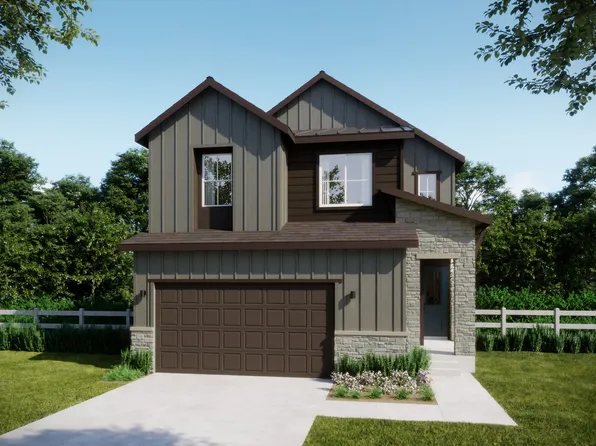
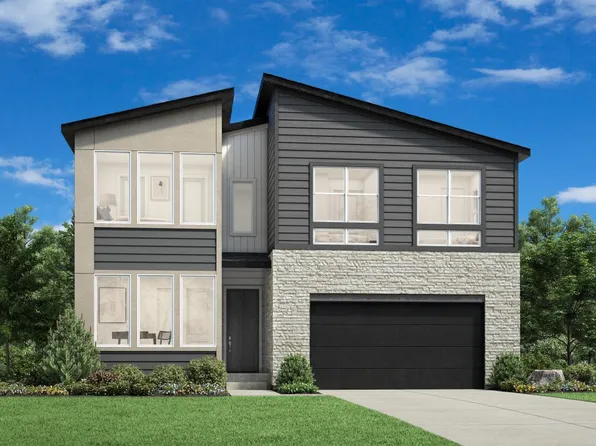
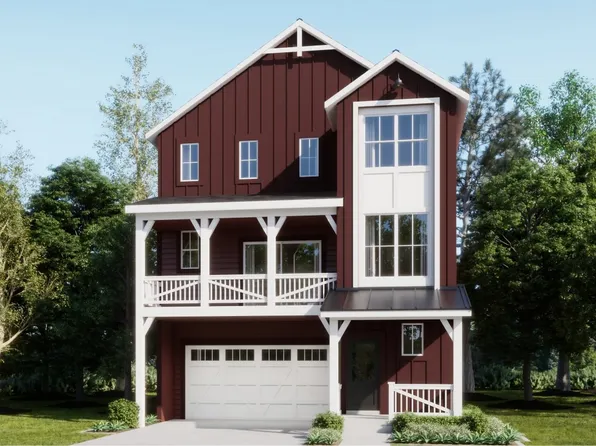
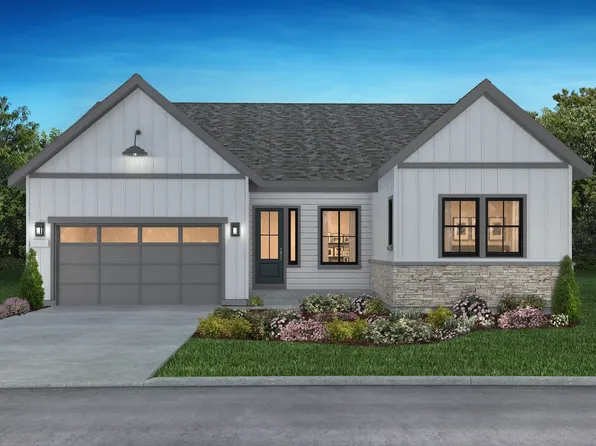
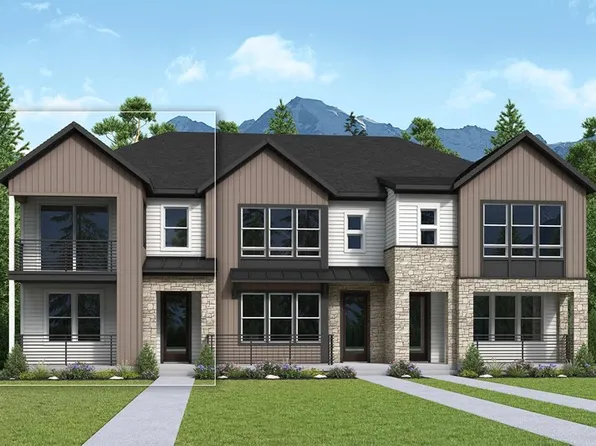
- 8553 Eckley Street, Littleton, CO 80125
- 2 bds
- 2 ba
- 2,866 sqft
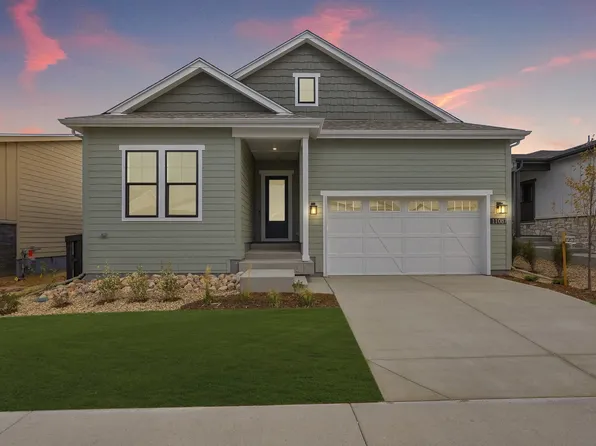
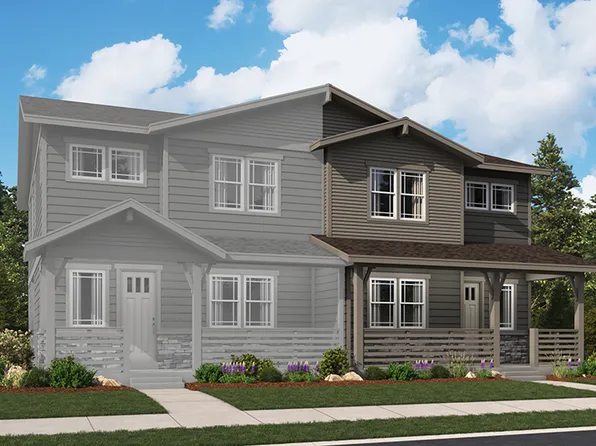
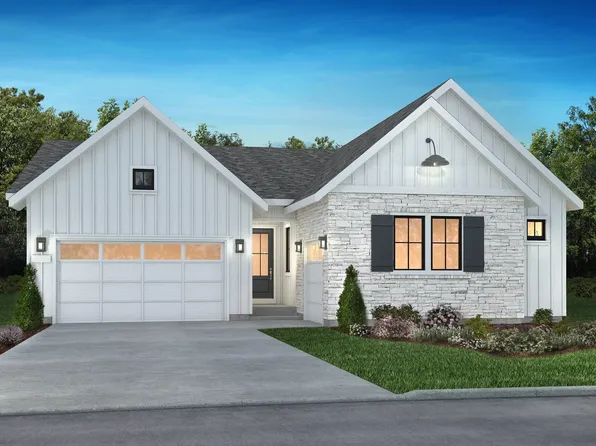
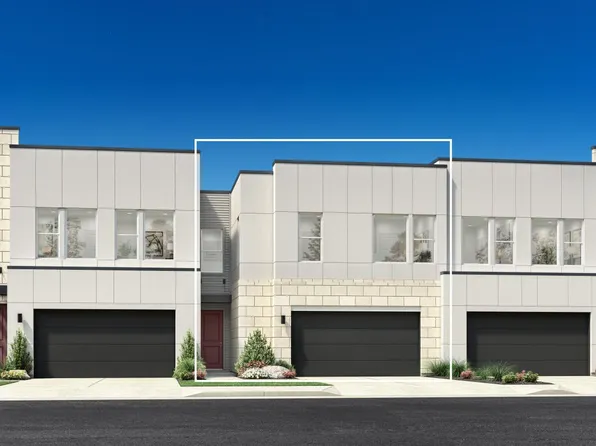
MLS ID #7155411, TRI Pointe Homes, RE/MAX PROFESSIONALS - 8471 Fernbush Loop, Littleton, CO 80125
- 3 bds
- 3 ba
- 1,890 sqft

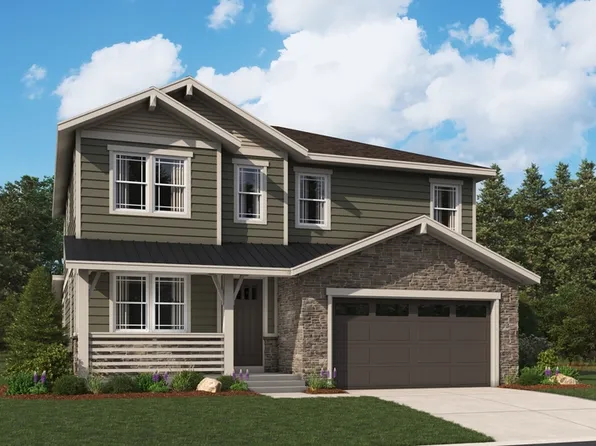
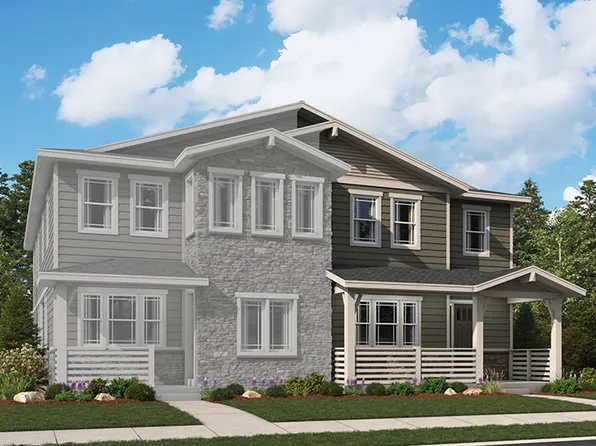
MLS ID #3541179, David Weekley Homes, HOUSE HUNTERS, LLC - Danford Plan, Village Cooperative of Ken Caryl (Active Adults 62+)
- 2 bds
- 2 ba
- 1,357 sqft
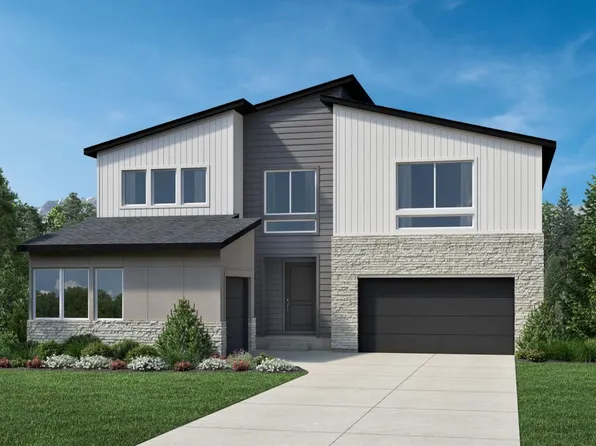
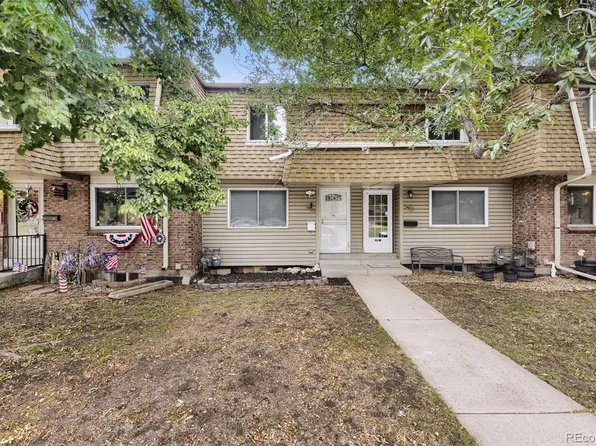
Village Cooperative - 8475 Fernbush Loop, Littleton, CO 80125
- 3 bds
- 3 ba
- 1,845 sqft
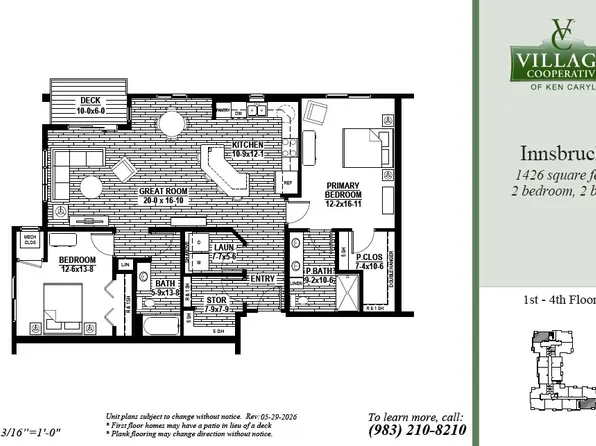
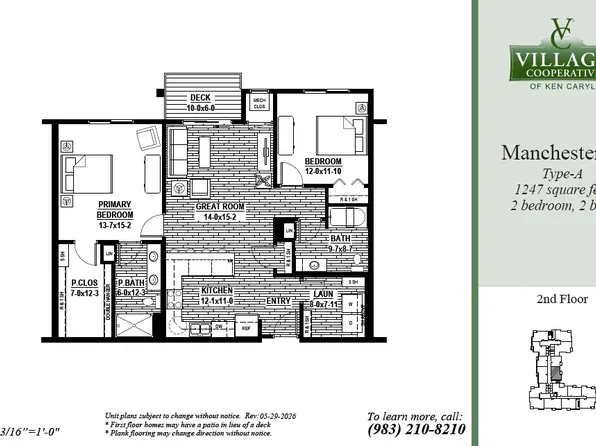
MLS ID #1810210, David Weekley Homes, HOUSE HUNTERS, LLC - Innsbruck Plan, Village Cooperative of Ken Caryl (Active Adults 62+)
- 2 bds
- 2 ba
- 1,426 sqft

Village Cooperative - Sloan Plan, ParkVue On The Platte - Altitude Collection
- 4 bds
- 4 ba
- 3,404 sqft
Toll Brothers - Lexington Plan, Village Cooperative of Ken Caryl (Active Adults 62+)
- 2 bds
- 2 ba
- 1,591 sqft
Village Cooperative - Youngwood Plan, Village Cooperative of Ken Caryl (Active Adults 62+)
- 2 bds
- 2 ba
- 1,350 sqft
Village Cooperative Loading...
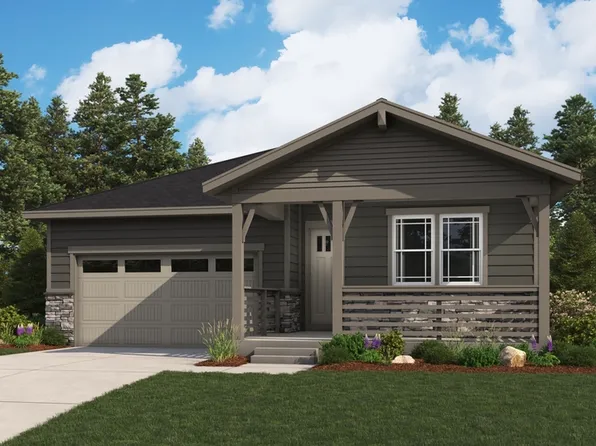
- Harrington Plan, Village Cooperative of Ken Caryl (Active Adults 62+)
- 2 bds
- 2 ba
- 1,536 sqft
Village Cooperative - Dobbins Plan, ParkVue On The Platte - Altitude Collection
- 3 bds
- 3 ba
- 2,516 sqft
Toll Brothers - Rosedale Plan, ParkVue On The Platte - Heights Collection
- 3 bds
- 3 ba
- 2,017 sqft
Toll Brothers - Yettington Plan, Village Cooperative of Ken Caryl (Active Adults 62+)
- 2 bds
- 2 ba
- 1,713 sqft
Village Cooperative - 8761 Whiptail Loop, Littleton, CO 80125
- 4 bds
- 4 ba
- 2,959 sqft
MLS ID #2435582, Richmond American Homes, SH REALTY, INC. - Hillrose Plan, Toll Brothers at Ken-Caryl Ranch - Overlook Collection
- 5 bds
- 4 ba
- 3,565 sqft
Toll Brothers - Quentin Plan, Village Cooperative of Ken Caryl (Active Adults 62+)
- 2 bds
- 2 ba
- 1,569 sqft
Village Cooperative - Pinehurst-2 Plan, Village Cooperative of Ken Caryl (Active Adults 62+)
- 2 bds
- 2 ba
- 1,581 sqft
Village Cooperative - Current Plan, Sterling Ranch Heritage Collection
- 3 bds
- 3 ba
- 1,683 sqft
David Weekley Homes - Coronado Plan, ParkVue On The Platte - Encompass Collection
- 2 bds
- 3 ba
- 1,447 sqft
Toll Brothers - Spectator Plan, Sterling Ranch Heritage Collection
- 3 bds
- 3 ba
- 1,696 sqft
David Weekley Homes - Bowery Plan, Toll Brothers at Ken-Caryl Ranch - Overlook Collection
- 4 bds
- 3 ba
- 2,510 sqft
Toll Brothers - Haswell Plan, Toll Brothers at Ken-Caryl Ranch - Vistas Collection
- 4 bds
- 3 ba
- 2,536 sqft
Toll Brothers - Framework Plan, Sterling Ranch Heritage Collection
- 3 bds
- 3 ba
- 1,845 sqft
David Weekley Homes - Framework II Plan, Sterling Ranch Heritage Collection
- 3 bds
- 3 ba
- 1,845 sqft
David Weekley Homes
to get email alerts when listings hit the market.

© 2026 REcolorado® All rights reserved. Certain information contained herein is derived from information which is the licensed property of, and copyrighted by, REcolorado®. Some IDX listings have been excluded from this website. [Click here for more information](/mls-disclaimers/#17059)