New Construction Homes in McLean Hamlet McLean
596 results
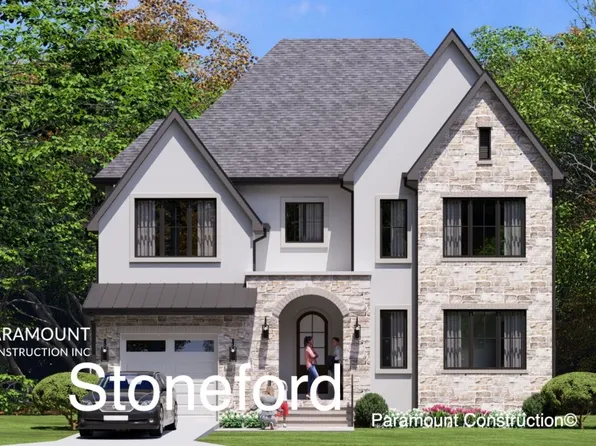
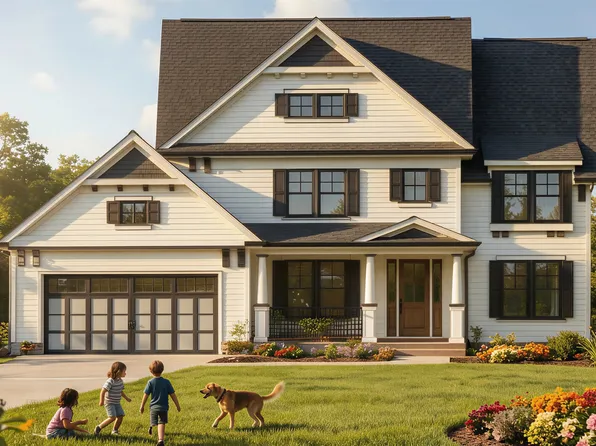
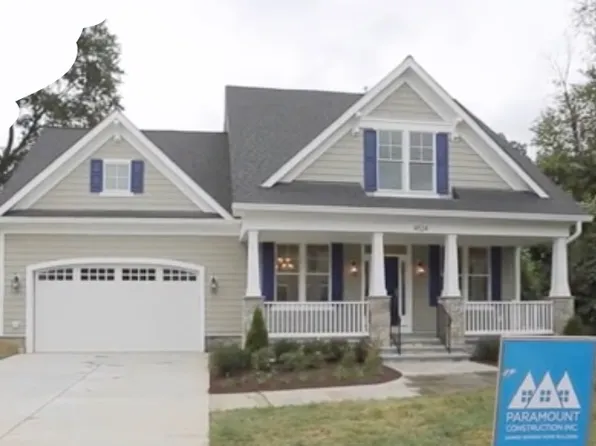
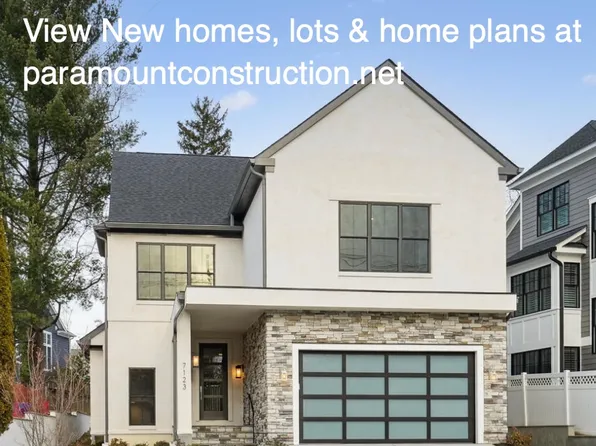
- The Stoneford Farmhouse Lives Beautifully Plan, PCI - 22043
- 5 bds
- 6 ba
- 4,885 sqft
Paramount Construction Loading...
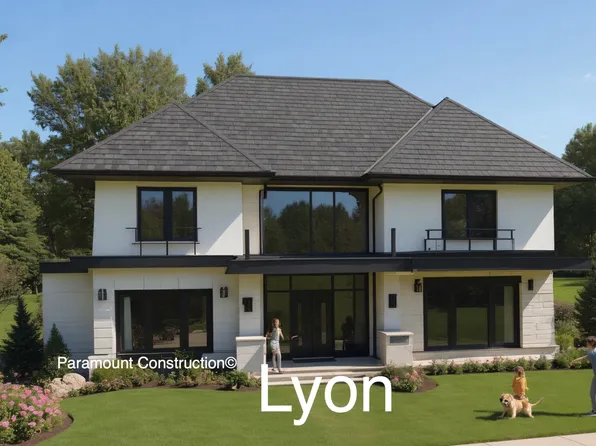
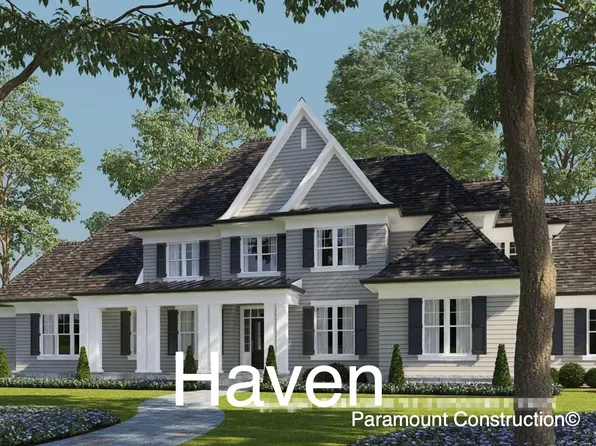
- Beech - Arts & Crafts Detailing, Loft Option Plan, PCI - 22043
- 6 bds
- 6 ba
- 6,024 sqft
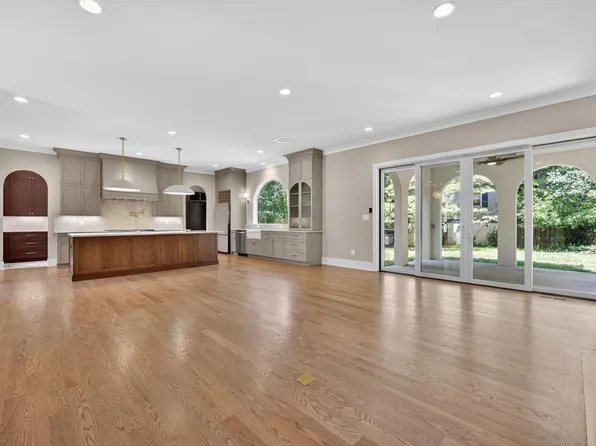
Paramount Construction - Shelton - Center Hall Classic Plan, PCI - 22101
- 5 bds
- 5 ba
- 4,469 sqft
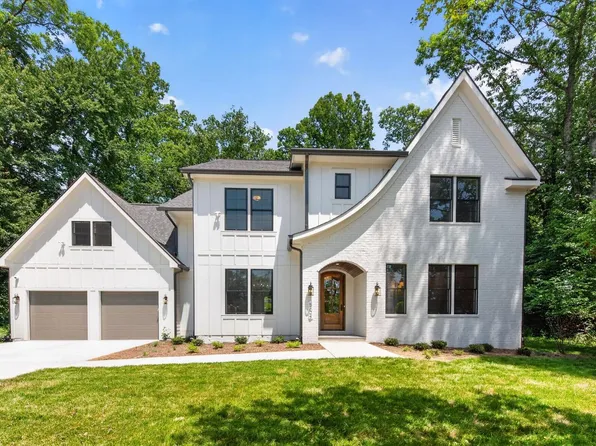
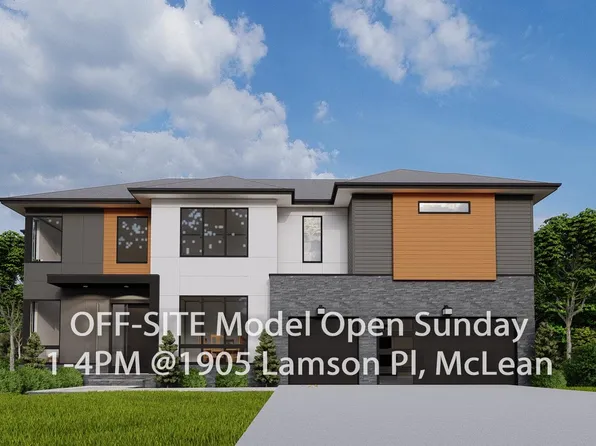
Paramount Construction - Runnymeade - Swept Roofline Over Arched Entry Plan, PCI - 22043
- 6 bds
- 6 ba
- 4,583 sqft
Paramount Construction - The Culpeper: Space to Slow Down Plan, PCI - 22043
- 5 bds
- 5 ba
- 3,542 sqft
Paramount Construction Loading...
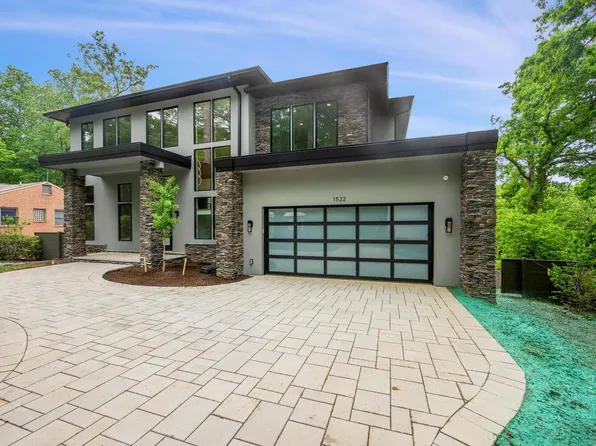
- Relaxed, Refined Living in the Taylor Plan, PCI - 22043
- 5 bds
- 5 ba
- 3,937 sqft
Paramount Construction - Ease Into the Taylor's Handcrafted Charm Plan, PCI - 22043
- 5 bds
- 5 ba
- 3,937 sqft
Paramount Construction - Evers - Guest Suite on First Floor Plan, PCI - 22101
- 5 bds
- 5 ba
- 5,799 sqft
Paramount Construction - One-Floor Living, All in the Page Plan, PCI - 22101
- 3 bds
- 4 ba
- 2,680 sqft
Paramount Construction - Runnymeade - In-Law Suite Plan, PCI - 22101
- 6 bds
- 6 ba
- 4,583 sqft
Paramount Construction - 7030 Santa Maria Ct, McLean, VA 22101
- 7 bds
- 8 ba
- 7,495 sqft
Anchor Homes, INNOVATION PROPERTIES, LLC - Start survey
Help others discover what makes this area unique.
Fill out a short survey to help others know what it's like to live here. - Page Model - Downsizing? Ranch Style Home Plan, PCI - 22101
- 3 bds
- 4 ba
- 2,680 sqft
Paramount Construction - Blackthorn - Ideal for Downsizing Plan, PCI - 22043
- 5 bds
- 4 ba
- 3,850 sqft
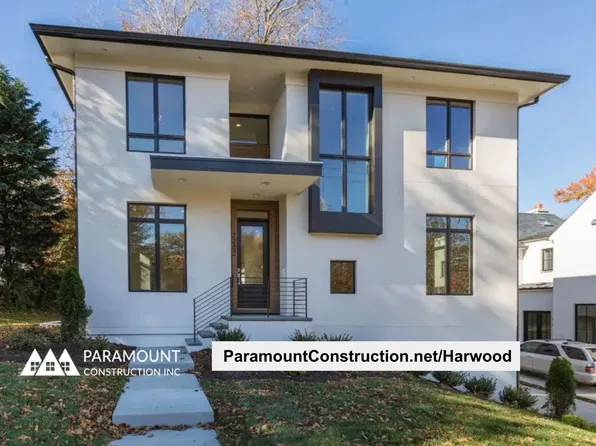
Paramount Construction - Harwood - Main Level Flows Kitchen to Living Plan, PCI - 22101
- 4 bds
- 4 ba
- 3,947 sqft
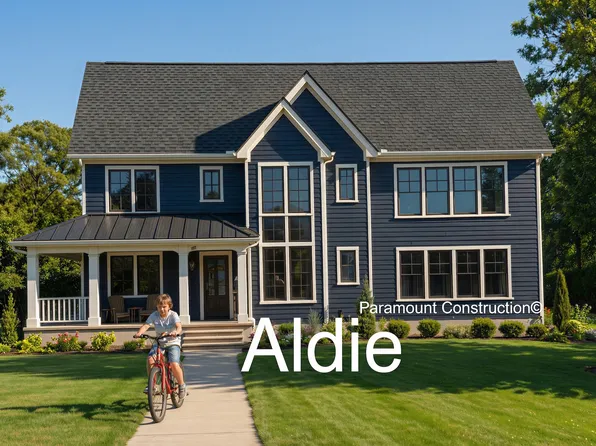
Paramount Construction - Evenings on the Aldie's Wraparound Porch Plan, PCI - 22043
- 4 bds
- 4 ba
- 4,065 sqft
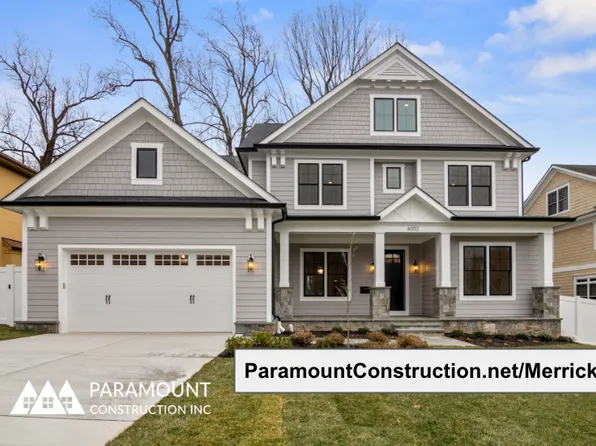
Paramount Construction - Merrick - Open Floor Plan Layout Plan, PCI - 22101
- 6 bds
- 7 ba
- 6,537 sqft
Paramount Construction - Page Model - Downsizing? Ranch Style Home Plan, PCI - 22043
- 3 bds
- 4 ba
- 2,680 sqft
Paramount Construction - All-Glass Two-Story Lower Level - The Copley Plan, PCI - 22043
- 5 bds
- 5 ba
- 5,361 sqft
Paramount Construction - Shelton - Center Hall Classic Plan, PCI - 22101
- 5 bds
- 5 ba
- 4,469 sqft
Paramount Construction - Shelton - Center Hall Classic Plan, PCI - 22101
- 5 bds
- 5 ba
- 4,469 sqft
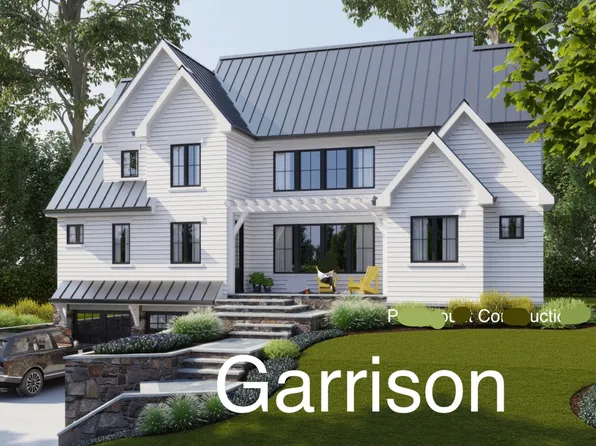
Paramount Construction - Garrison - Multigenerational Living Plan, PCI - 22101
- 5 bds
- 5 ba
- 5,430 sqft
Paramount Construction - Garrison - Multigenerational Living Plan, PCI - 22101
- 5 bds
- 5 ba
- 5,430 sqft
Paramount Construction - Garrison - Multigenerational Living Plan, PCI - 22101
- 5 bds
- 5 ba
- 5,430 sqft
Paramount Construction - Garrison - Multigenerational Living Plan, PCI - 22101
- 5 bds
- 5 ba
- 5,430 sqft
Paramount Construction

The data relating to real estate for sale on this website appears in part through the BRIGHT Internet Data Exchange program, a voluntary cooperative exchange of property listing data between licensed real estate brokerage firms, and is provided by BRIGHT through a licensing agreement. Listing information is from various brokers who participate in the Bright MLS IDX program and not all listings may be visible on the site. The property information being provided on or through the website is for the personal, non-commercial use of consumers and such information may not be used for any purpose other than to identify prospective properties consumers may be interested in purchasing. Some properties which appear for sale on the website may no longer be available because they are for instance, under contract, sold or are no longer being offered for sale. Property information displayed is deemed reliable but is not guaranteed. Copyright 2026 Bright MLS, Inc. [Click here for more information](/mls-disclaimers/#5632)