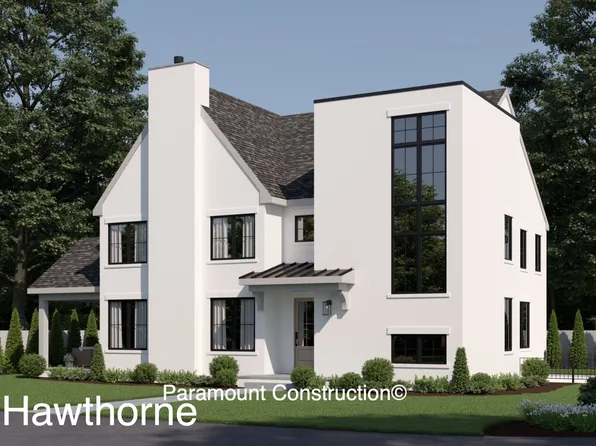
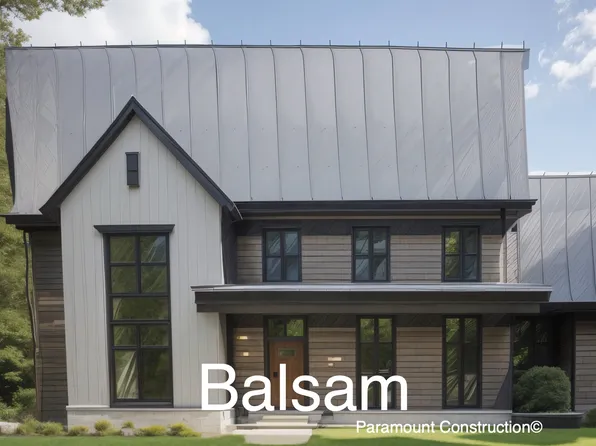
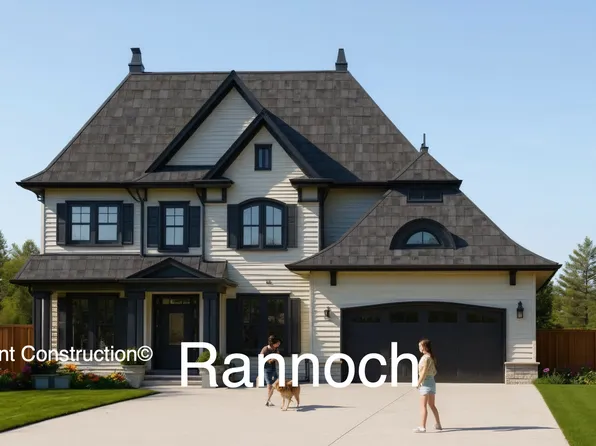
McLean Manor McLean Single Family Homes
1,396 results
Loading...
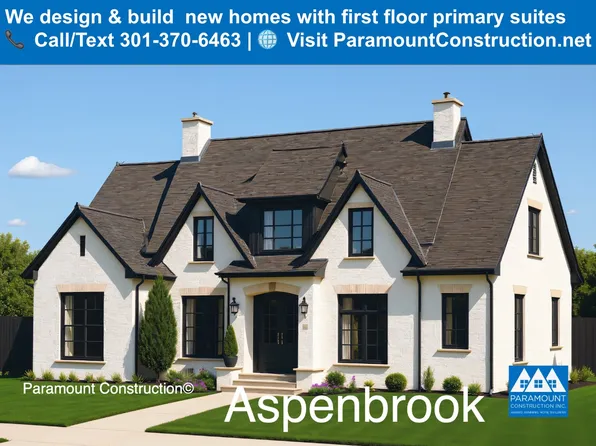
- Page Model - Downsizing? Ranch Style Home Plan, PCI - 22101
- 3 bds
- 4 ba
- 2,680 sqft
Paramount Construction - Evers - Guest Suite on First Floor Plan, PCI - 22043
- 5 bds
- 5 ba
- 5,799 sqft
Paramount Construction - Battery Park - Wide Front Porch for Relaxing Plan, PCI -22207
- 5 bds
- 5 ba
- 5,144 sqft
Paramount Construction Loading...
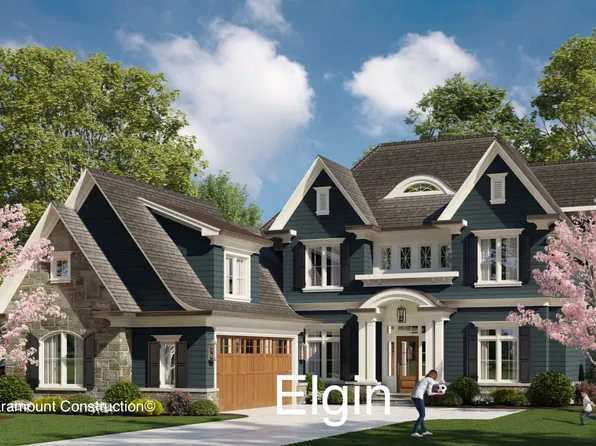
- Harlansdale C - 37th Street Plan, PCI -22207
- 5 bds
- 5 ba
- 6,102 sqft
Paramount Construction - New Copley - Two-Story Wall of Glass Plan, PCI -22207
- 5 bds
- 5 ba
- 5,361 sqft
Paramount Construction - The Culpeper: Bright, Open, and at Ease Plan, PCI - 22101
- 5 bds
- 5 ba
- 3,542 sqft
Paramount Construction - Skip the Stairs, Settle In: the Page Plan, PCI -22207
- 3 bds
- 4 ba
- 2,680 sqft
Paramount Construction - Evers: Calm, Comfort, One Level Plan, PCI 22205
- 5 bds
- 5 ba
- 5,799 sqft
Paramount Construction - The Evers - Ease on the Main Floor Plan, PCI -22207
- 5 bds
- 5 ba
- 5,799 sqft
Paramount Construction - Evenings on the Aldie's Wraparound Porch Plan, PCI - 22043
- 4 bds
- 4 ba
- 4,065 sqft
Paramount Construction - Evers: Your Day Stays Ground-Level Plan, PCI - 22043
- 5 bds
- 5 ba
- 5,799 sqft
Paramount Construction - Foxcroft - Modern Farmhouse Plan, PCI - 22043
- 5 bds
- 5 ba
- 5,500 sqft
Paramount Construction - Dorset - Natural Light Fills Open First Floor Plan, PCI 22205
- 5 bds
- 5 ba
- 4,613 sqft
Paramount Construction - New Eaton Offers Multi-Generational Living Plan, PCI - 22043
- 5 bds
- 6 ba
- 5,083 sqft
Paramount Construction - The Winnett: Old-World Warmth, Bright Rooms Plan, PCI - 22101
- 6 bds
- 7 ba
- 6,588 sqft
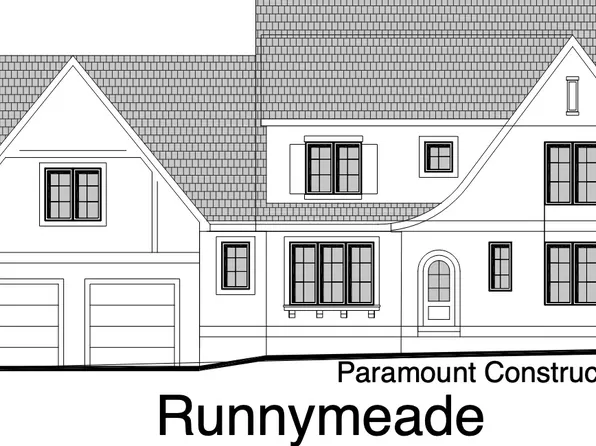
Paramount Construction - Runnymeade - Swept Roofline Over Arched Entry Plan, PCI - 22043
- 6 bds
- 6 ba
- 4,583 sqft
Paramount Construction
to get email alerts when listings hit the market.