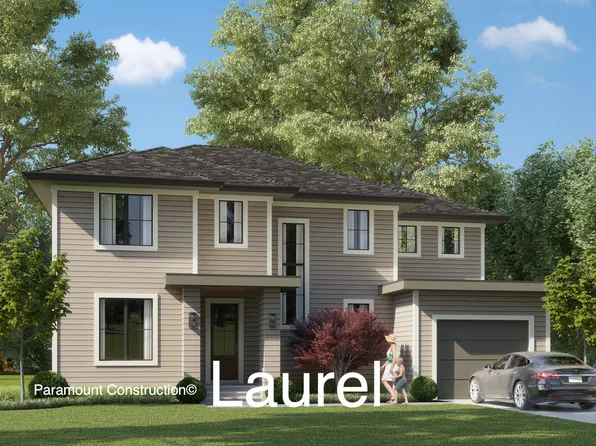
New Construction Homes in McLean Manor McLean
1,291 results
Loading...

- The Taylor: Light, Warmth, Room to Relax Plan, PCI - 22101
- 5 bds
- 5 ba
- 3,937 sqft
Paramount Construction - Easy Single-Level Days in the Page Plan, PCI 22205
- 3 bds
- 4 ba
- 2,680 sqft
Paramount Construction Loading...
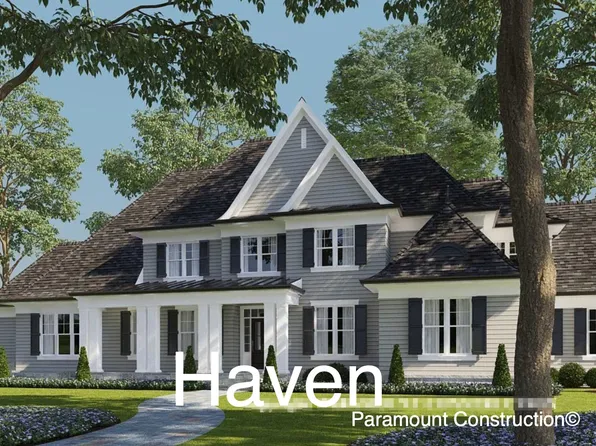
- Edgemont - First Floor Primary Suite Plan, PCI -22207
- 5 bds
- 5 ba
- 5,100 sqft
Paramount Construction - Greenbrier Model - Ideal for Downsizing Plan, PCI - 22043
- 4 bds
- 4 ba
- 3,939 sqft
Paramount Construction - Zero-Maintenance Stucco - The Culpeper Plan, PCI -22207
- 5 bds
- 5 ba
- 4,054 sqft
Paramount Construction - New Macon - Wide Elevation, Guest Suite on Main Plan, PCI 22205
- 6 bds
- 6 ba
- 6,963 sqft
Paramount Construction - Page Model - Downsizing? Ranch Style Home Plan, PCI 22205
- 3 bds
- 4 ba
- 2,680 sqft
Paramount Construction - Shelton - Center Hall Classic Plan, PCI - 22101
- 5 bds
- 5 ba
- 4,469 sqft
Paramount Construction - East Model - Traditional Center Hall Colonial Plan, PCI -22207
- 5 bds
- 5 ba
- 4,587 sqft
Paramount Construction - The Battery-park Greets You From the Porch Plan, PCI -22207
- 5 bds
- 4 ba
- 4,700 sqft
Paramount Construction - Aldie - Ideal Downsizing Home, Open Floor Plan, PCI 22205
- 4 bds
- 5 ba
- 4,069 sqft
Paramount Construction - Whitehall Modern Farmhouse Plan, PCI - 22101
- 4 bds
- 4 ba
- 4,574 sqft
Paramount Construction - The Buckwood - First Floor Primary Suite Plan, PCI - 22043
- 4 bds
- 4 ba
- 3,372 sqft
Paramount Construction - The Taylor: Everyday Comfort, Made to Last Plan, PCI 22205
- 5 bds
- 5 ba
- 3,937 sqft
Paramount Construction - Eaton: Rest Steps From Your Door Plan, PCI - 22043
- 5 bds
- 5 ba
- 4,999 sqft
Paramount Construction - Sycamore - Main Level Suite, Multigenerational Plan, PCI 22205
- 6 bds
- 6 ba
- 5,857 sqft
Paramount Construction - Swanson - Warm Farmhouse Look, Modern Lines Plan, PCI - 22043
- 6 bds
- 5 ba
- 5,632 sqft
Paramount Construction
to get email alerts when listings hit the market.