
McLean Manor McLean Newest Real Estate Listings
362 results
- The Taylor: Everyday Comfort, Made to Last Plan, PCI 22205
- 5 bds
- 5 ba
- 3,937 sqft
Paramount Construction Loading...

- Evers - Guest Suite on First Floor Plan, PCI -22207
- 5 bds
- 5 ba
- 5,799 sqft
Paramount Construction - Where Days Slow Down in the Volta Plan, PCI -22207
- 6 bds
- 6 ba
- 5,711 sqft
Paramount Construction - The Taylor: Light, Warmth, Room to Relax Plan, PCI - 22101
- 5 bds
- 5 ba
- 3,937 sqft
Paramount Construction - Page Model - Downsizing? Ranch Style Home Plan, PCI 22205
- 3 bds
- 4 ba
- 2,680 sqft
Paramount Construction - Page Model - Downsizing? Ranch Style Home Plan, PCI - 22101
- 3 bds
- 4 ba
- 2,680 sqft
Paramount Construction Loading...
- The Volta, Farmhouse Reimagined Plan, PCI - 22043
- 6 bds
- 6 ba
- 5,711 sqft
Paramount Construction - First Floor Primary Suite - New Buckwood Home Plan, PCI - 22101
- 4 bds
- 4 ba
- 3,372 sqft
Paramount Construction - Page Model - Downsizing? Ranch Style Home Plan, PCI - 22043
- 3 bds
- 4 ba
- 2,680 sqft
Paramount Construction - 2107 Haycock Rd, Falls Church, VA 22043
- 6 bds
- 7 ba
- 5,460 sqft
Focal Point Homes, FOCAL POINT REAL ESTATE , LLC - New Buckwood - First Floor Primary Suite Plan, PCI -22207
- 4 bds
- 4 ba
- 3,372 sqft
Paramount Construction - The Culpeper: Open, Airy, at Ease Plan, PCI 22205
- 5 bds
- 5 ba
- 3,542 sqft
Paramount Construction - Buckwood - Downsize to a First Floor Primary Plan, PCI 22205
- 4 bds
- 4 ba
- 3,372 sqft
Paramount Construction - The Culpeper: Space to Slow Down Plan, PCI - 22043
- 5 bds
- 5 ba
- 3,542 sqft
Paramount Construction - Modern Lines, Family Comfort: Volta Plan, PCI - 22101
- 6 bds
- 6 ba
- 5,711 sqft
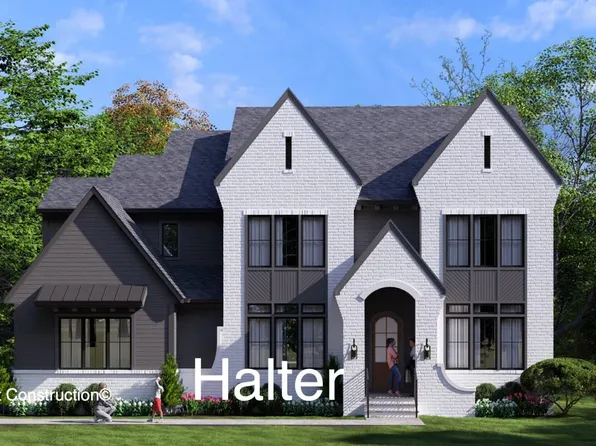
Paramount Construction - New Halter Farmhouse - Center Hall Plan, PCI - 22043
- 5 bds
- 6 ba
- 5,900 sqft
Paramount Construction - Ease on the Main Floor in the Evers Plan, PCI -22207
- 5 bds
- 5 ba
- 5,799 sqft
Paramount Construction - Calm, Comfort, One Level in the Evers Plan, PCI 22205
- 5 bds
- 5 ba
- 5,799 sqft
Paramount Construction - Conway Home - First Floor Primary Suite Plan, PCI - 22043
- 5 bds
- 4 ba
- 4,156 sqft
Paramount Construction - Halter - Farmhouse Elevation, Center Hall Plan, PCI - 22101
- 5 bds
- 6 ba
- 5,900 sqft
Paramount Construction - Conway - Downsize with First Floor Primary Suite Plan, PCI - 22101
- 5 bds
- 4 ba
- 4,156 sqft
Paramount Construction
to get email alerts when listings hit the market.