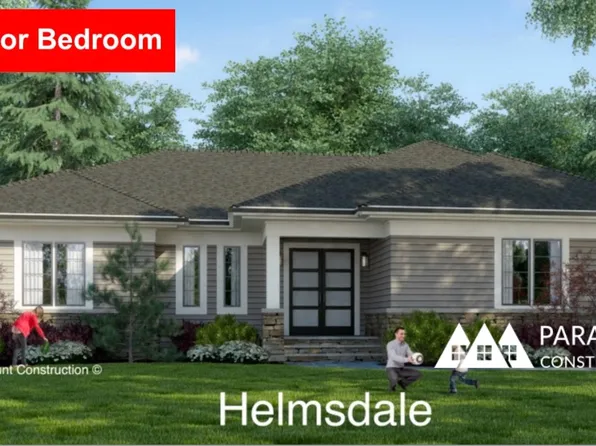
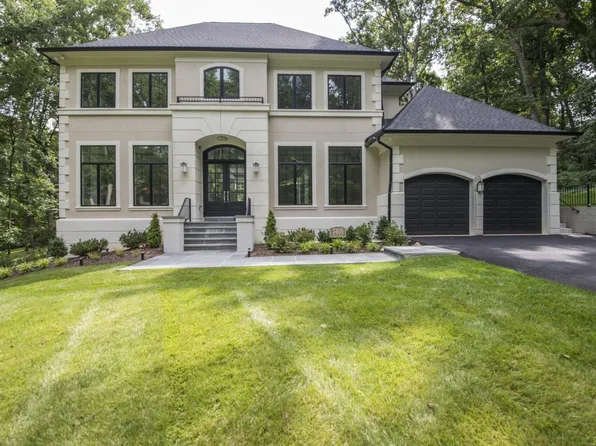
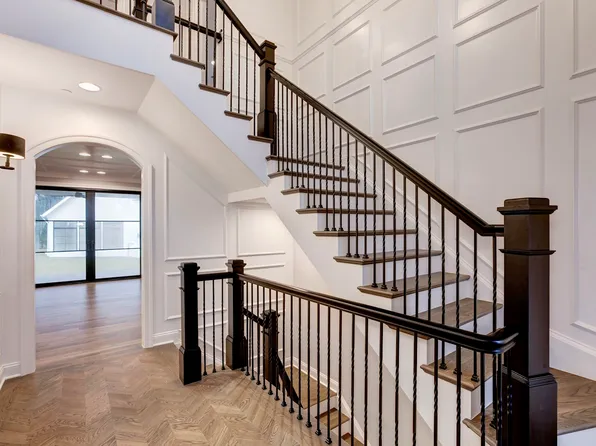
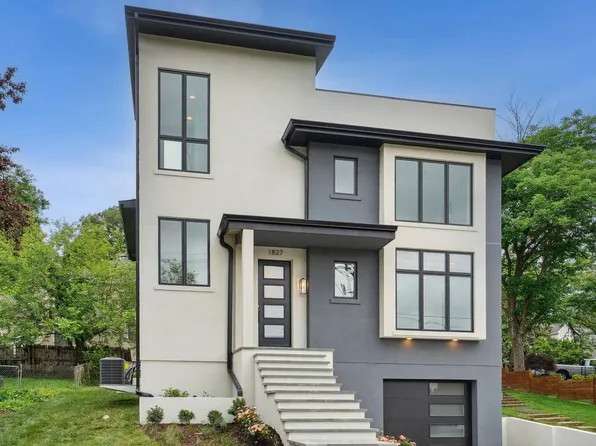
- 3 bds
- 4 ba
- 4,400 sqft
New Construction Homes in 22103
351 results
- Helmsdale - Primary on Main, Single-Story Plan, PCI - 22180Paramount Construction
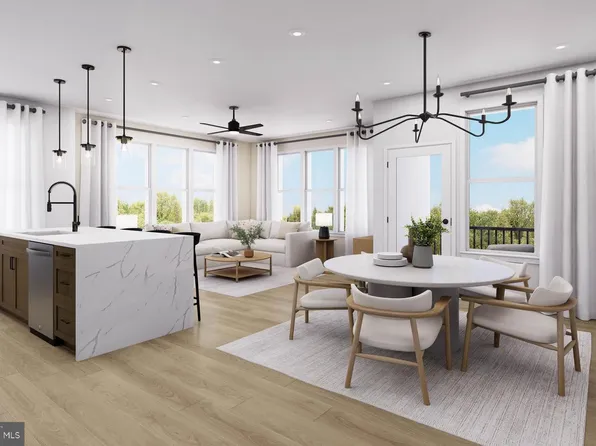
- 1961 Illumination Dr #302, Vienna, VA 22182
- 2 bds
- 2 ba
- 1,587 sqft
Pulte, MONUMENT SOTHEBY'S INTERNATIONAL REALTY Loading...
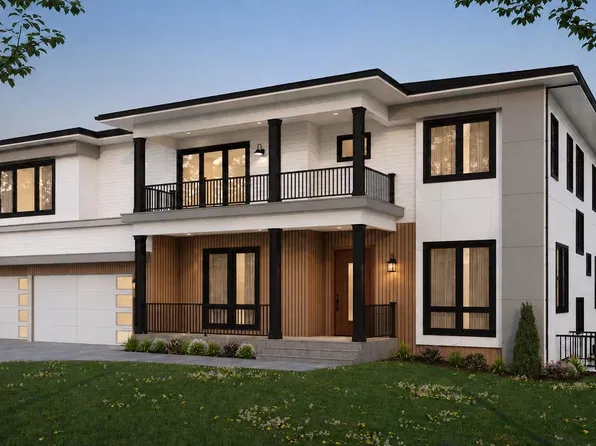
- 2033 Maynard Dr, Falls Church, VA 22043
- 7 bds
- 9 ba
- 1,890 sqft
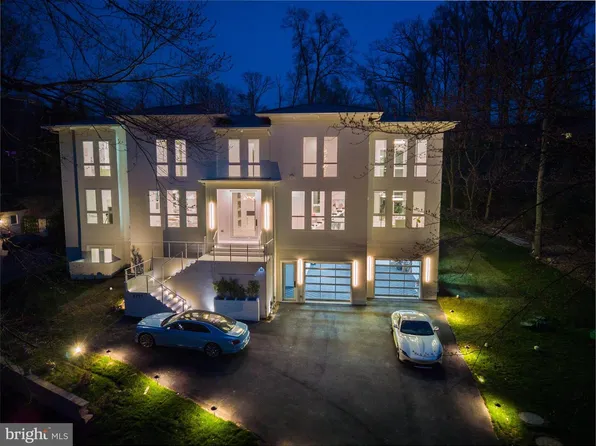
TTR SOTHEBY'S INTERNATIONAL REALTY - 8757 Brook Rd, Mc Lean, VA 22102
- 6 bds
- 7 ba
- 8,700 sqft
TTR SOTHEBY'S INTERNATIONAL REALTY - 115 Saint Andrews Dr NE, Vienna, VA 22180
- 5 bds
- 6 ba
- 5,440 sqft
Sekas Homes, SAMSON PROPERTIES - Garrison - Multigenerational Living Plan, PCI - 22180
- 5 bds
- 5 ba
- 5,430 sqft
Paramount Construction - Page Model - Downsizing? Ranch Style Home Plan, PCI - 22180
- 3 bds
- 4 ba
- 2,680 sqft
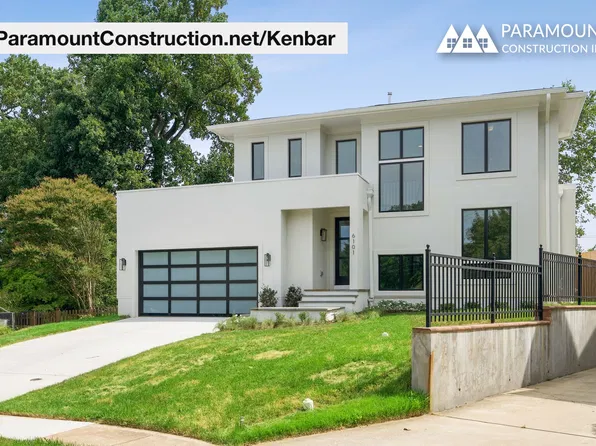
Paramount Construction - Kenbar - First-Floor Suite for Guests or Office Plan, PCI - 22180
- 4 bds
- 4 ba
- 3,431 sqft
Paramount Construction - Taylor - Coffered Ceilings Crown Great Room Plan, PCI - 22180
- 5 bds
- 5 ba
- 3,937 sqft
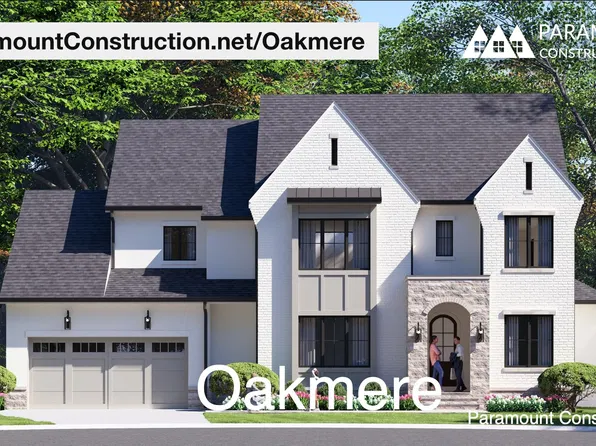
Paramount Construction - Oakmere - First-Floor Bedroom Option Available Plan, PCI - 22180
- 5 bds
- 5 ba
- 3,950 sqft
Paramount Construction - Page Model - Downsizing? Ranch Style Home Plan, PCI - 22043
- 3 bds
- 4 ba
- 2,680 sqft
Paramount Construction Loading...
- Palisade - Contemporary French Home Design Plan, PCI - 22180
- 6 bds
- 6 ba
- 3,955 sqft
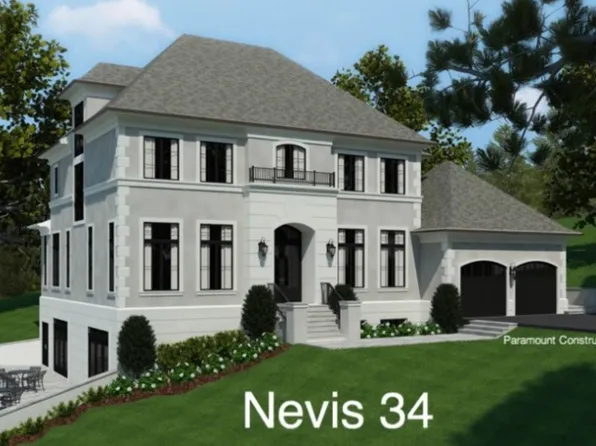
Paramount Construction - Cast-Stone Quoins, French Country Stucco - Nevis Plan, PCI - 22180
- 6 bds
- 7 ba
- 6,075 sqft
Paramount Construction - Roseland - 3-Car Sideload & 1st Fl Guest Suite Plan, PCI - 22180
- 7 bds
- 8 ba
- 7,001 sqft
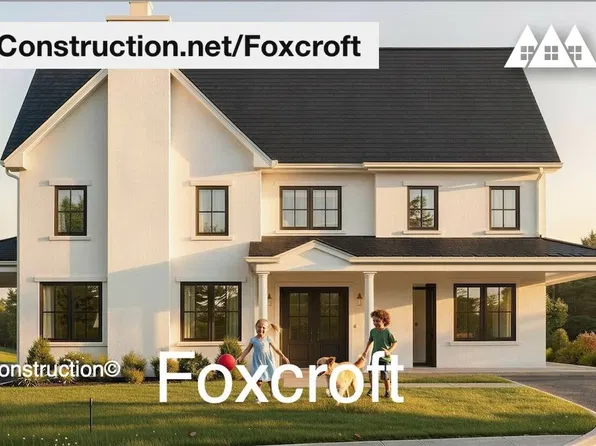
Paramount Construction - Foxcroft - Quiet Corners in a 7-Bedroom Plan, PCI - 22180
- 7 bds
- 7 ba
- 5,866 sqft
Paramount Construction - Battery Park - New Modern Center Hall Plan, PCI - 22180
- 5 bds
- 5 ba
- 5,144 sqft
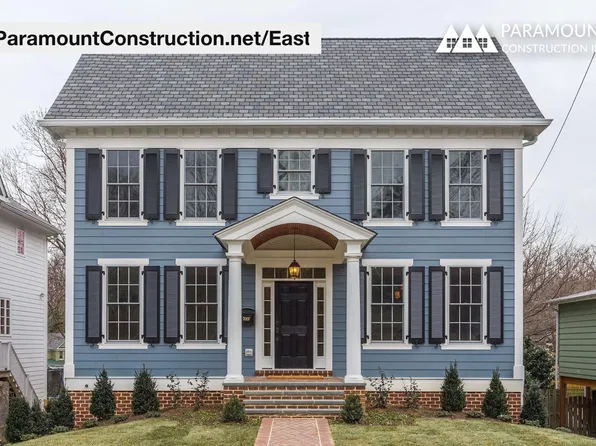
Paramount Construction - East Colonial - Lower-Level Bed and Bath Plan, PCI - 22180
- 5 bds
- 5 ba
- 4,587 sqft
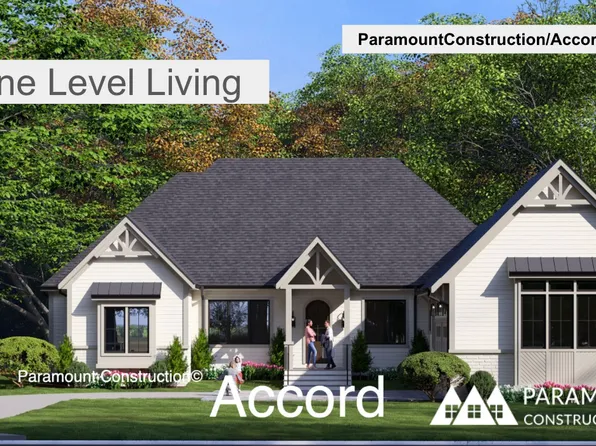
Paramount Construction - Accord Modern Farmhouse - First Floor Primary Plan, PCI - 22043
- 4 bds
- 4 ba
- 5,986 sqft
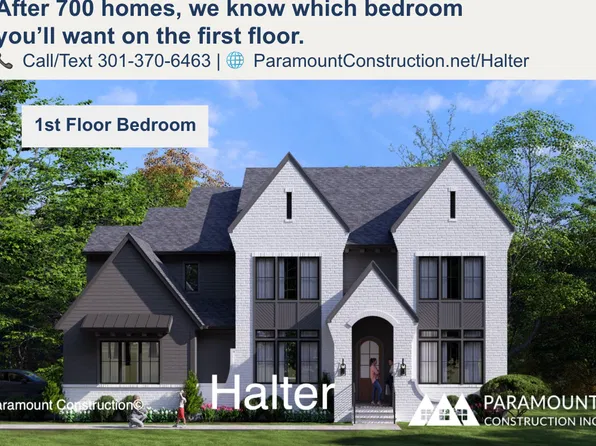
Paramount Construction - Halter Modern Farmhouse w/ Center Hall Plan, PCI - 22180
- 5 bds
- 6 ba
- 5,900 sqft
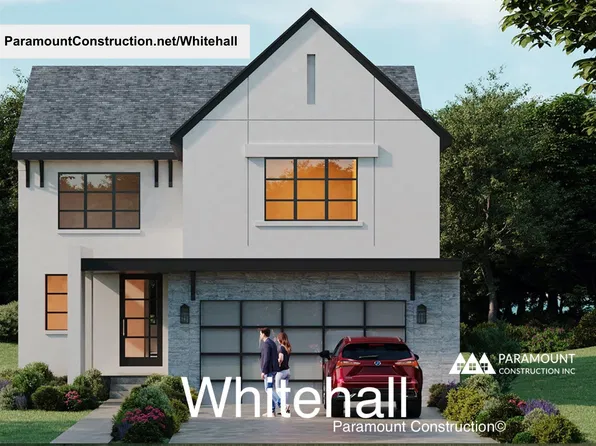
Paramount Construction - Whitehall - Window Walls, Elevator-Ready Structure Plan, PCI - 22180
- 4 bds
- 4 ba
- 4,574 sqft
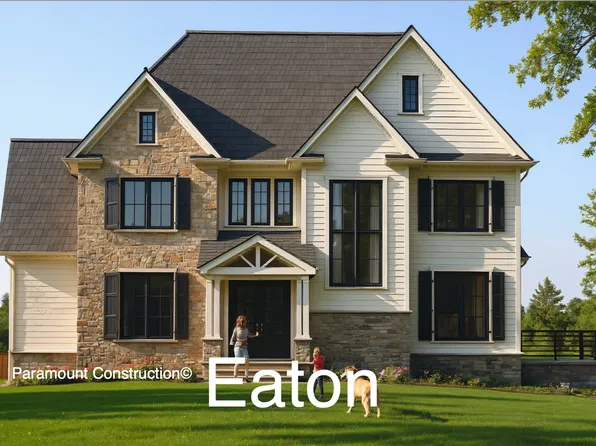
Paramount Construction - Eaton - Built for Multi-Generational Living Plan, PCI - 22180
- 5 bds
- 6 ba
- 5,083 sqft
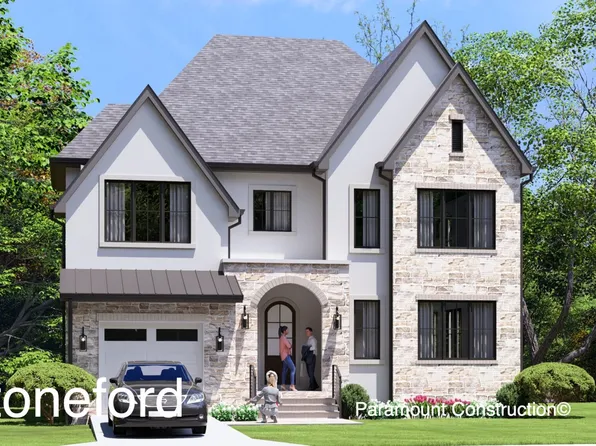
Paramount Construction - Urban Living Stoneford - In-City Home Plan, PCI - 22043
- 5 bds
- 5 ba
- 4,885 sqft
Paramount Construction - Whitehall - Walls of Windows Light Every Room Plan, PCI - 22043
- 4 bds
- 4 ba
- 4,574 sqft
Paramount Construction - New Halter Farmhouse - Center Hall Plan, PCI - 22043
- 5 bds
- 6 ba
- 5,900 sqft
Paramount Construction - Taylor - Arts & Crafts Model Plan, PCI - 22043
- 5 bds
- 5 ba
- 3,937 sqft
Paramount Construction - Linder - Wide Front Porch, Arts & Crafts Style Plan, PCI - 22180
- 5 bds
- 4 ba
- 3,752 sqft
Paramount Construction - Maret - Main-Level Primary, Own Private Wing Plan, PCI - 22180
- 6 bds
- 7 ba
- 6,255 sqft
Paramount Construction - Effortless French Living, the Nevis Plan, PCI - 22043
- 6 bds
- 7 ba
- 6,075 sqft
Paramount Construction - Stoneford - Striking Double Gables, In-City Plan, PCI - 22180
- 5 bds
- 5 ba
- 4,885 sqft
Paramount Construction - Accord Farmhouse - One Level Living Plan, PCI - 22180
- 4 bds
- 4 ba
- 5,986 sqft
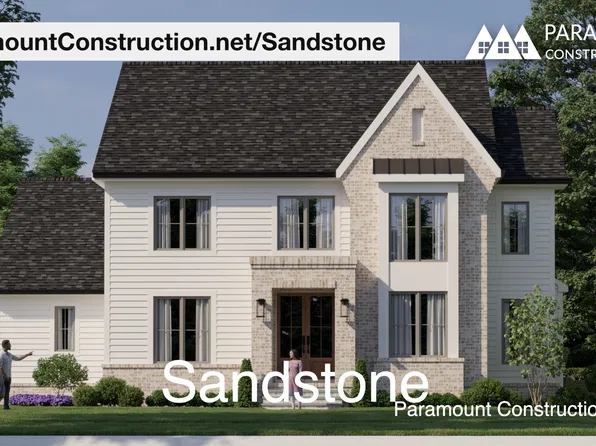
Paramount Construction - Sandstone - Transitional Style, Modern Lines Plan, PCI - 22180
- 5 bds
- 5 ba
- 4,865 sqft
Paramount Construction - First-Floor Bedroom Suite - Elevator-Ready Kenbar Plan, PCI - 22043
- 4 bds
- 4 ba
- 3,431 sqft
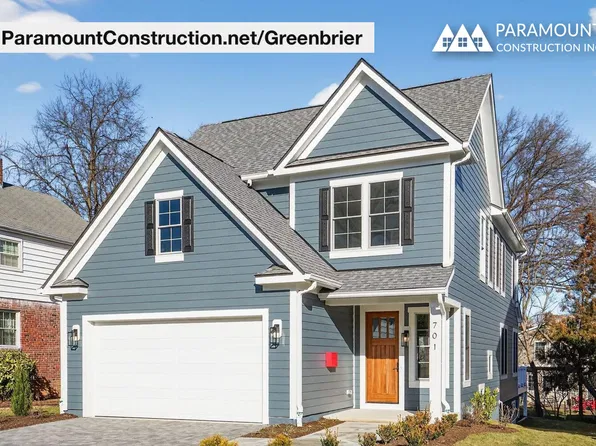
Paramount Construction - Greenbrier Arts & Crafts - Made for Downsizing Plan, PCI - 22043
- 4 bds
- 4 ba
- 3,939 sqft
Paramount Construction - Linder - Downsize to This Wide Front Porch Home Plan, PCI - 22043
- 5 bds
- 4 ba
- 3,752 sqft
Paramount Construction - New Sandstone - Side-Load Garage, Modern Lines Plan, PCI - 22043
- 5 bds
- 5 ba
- 4,865 sqft
Paramount Construction - Oakmere Transitional - Blend of Classic, Modern Plan, PCI - 22043
- 5 bds
- 5 ba
- 3,950 sqft
Paramount Construction - Page Model - Downsizing? Ranch Style Home Plan, PCI - 22043
- 3 bds
- 4 ba
- 2,680 sqft
Paramount Construction - New Eaton Offers Multi-Generational Living Plan, PCI - 22043
- 5 bds
- 6 ba
- 5,083 sqft
Paramount Construction - East - Guest Bedroom with Bath, Lower Level Plan, PCI - 22043
- 5 bds
- 5 ba
- 4,587 sqft
Paramount Construction - Culpeper Contemporary - Rooftop Terrace Plan, PCI - 22180
- 5 bds
- 5 ba
- 4,054 sqft
Paramount Construction - Edgemont - First Floor Primary Suite Plan, PCI - 22043
- 5 bds
- 5 ba
- 5,100 sqft
Paramount Construction

The data relating to real estate for sale on this website appears in part through the BRIGHT Internet Data Exchange program, a voluntary cooperative exchange of property listing data between licensed real estate brokerage firms, and is provided by BRIGHT through a licensing agreement. Listing information is from various brokers who participate in the Bright MLS IDX program and not all listings may be visible on the site. The property information being provided on or through the website is for the personal, non-commercial use of consumers and such information may not be used for any purpose other than to identify prospective properties consumers may be interested in purchasing. Some properties which appear for sale on the website may no longer be available because they are for instance, under contract, sold or are no longer being offered for sale. Property information displayed is deemed reliable but is not guaranteed. Copyright 2026 Bright MLS, Inc. [Click here for more information](/mls-disclaimers/#5632)