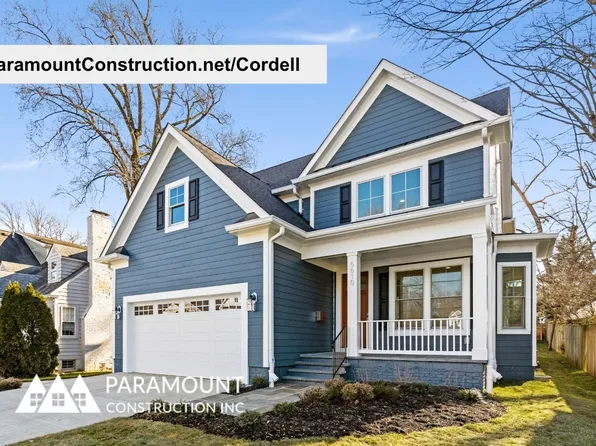
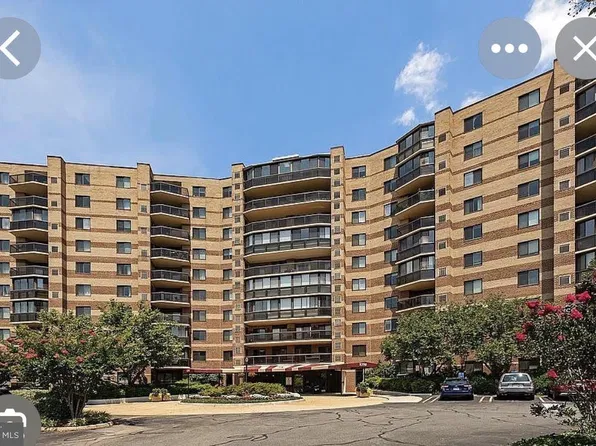
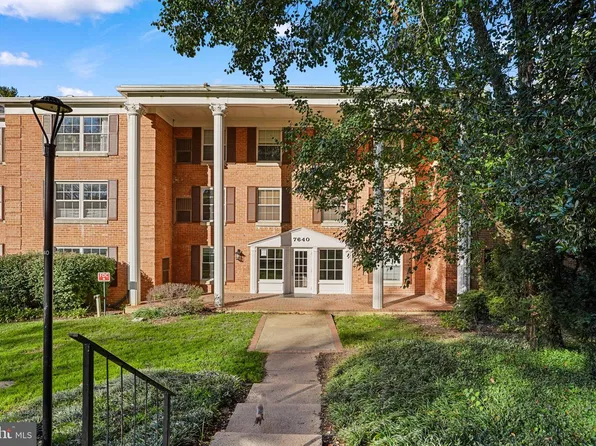
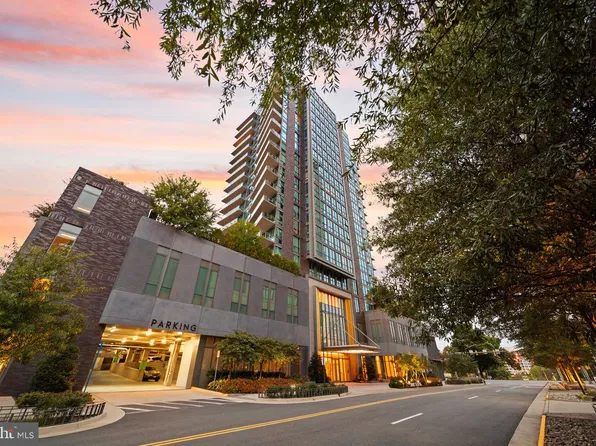
- 5 bds
- 5 ba
- 5,944 sqft
22103 Newest Real Estate Listings
183 results
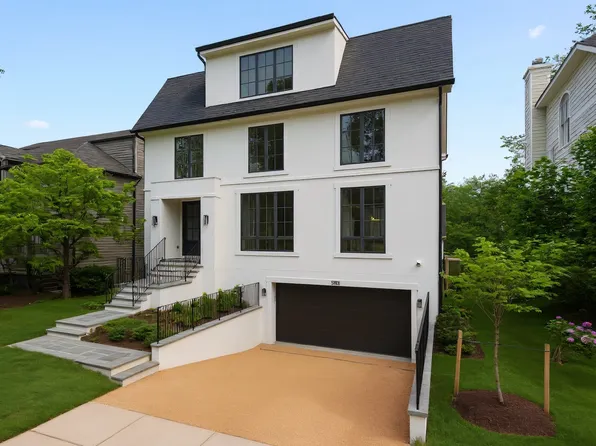
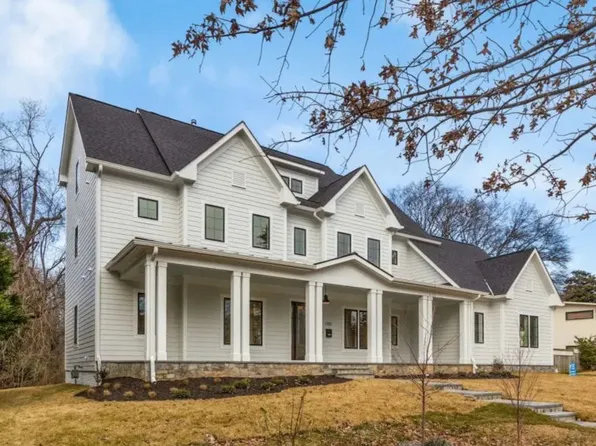
- Corlan - Modern Farmhouse Sized for City Lots Plan, PCI - 22180Paramount Construction
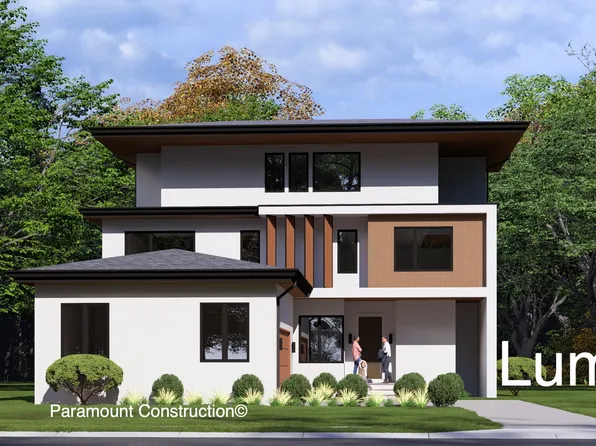
- Lumen: Courtyard Garage, No Doors to See Plan, PCI - 22180
- 5 bds
- 6 ba
- 6,575 sqft
Paramount Construction Loading...
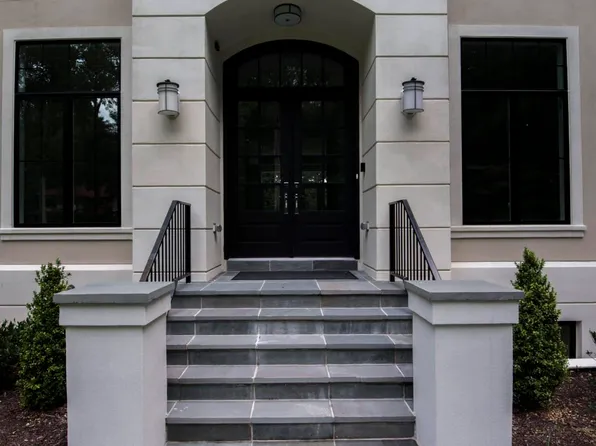
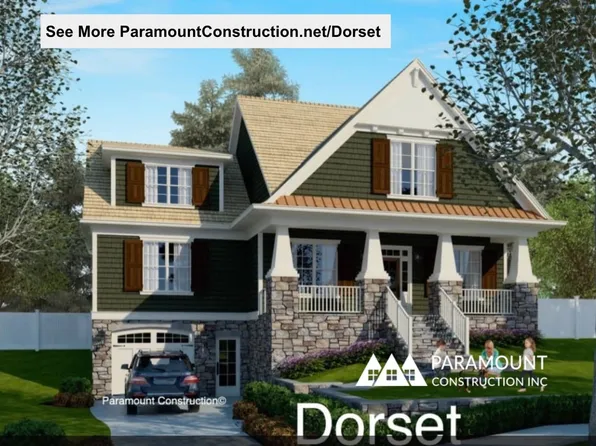
- Dorset - Big Front Porch Built for Sitting Plan, PCI - 22180
- 5 bds
- 5 ba
- 4,613 sqft
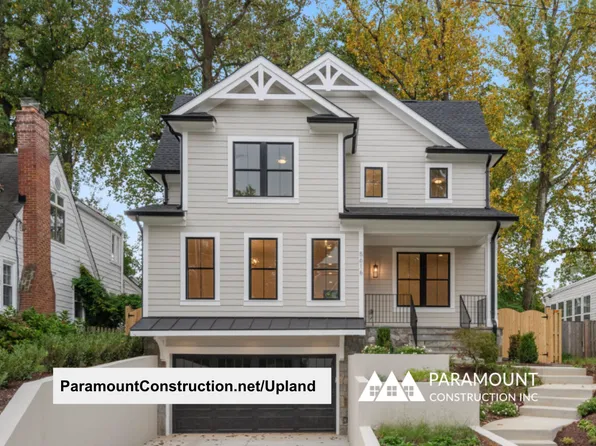
Paramount Construction - Upland - New Build for Smaller Lots, Open Plan, PCI - 22043
- 5 bds
- 5 ba
- 4,701 sqft
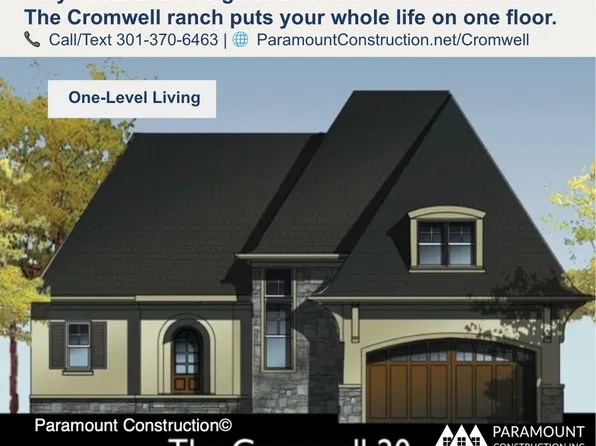
Paramount Construction - Cromwell - Luxury Ranch, All on One Level Plan, PCI - 22180
- 4 bds
- 4 ba
- 3,467 sqft
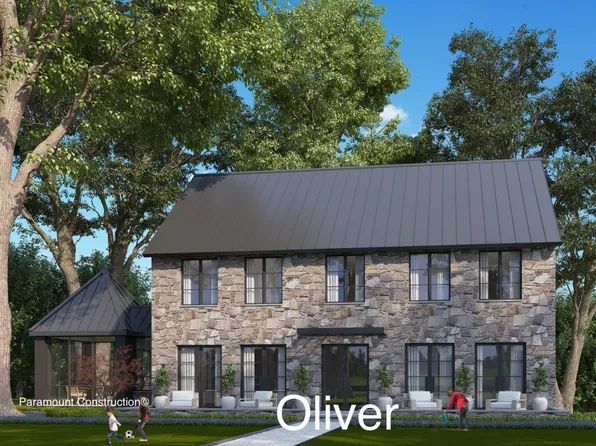
Paramount Construction - Oliver - Stone-and-Steel Modern Farmhouse Plan, PCI - 22180
- 4 bds
- 5 ba
- 4,420 sqft
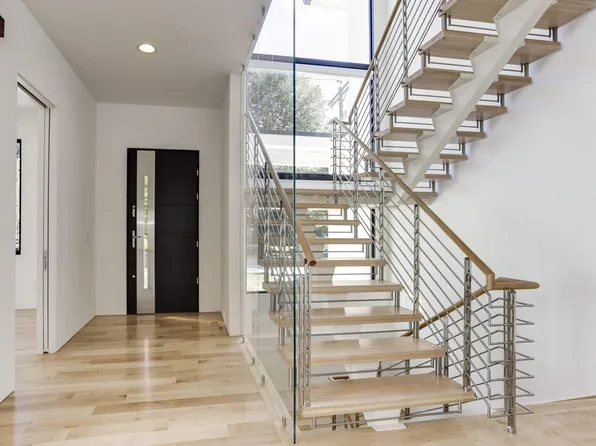
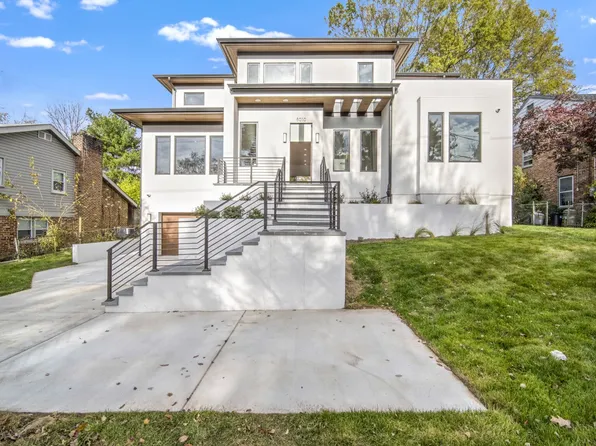
Paramount Construction - Metro - Glass Stair Tower, Clean-Lined Stucco Plan, PCI - 22180
- 5 bds
- 6 ba
- 5,142 sqft
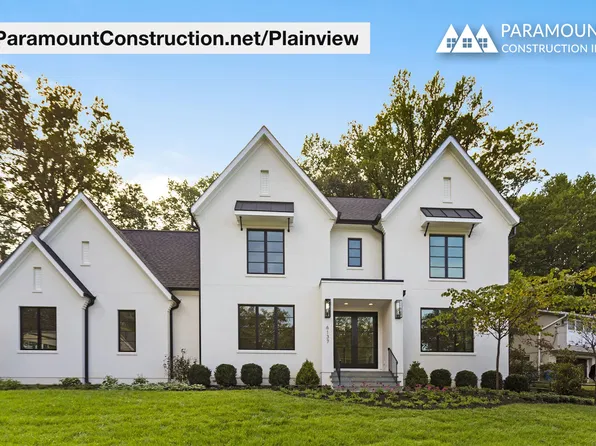
Paramount Construction - Plainview - Glass Partitions Keep the Plan Open Plan, PCI - 22180
- 5 bds
- 5 ba
- 5,267 sqft
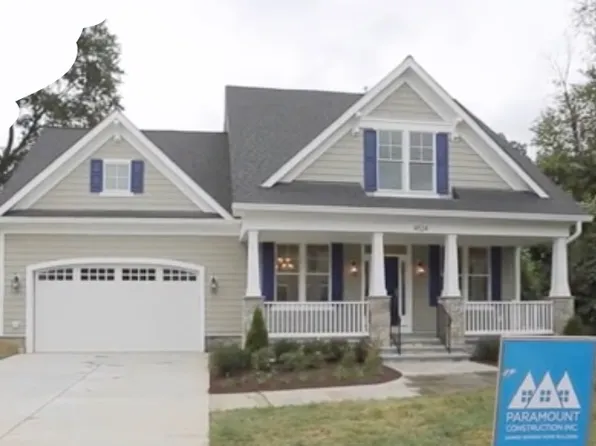
Paramount Construction - Downsizer's Cordell - Arts & Crafts Design Plan, PCI - 22180
- 4 bds
- 4 ba
- 3,939 sqft
Paramount Construction Loading...
- 7887 Jones Branch Dr Unit Penthouse 1904, McLean, VA 22102
- 3 bds
- 3 ba
- 2,350 sqft
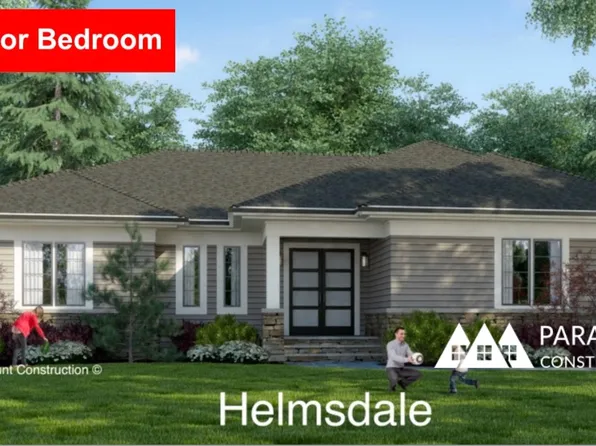
COMPASS - Helmsdale - Primary on Main, Single-Story Plan, PCI - 22180
- 3 bds
- 4 ba
- 4,400 sqft
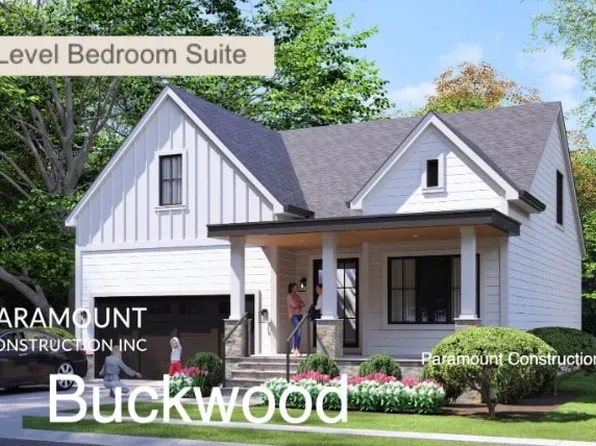
Paramount Construction - Buckwood - The Perfect New Downsizing Home Plan, PCI - 22180
- 4 bds
- 4 ba
- 3,372 sqft
Paramount Construction - Shelton - Center Hall Classic Plan, PCI - 22180
- 5 bds
- 5 ba
- 4,469 sqft
Paramount Construction - Garrison - Multigenerational Living Plan, PCI - 22043
- 5 bds
- 5 ba
- 5,430 sqft
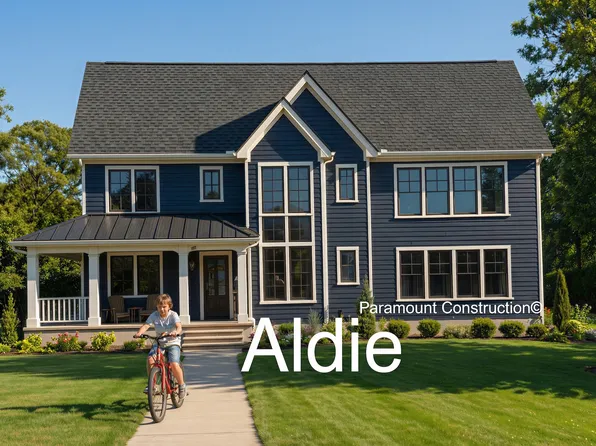
Paramount Construction - Where Evenings Slow Down: the Aldie Plan, PCI - 22043
- 4 bds
- 4 ba
- 4,065 sqft
Paramount Construction - Westport - Two Primary Suites, 1st & 2nd Floor Plan, PCI - 22180
- 5 bds
- 5 ba
- 5,336 sqft
Paramount Construction - Macon - Wide Elevation & First-Floor Guest Suite Plan, PCI - 22180
- 6 bds
- 6 ba
- 6,963 sqft
Paramount Construction - Upland - Sized for Smaller City Lots, Open Plan, PCI - 22180
- 5 bds
- 5 ba
- 4,701 sqft
Paramount Construction - Blackthorn - Ideal for Downsizing Plan, PCI - 22180
- 5 bds
- 4 ba
- 3,850 sqft
Paramount Construction - 8220 Crestwood Heights Dr APT 1615, Mc Lean, VA 22102
- 2 bds
- 2 ba
- 1,228 sqft
COLENER REALTY LLC - 8220 Crestwood Heights Dr APT 719, Mc Lean, VA 22102
- 1 bd
- 2 ba
- 1,061 sqft
PEARSON SMITH REALTY, LLC - First-Floor Bedroom Suite - Elevator-Ready Kenbar Plan, PCI - 22043
- 4 bds
- 4 ba
- 3,431 sqft
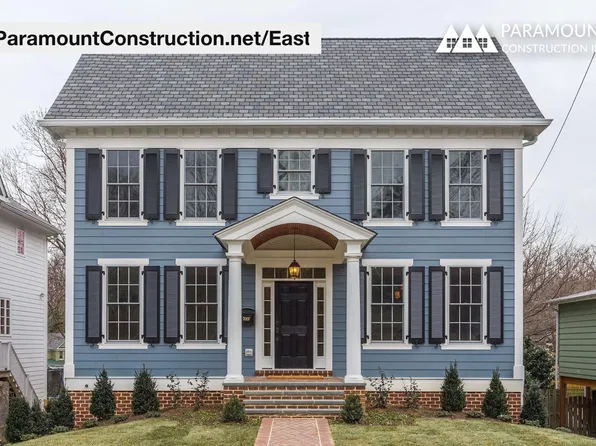
Paramount Construction - East - Guest Bedroom with Bath, Lower Level Plan, PCI - 22043
- 5 bds
- 5 ba
- 4,587 sqft
Paramount Construction - Taylor - Arts & Crafts Model Plan, PCI - 22043
- 5 bds
- 5 ba
- 3,937 sqft
Paramount Construction - Palisade - Contemporary French Home Design Plan, PCI - 22180
- 6 bds
- 6 ba
- 3,955 sqft
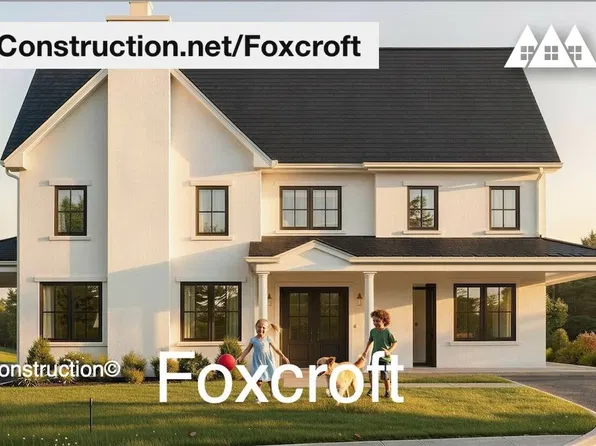
Paramount Construction - Foxcroft - Quiet Corners in a 7-Bedroom Plan, PCI - 22180
- 7 bds
- 7 ba
- 5,866 sqft
Paramount Construction - East Colonial - Lower-Level Bed and Bath Plan, PCI - 22180
- 5 bds
- 5 ba
- 4,587 sqft
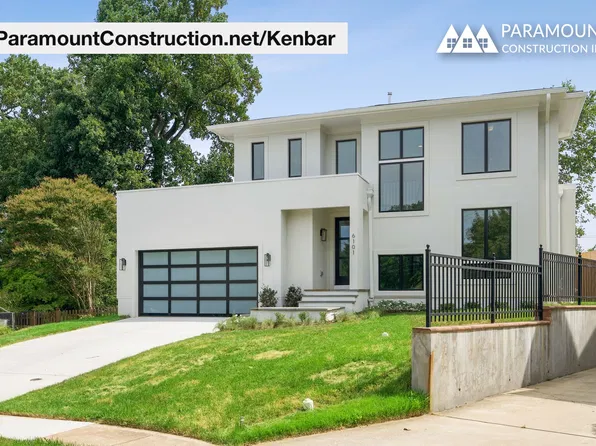
Paramount Construction - Kenbar - First-Floor Suite for Guests or Office Plan, PCI - 22180
- 4 bds
- 4 ba
- 3,431 sqft
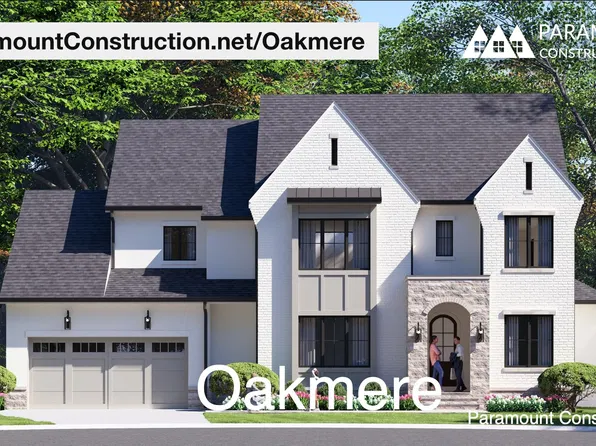
Paramount Construction - Oakmere - First-Floor Bedroom Option Available Plan, PCI - 22180
- 5 bds
- 5 ba
- 3,950 sqft
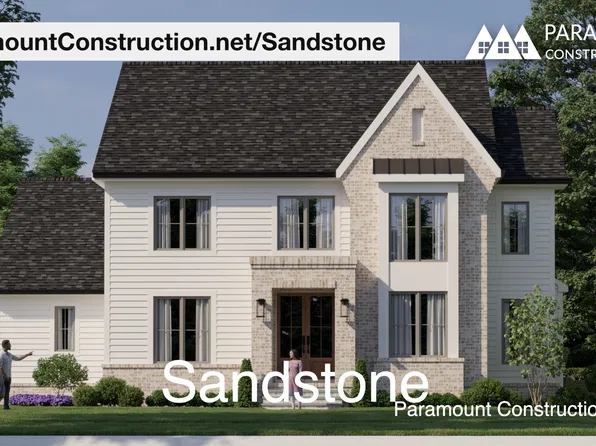
Paramount Construction - Sandstone - Transitional Style, Modern Lines Plan, PCI - 22180
- 5 bds
- 5 ba
- 4,865 sqft
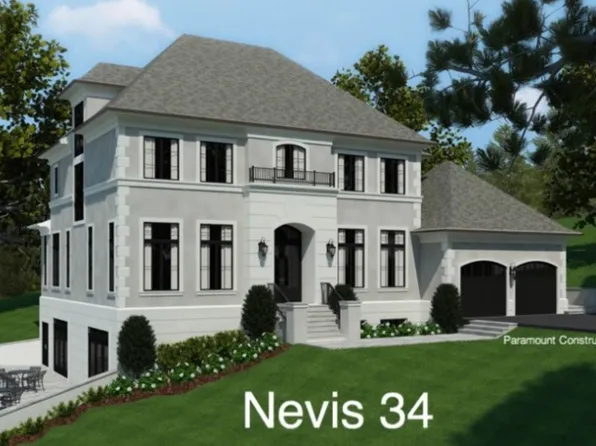
Paramount Construction - Effortless French Living, the Nevis Plan, PCI - 22043
- 6 bds
- 7 ba
- 6,075 sqft
Paramount Construction - Linder - Wide Front Porch, Arts & Crafts Style Plan, PCI - 22180
- 5 bds
- 4 ba
- 3,752 sqft
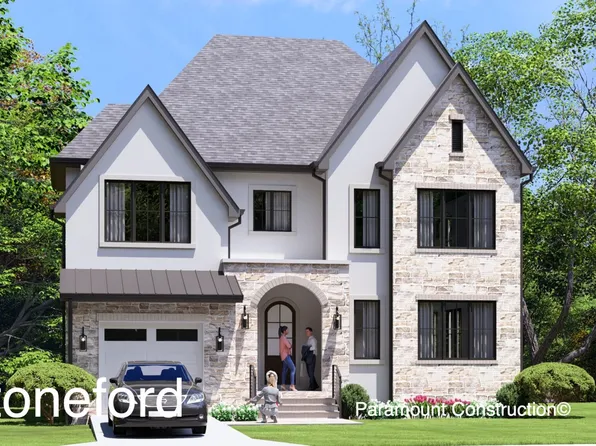
Paramount Construction - Stoneford - Striking Double Gables, In-City Plan, PCI - 22180
- 5 bds
- 5 ba
- 4,885 sqft
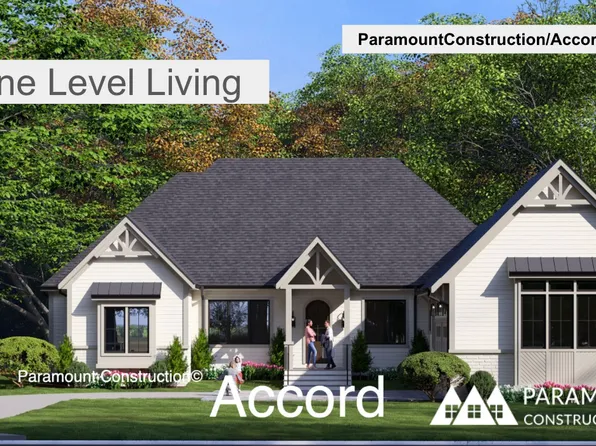
Paramount Construction - Accord Farmhouse - One Level Living Plan, PCI - 22180
- 4 bds
- 4 ba
- 5,986 sqft
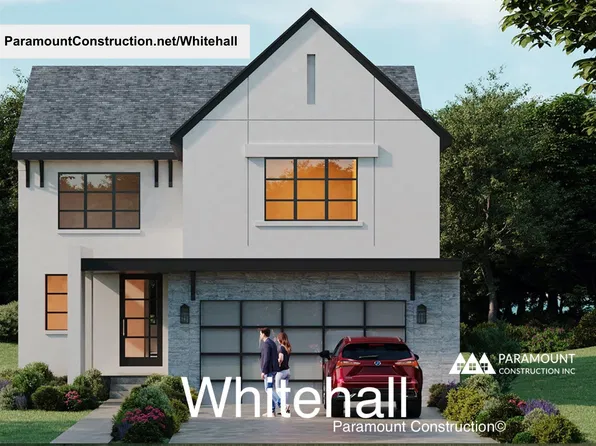
Paramount Construction - Whitehall - Window Walls, Elevator-Ready Structure Plan, PCI - 22180
- 4 bds
- 4 ba
- 4,574 sqft
Paramount Construction

The data relating to real estate for sale on this website appears in part through the BRIGHT Internet Data Exchange program, a voluntary cooperative exchange of property listing data between licensed real estate brokerage firms, and is provided by BRIGHT through a licensing agreement. Listing information is from various brokers who participate in the Bright MLS IDX program and not all listings may be visible on the site. The property information being provided on or through the website is for the personal, non-commercial use of consumers and such information may not be used for any purpose other than to identify prospective properties consumers may be interested in purchasing. Some properties which appear for sale on the website may no longer be available because they are for instance, under contract, sold or are no longer being offered for sale. Property information displayed is deemed reliable but is not guaranteed. Copyright 2026 Bright MLS, Inc. [Click here for more information](/mls-disclaimers/#5632)