New Construction Homes in 22106
641 results
Loading...
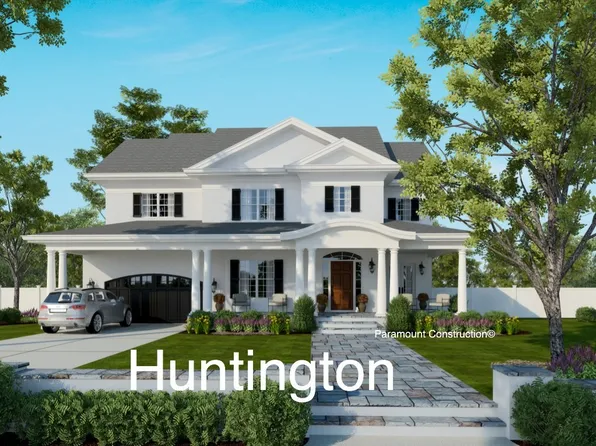
- Rittenhouse - Courtyard Side-Load Garage Plan, PCI - 22101
- 5 bds
- 5 ba
- 6,300 sqft
Paramount Construction - The Culpeper: Bright, Open, and at Ease Plan, PCI - 22101
- 5 bds
- 5 ba
- 3,542 sqft
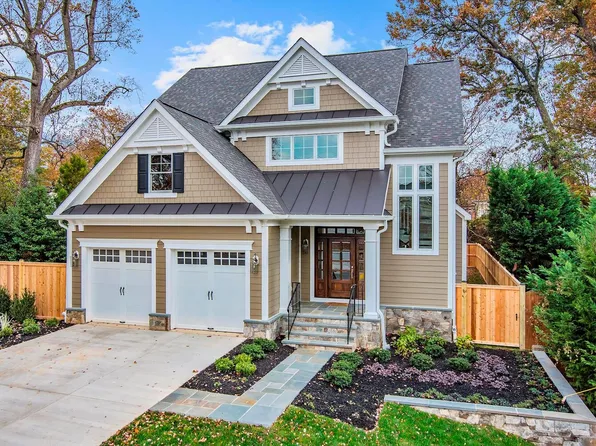
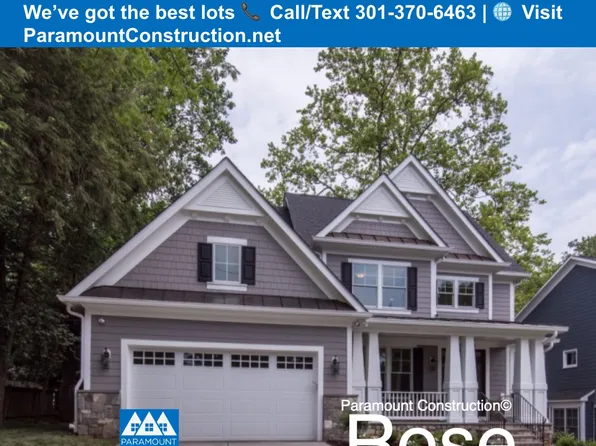
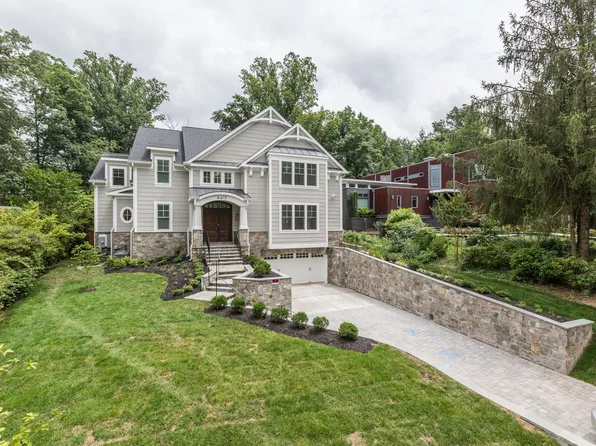
Paramount Construction - Madison - Genuine Craftsman, Natural Wood Plan, PCI - 22101
- 5 bds
- 4 ba
- 6,566 sqft
Paramount Construction Loading...
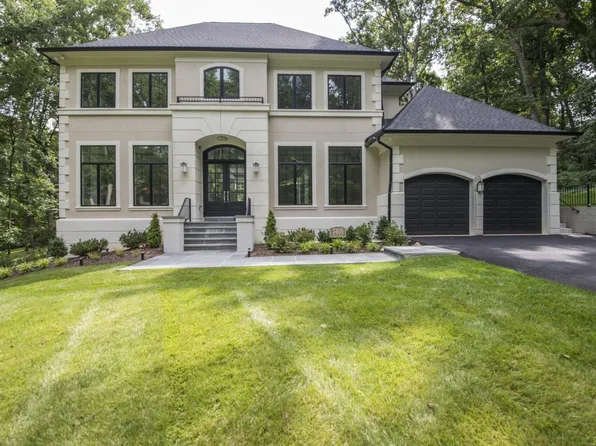
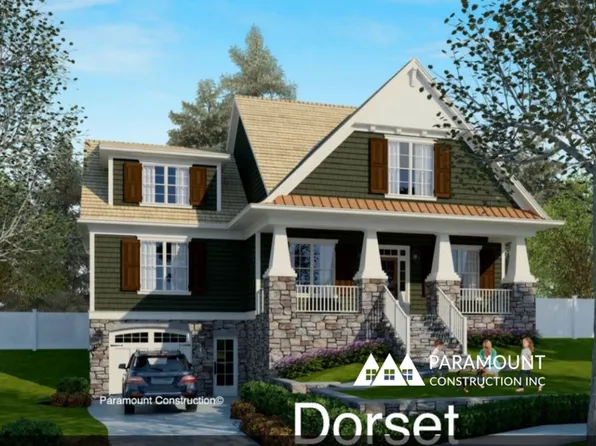
- The Dorset Opens to a Welcoming Porch Plan, PCI - 22043
- 5 bds
- 4 ba
- 5,211 sqft
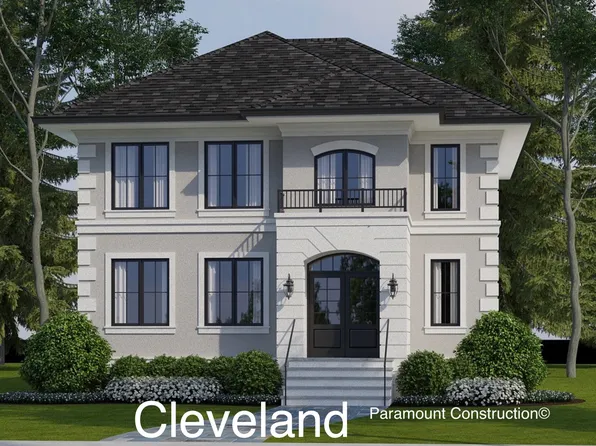
Paramount Construction - The Cleveland - Light-Filled, 6,223 Sq Ft Plan, PCI - 22043
- 6 bds
- 5 ba
- 4,999 sqft
Paramount Construction - Winnett - Arched Openings, Herringbone Oak Floors Plan, PCI - 22043
- 5 bds
- 5 ba
- 5,858 sqft
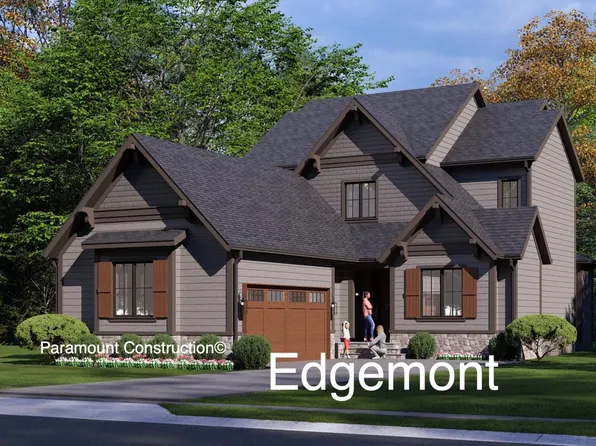
Paramount Construction - Edgemont - First Floor Primary Suite Plan, PCI - 22101
- 5 bds
- 5 ba
- 5,100 sqft
Paramount Construction - Modern Farmhouse - Every Cabinet Drawn to Fit Plan, PCI - 22043
- 7 bds
- 8 ba
- 7,142 sqft
Paramount Construction - Page Model - Downsizing? Ranch Style Home Plan, PCI - 22043
- 3 bds
- 4 ba
- 2,680 sqft
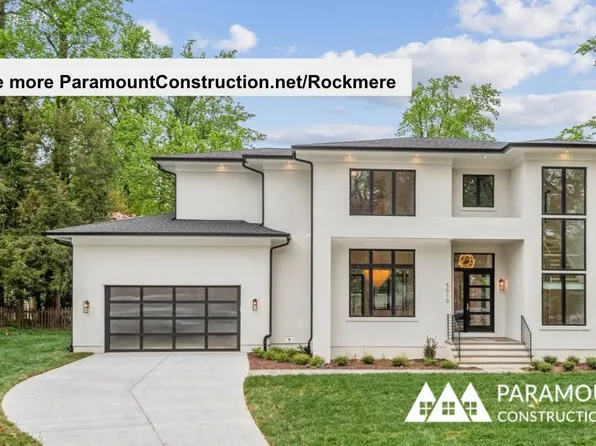
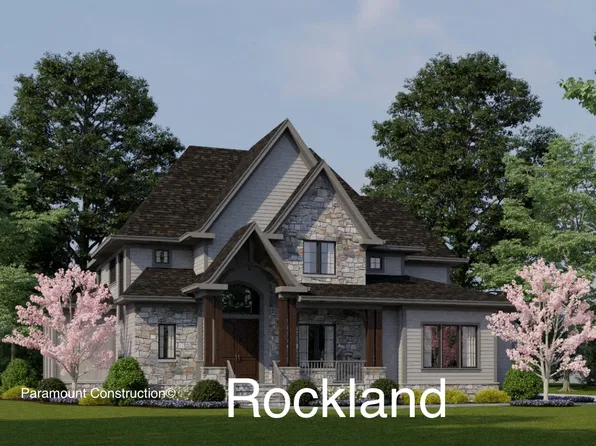
Paramount Construction - Rockmere - Contemporary Home with Large Windows Plan, PCI - 22043
- 5 bds
- 5 ba
- 3,995 sqft
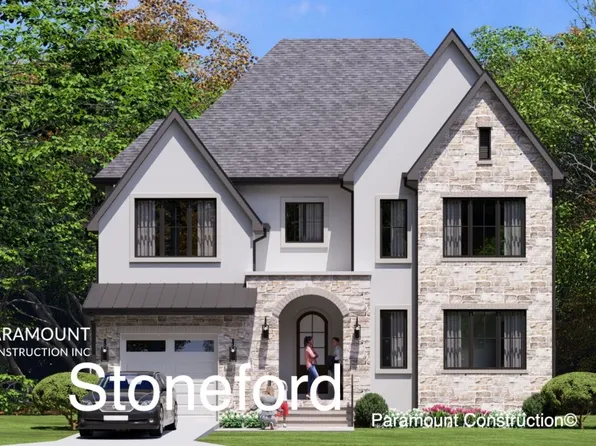
Paramount Construction - The Stoneford Opens Its Heart Wide Plan, PCI - 22101
- 5 bds
- 6 ba
- 4,885 sqft
Paramount Construction - Battery Park - Large Front Porch Plan, PCI - 22043
- 5 bds
- 4 ba
- 4,700 sqft
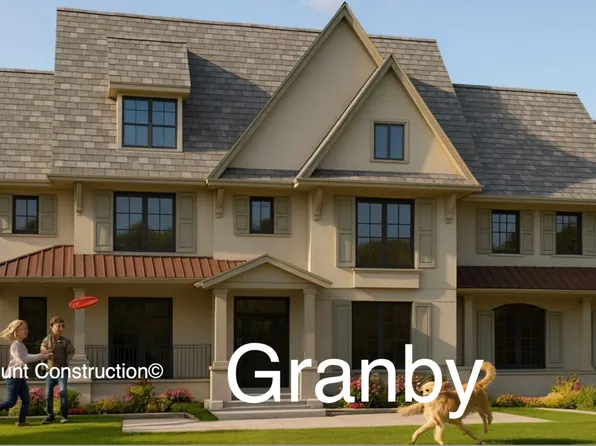
Paramount Construction - New Granby Home - 3-Car Side-Load Garage Plan, PCI - 22043
- 5 bds
- 6 ba
- 5,648 sqft
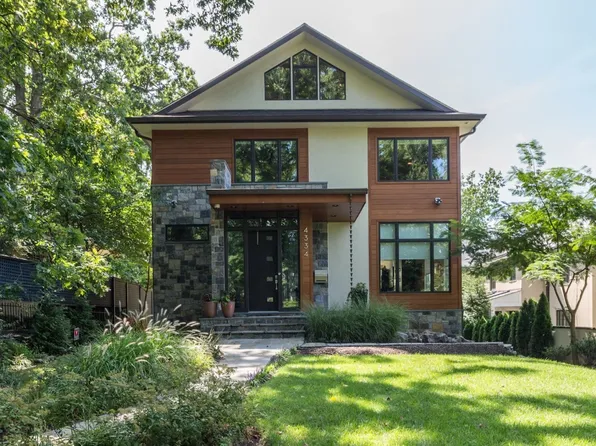
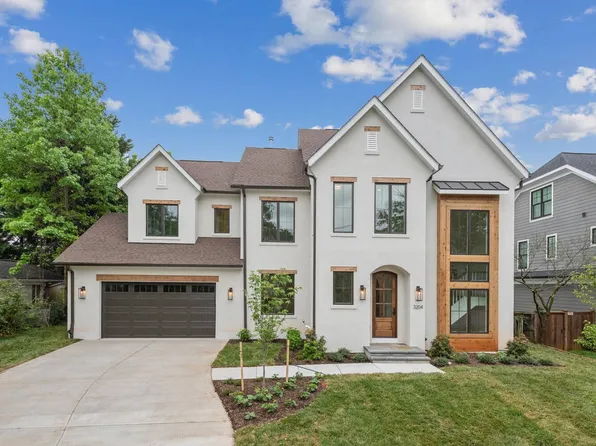
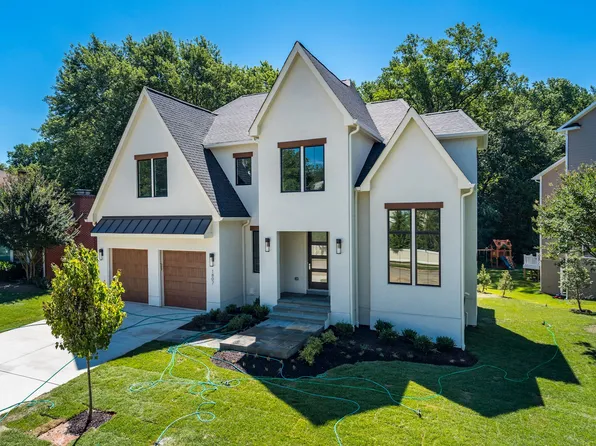
Paramount Construction - Winnett - Modern Cedar & Glass Entry Tower Plan, PCI - 22101
- 5 bds
- 5 ba
- 5,858 sqft
Paramount Construction - Garrison - Multigenerational Living Plan, PCI - 22043
- 5 bds
- 5 ba
- 5,430 sqft
Paramount Construction - Wide Front Elevation - Granby, 3-Car Garage Plan, PCI - 22101
- 5 bds
- 6 ba
- 5,648 sqft
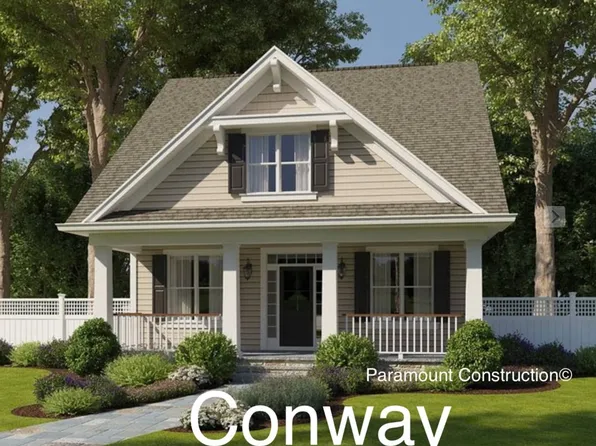
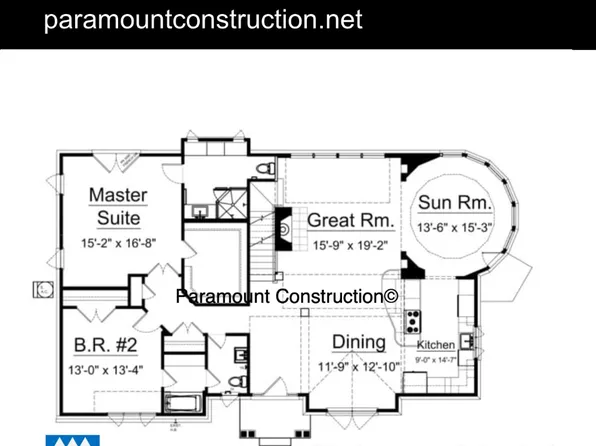
Paramount Construction - Conway Home - First Floor Primary Suite Plan, PCI - 22043
- 5 bds
- 4 ba
- 4,156 sqft
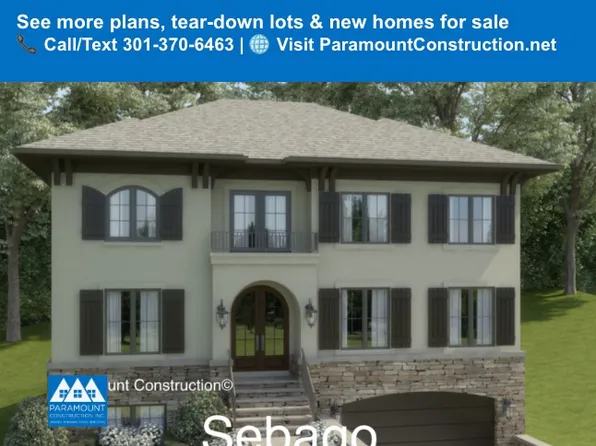
Paramount Construction - Nevis - Limestone Trim, Smooth Stucco Exterior Plan, PCI - 22043
- 6 bds
- 7 ba
- 6,075 sqft
Paramount Construction - First Floor Bedroom Home Living Plan, PCI - 22101
- 3 bds
- 4 ba
- 4,000 sqft
Paramount Construction - Conway - Downsize with First Floor Primary Suite Plan, PCI - 22101
- 5 bds
- 4 ba
- 4,156 sqft
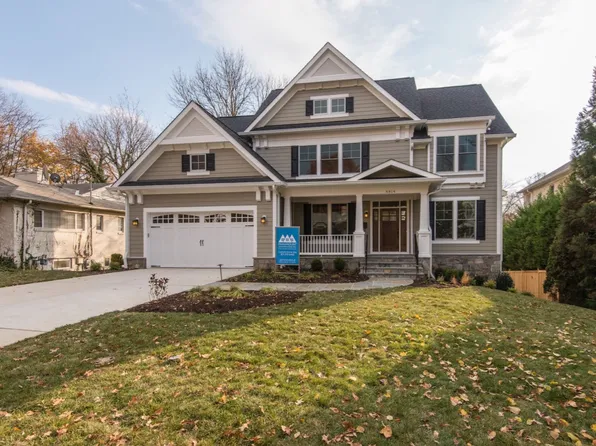
Paramount Construction - Wide Front Elevation Pershing, Covered Porch Plan, PCI - 22043
- 5 bds
- 4 ba
- 4,156 sqft
Paramount Construction - Culpeper Contemporary - Stucco Home, No Upkeep Plan, PCI - 22043
- 5 bds
- 5 ba
- 4,054 sqft
Paramount Construction
to get email alerts when listings hit the market.