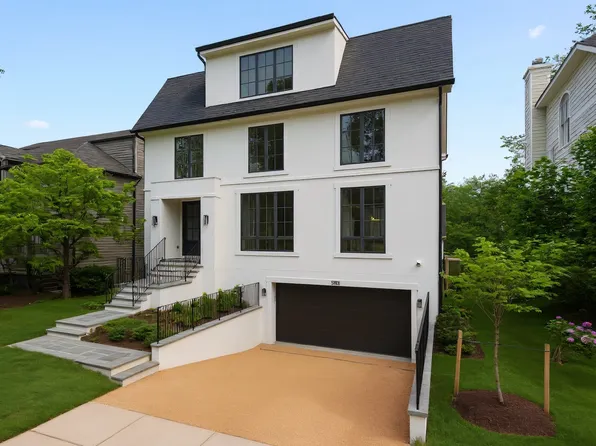
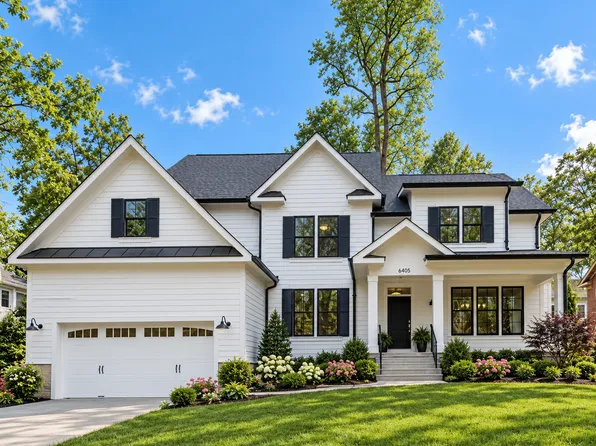
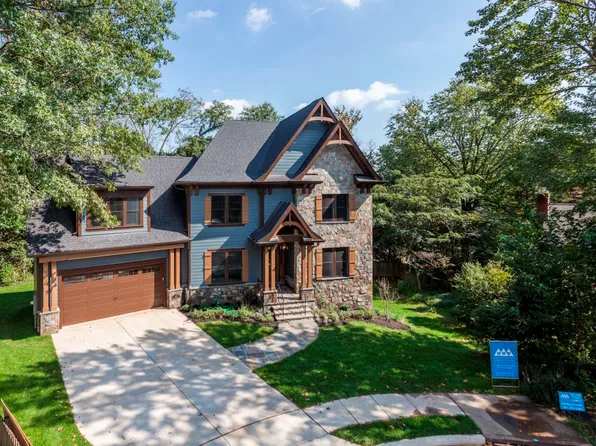
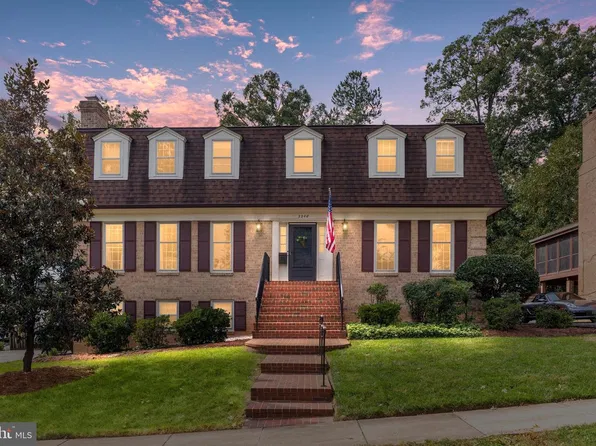
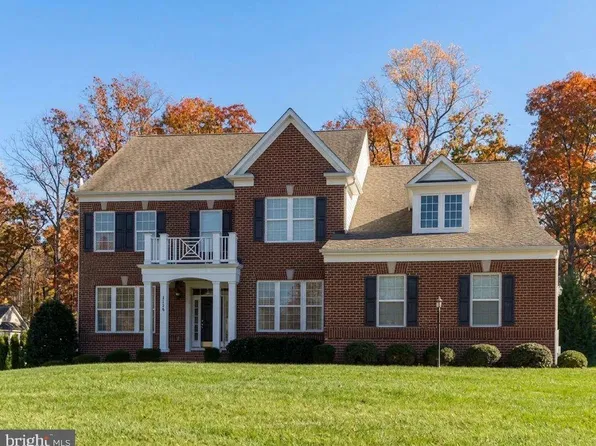
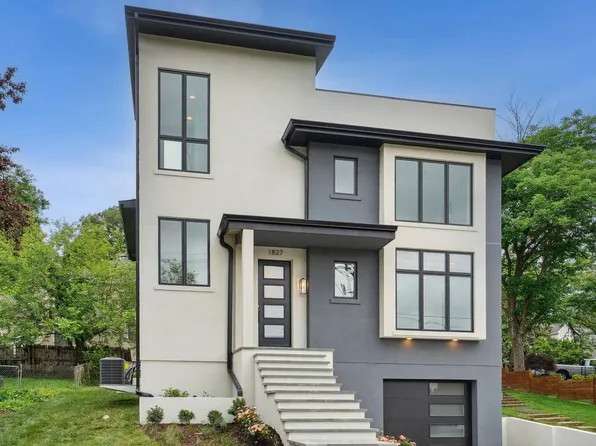
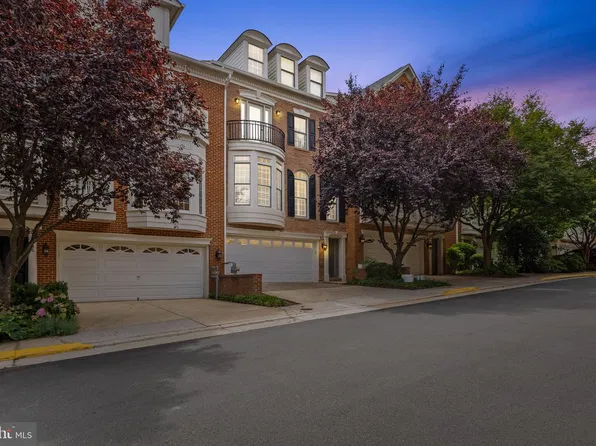
- 5 bds
- 5 ba
- 5,944 sqft
22106 Newest Real Estate Listings
259 results
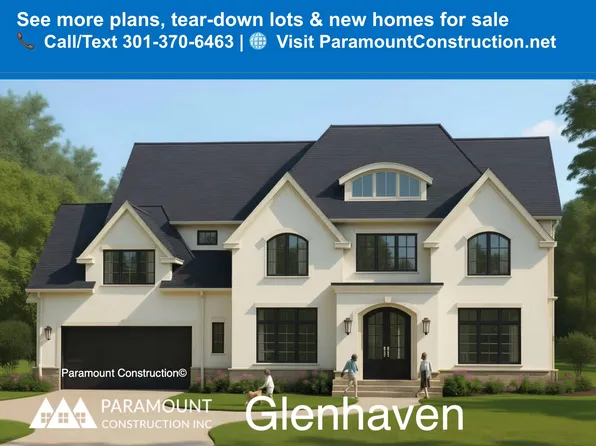
- City-Lot Scale Modern Farmhouse - Corlan Plan, PCI - 22101Paramount Construction
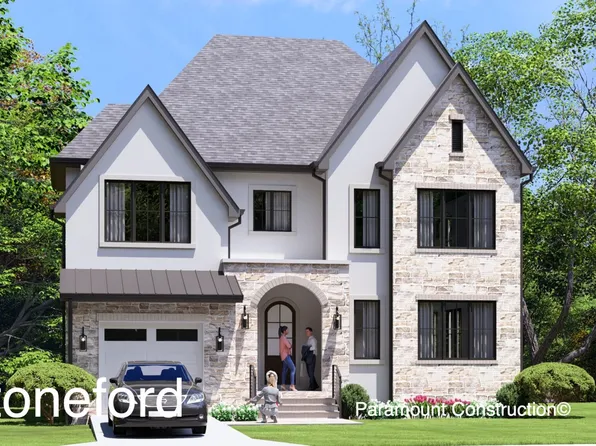
- Stoneford Transitional, Double Gabled Elevation Plan, PCI - 22101
- 5 bds
- 5 ba
- 4,885 sqft
Paramount Construction Loading...
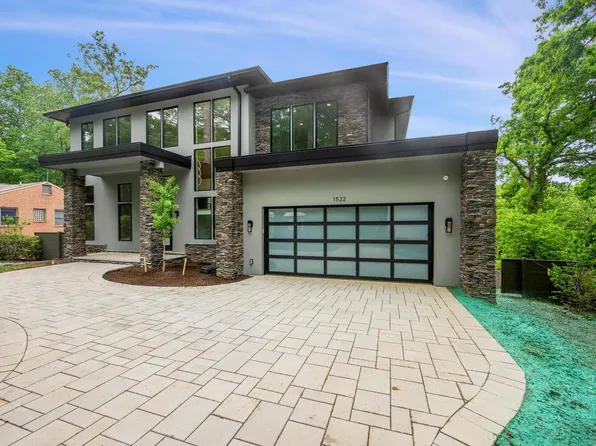
- All-Glass Two-Story Lower Level - The Copley Plan, PCI - 22043
- 5 bds
- 5 ba
- 5,361 sqft
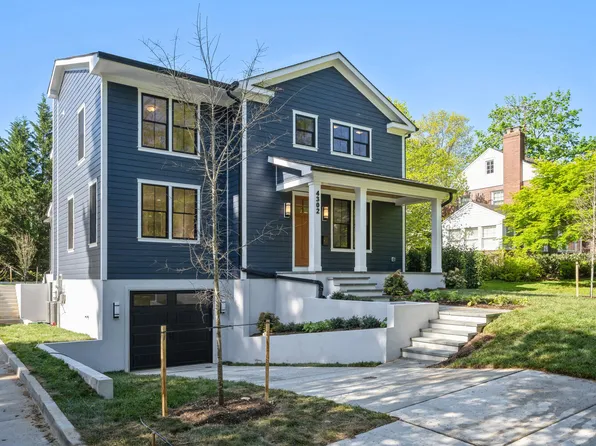
Paramount Construction - Winston - Arts & Crafts, Center Hall Layout Plan, PCI - 22043
- 5 bds
- 5 ba
- 4,670 sqft
Paramount Construction - Urban Living Stoneford - In-City Home Plan, PCI - 22043
- 5 bds
- 5 ba
- 4,885 sqft
Paramount Construction - Corlan - Modern Farmhouse, City-Lot Scaled Plan, PCI - 22043
- 5 bds
- 5 ba
- 5,944 sqft
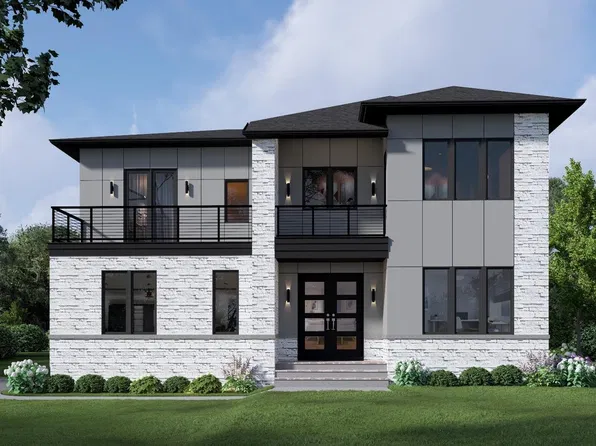
Paramount Construction - Culpeper Contemporary - Rooftop Terrace Plan, PCI - 22101
- 5 bds
- 5 ba
- 4,054 sqft
Paramount Construction Loading...
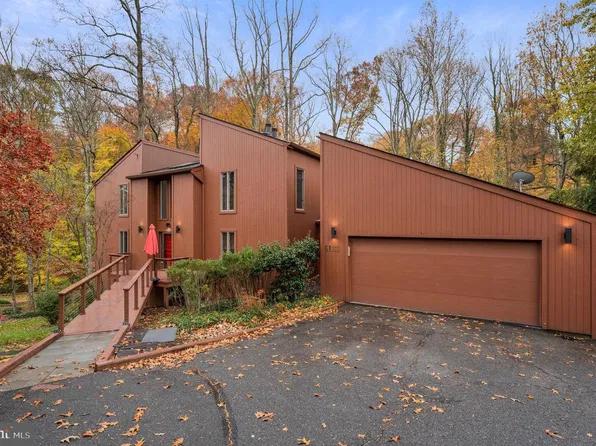
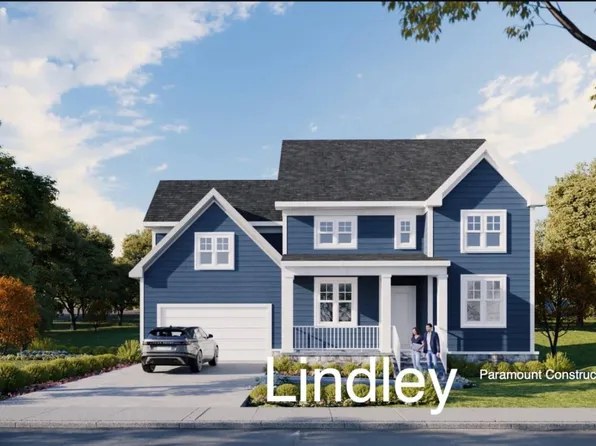
- Lindley - Optional Bedroom Suite on First Floor Plan, PCI - 22101
- 5 bds
- 5 ba
- 4,251 sqft
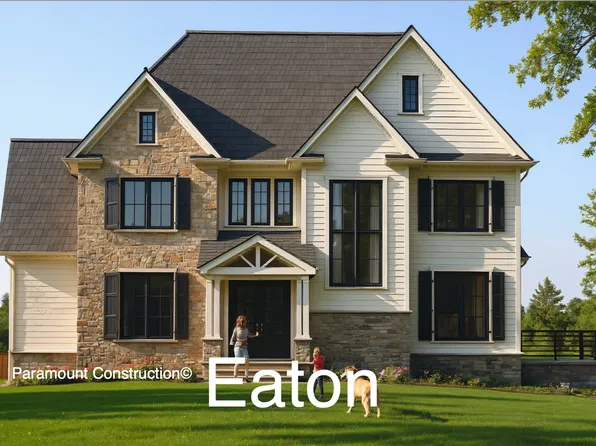
Paramount Construction - Eaton - Multi-Gen Living, Side-Load Garage Option Plan, PCI - 22101
- 5 bds
- 6 ba
- 5,083 sqft
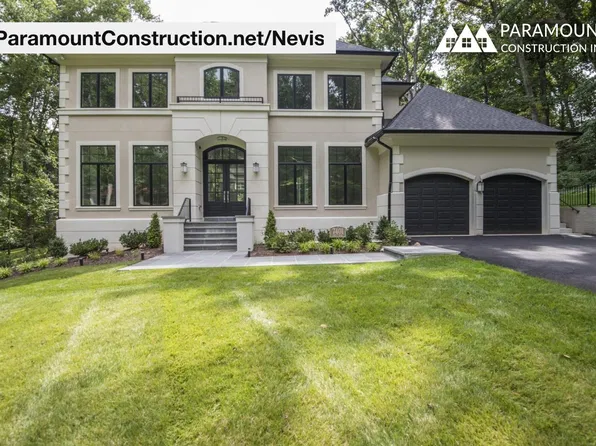
Paramount Construction - Nevis - Limestone Trim, Smooth Stucco Exterior Plan, PCI - 22043
- 6 bds
- 7 ba
- 6,075 sqft
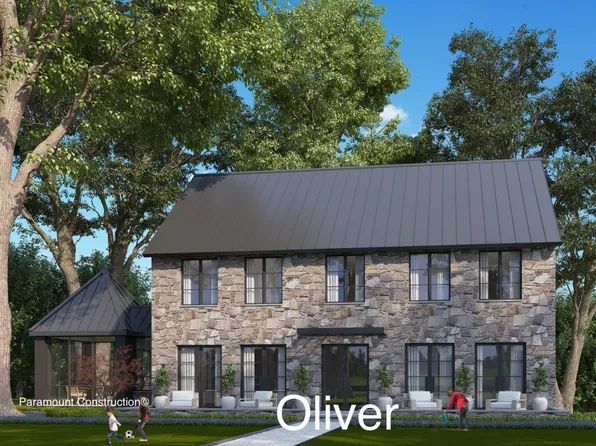
Paramount Construction - Oliver - Restraint Is the Design, Stone & Steel Plan, PCI - 22101
- 4 bds
- 5 ba
- 4,420 sqft
Paramount Construction - New Eaton Offers Multi-Generational Living Plan, PCI - 22043
- 5 bds
- 6 ba
- 5,083 sqft
Paramount Construction - Culpeper Contemporary - Stucco Home, No Upkeep Plan, PCI - 22043
- 5 bds
- 5 ba
- 4,054 sqft
Paramount Construction - Smooth Stucco with Limestone Trim - The Nevis Plan, PCI - 22101
- 6 bds
- 7 ba
- 6,075 sqft
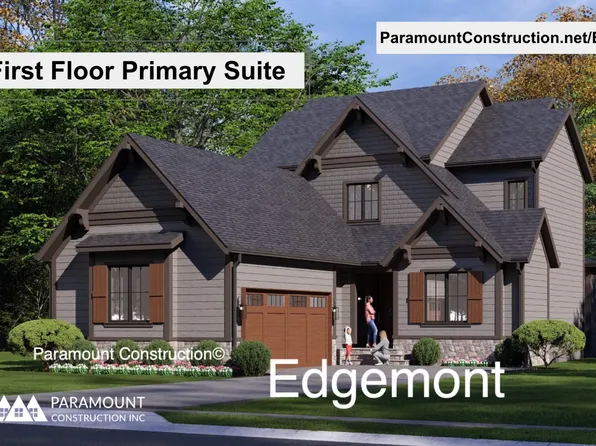
Paramount Construction - Side-Load Courtyard Garage - The Edgemont Plan, PCI - 22101
- 5 bds
- 5 ba
- 5,100 sqft
Paramount Construction - Lindley - Arts & Crafts, Wide Front Porch Plan, PCI - 22043
- 5 bds
- 5 ba
- 4,251 sqft
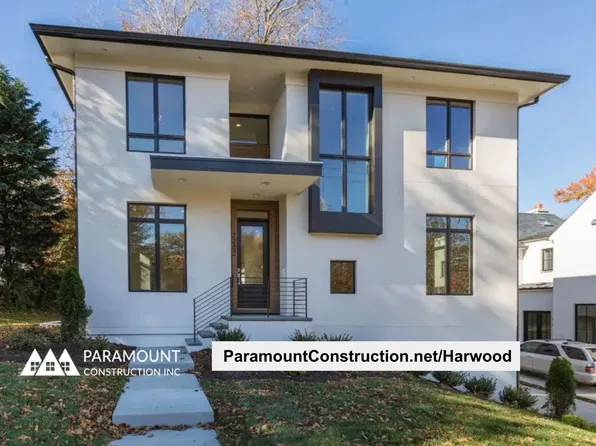
Paramount Construction - Harwood - Contemporary Clean Lines, Open Light Plan, PCI - 22043
- 4 bds
- 4 ba
- 3,947 sqft
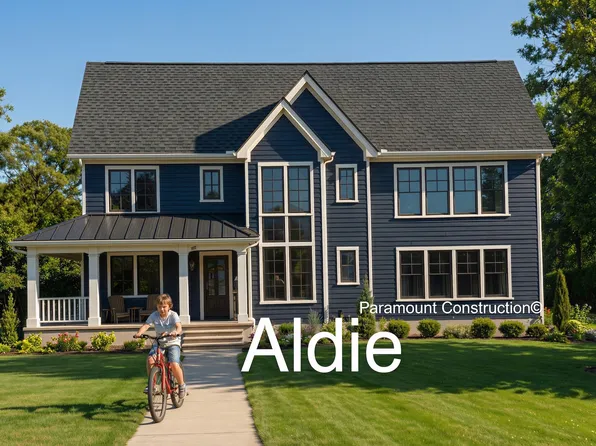
Paramount Construction - Aldie - Downsizing Home, Optional 1st Floor Living Plan, PCI - 22101
- 4 bds
- 5 ba
- 4,069 sqft
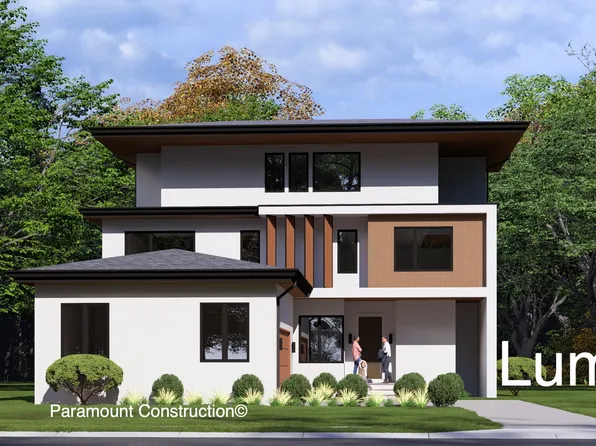
Paramount Construction - Bold Modern Lines Define the Lumen Plan, PCI - 22101
- 5 bds
- 6 ba
- 6,575 sqft
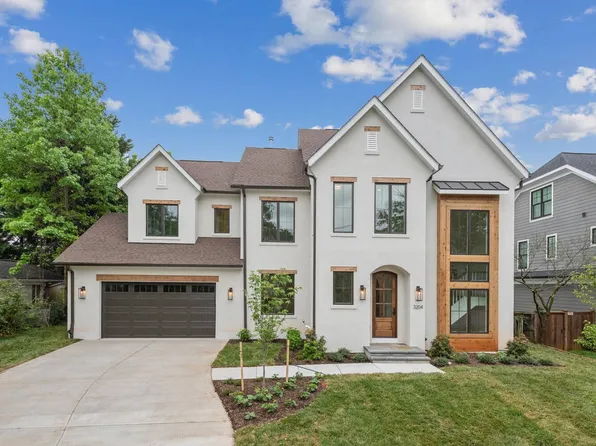
Paramount Construction - Winnett - Modern Cedar & Glass Entry Tower Plan, PCI - 22101
- 5 bds
- 5 ba
- 5,858 sqft
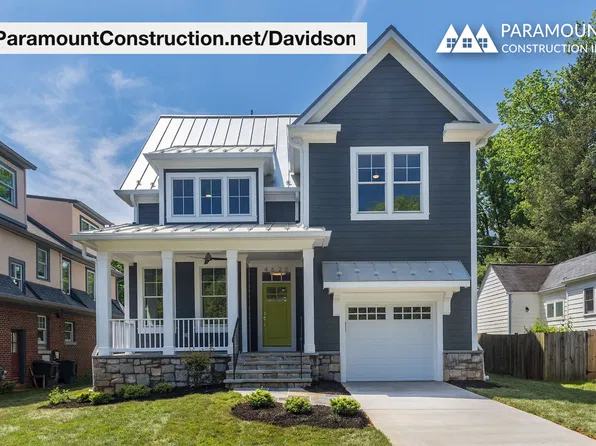
Paramount Construction - Davidson - First-Floor Nanny or Office Suite Plan, PCI - 22101
- 5 bds
- 5 ba
- 3,986 sqft
Paramount Construction - Oliver - Stone-and-Steel Elevation, Restrained Plan, PCI - 22043
- 4 bds
- 5 ba
- 4,420 sqft
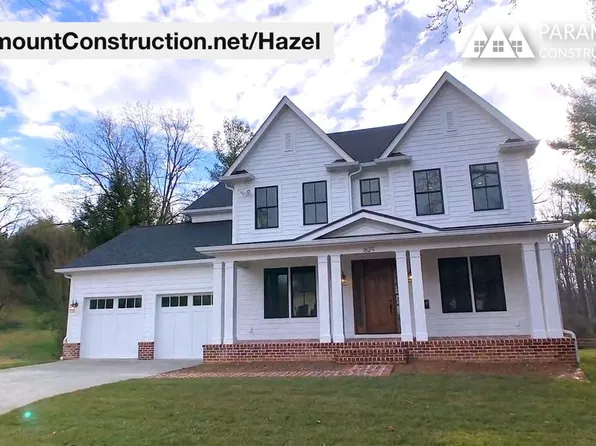
Paramount Construction - Hazel - Large Family Living, All the Rooms Plan, PCI - 22043
- 7 bds
- 6 ba
- 5,288 sqft
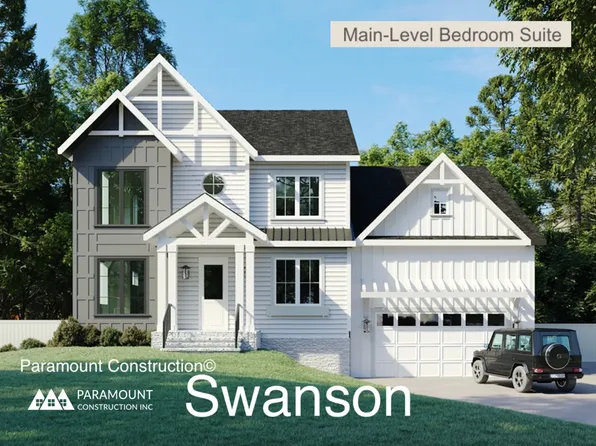
Paramount Construction - 1st-Flr Bed & Bath Apart From Living - Swanson Plan, PCI - 22101
- 6 bds
- 5 ba
- 5,632 sqft
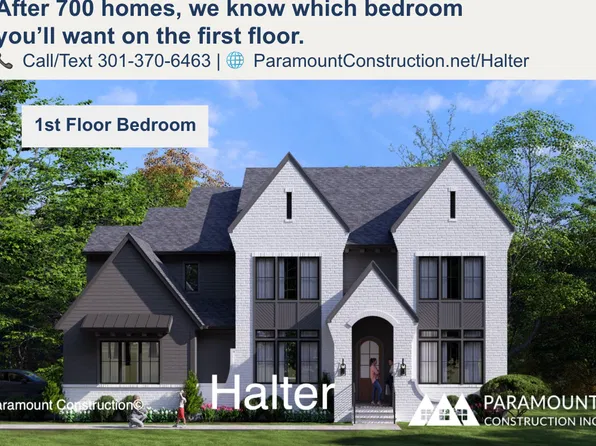
Paramount Construction - New Halter Farmhouse - Center Hall Plan, PCI - 22043
- 5 bds
- 6 ba
- 5,900 sqft
Paramount Construction - Edgemont - First Floor Primary Suite Plan, PCI - 22043
- 5 bds
- 5 ba
- 5,100 sqft
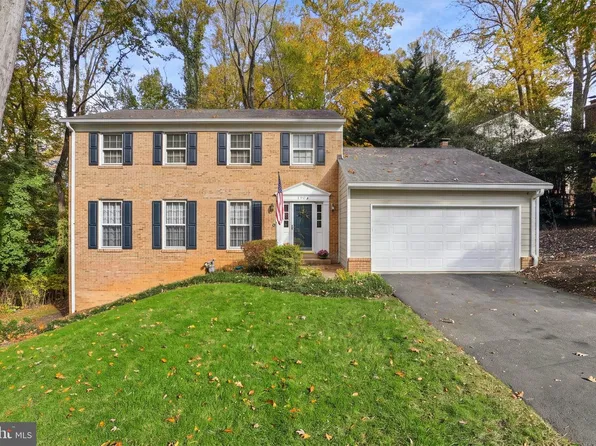
Paramount Construction - 1633 Dempsey St, Mc Lean, VA 22101
- 4 bds
- 4 ba
- 3,669 sqft
Evergreene Homes, PEARSON SMITH REALTY, LLC

The data relating to real estate for sale on this website appears in part through the BRIGHT Internet Data Exchange program, a voluntary cooperative exchange of property listing data between licensed real estate brokerage firms, and is provided by BRIGHT through a licensing agreement. Listing information is from various brokers who participate in the Bright MLS IDX program and not all listings may be visible on the site. The property information being provided on or through the website is for the personal, non-commercial use of consumers and such information may not be used for any purpose other than to identify prospective properties consumers may be interested in purchasing. Some properties which appear for sale on the website may no longer be available because they are for instance, under contract, sold or are no longer being offered for sale. Property information displayed is deemed reliable but is not guaranteed. Copyright 2026 Bright MLS, Inc. [Click here for more information](/mls-disclaimers/#5632)