
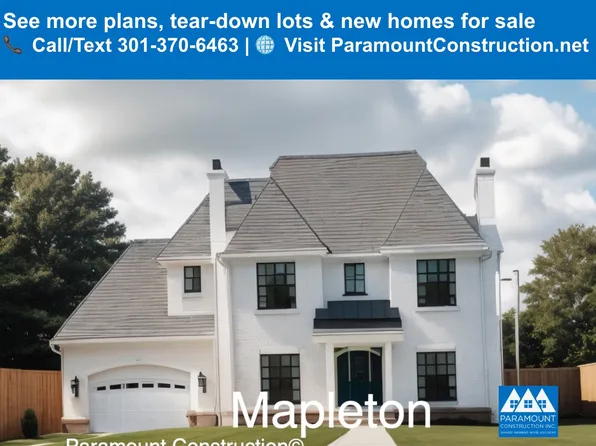
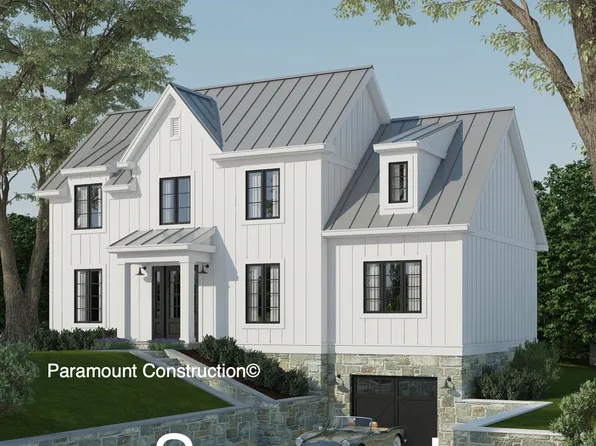
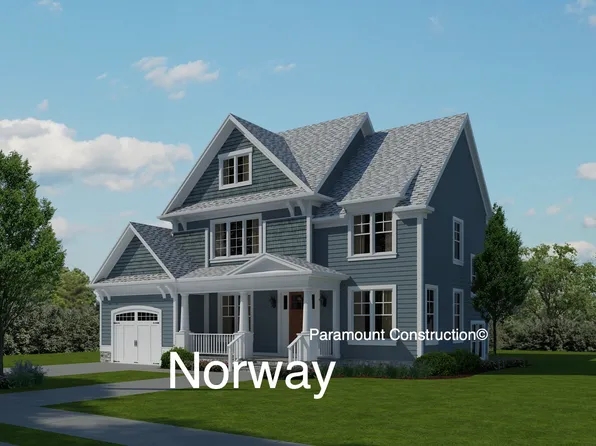
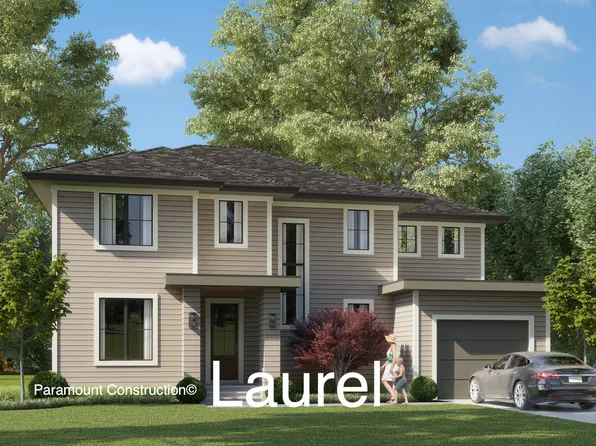
22108 Single Family Homes
660 results
- Iroquois Transitional - Bracketed Gabled Entry Plan, PCI - 22043
- 5 bds
- 7 ba
- 6,812 sqft
Paramount Construction Loading...
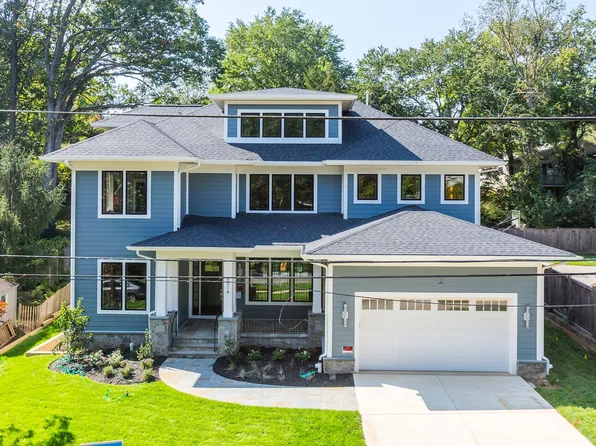
- Oakmere Model - 1st Floor BR Option Plan, PCI - 22101
- 5 bds
- 5 ba
- 3,950 sqft
Paramount Construction - Oliver - Restraint Is the Design, Stone & Steel Plan, PCI - 22101
- 4 bds
- 5 ba
- 4,420 sqft
Paramount Construction - Edgemont - First Floor Primary Suite Plan, PCI - 22043
- 5 bds
- 5 ba
- 5,100 sqft
Paramount Construction Loading...
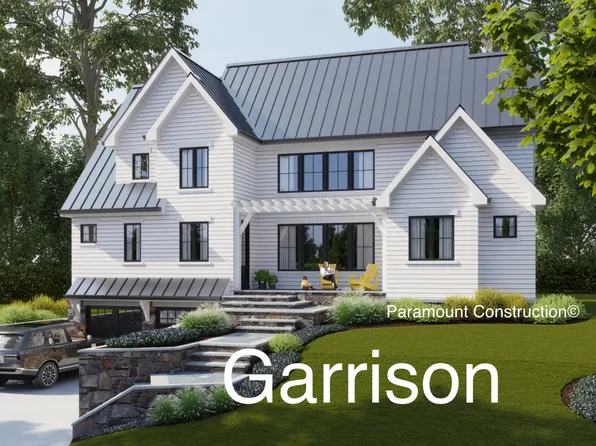
- Halter - Farmhouse Elevation, Center Hall Plan, PCI - 22101
- 5 bds
- 6 ba
- 5,900 sqft
Paramount Construction - Rockmere Model - Light Lives Here Plan, PCI - 22043
- 6 bds
- 5 ba
- 4,999 sqft
Paramount Construction - Culpeper Model - Contemporary Home Plan, PCI - 22101
- 5 bds
- 5 ba
- 3,542 sqft
Paramount Construction - East Model - Traditional Center Hall Colonial Plan, PCI - 22101
- 5 bds
- 5 ba
- 4,587 sqft
Paramount Construction - Chevy Chase OPEN HOUSE Sat & Sun Plan, PCI - 22101
- 6 bds
- 6 ba
- 5,711 sqft
Paramount Construction - Side-Load Courtyard Garage - The Edgemont Plan, PCI - 22101
- 5 bds
- 5 ba
- 5,100 sqft
Paramount Construction - The Lenox Turns Heads and Delivers Plan, PCI - 22101
- 5 bds
- 5 ba
- 4,580 sqft
Paramount Construction - Two-Story Foyer, Lantern Chandelier - Iroquois Plan, PCI - 22101
- 5 bds
- 7 ba
- 6,812 sqft
Paramount Construction - The Buckwood - First Floor Primary Suite Plan, PCI - 22043
- 4 bds
- 4 ba
- 3,372 sqft
Paramount Construction - The Evers Keeps Your Day Ground-Level Plan, PCI - 22043
- 5 bds
- 5 ba
- 5,799 sqft
Paramount Construction - Your Day Stays Ground-Level in the Evers Plan, PCI - 22043
- 5 bds
- 5 ba
- 5,799 sqft
Paramount Construction - Evers: Your Day Stays Ground-Level Plan, PCI - 22043
- 5 bds
- 5 ba
- 5,799 sqft
Paramount Construction - Wide Front Elevation Pershing, Covered Porch Plan, PCI - 22043
- 5 bds
- 4 ba
- 4,156 sqft
Paramount Construction - Harwood - Contemporary Clean Lines, Open Light Plan, PCI - 22043
- 4 bds
- 4 ba
- 3,947 sqft
Paramount Construction - First Floor Bedroom Homes Plan, PCI - 22101
- 3 bds
- 4 ba
- 4,000 sqft
Paramount Construction - Metro - Two-Story Glass Stair Tower, New Build Plan, PCI - 22043
- 5 bds
- 6 ba
- 5,142 sqft
Paramount Construction - Narrow City-Lot Cordell - Arts & Crafts Plan, PCI - 22101
- 4 bds
- 4 ba
- 3,939 sqft
Paramount Construction - Taylor - Full-Width Front Porch, Beam Ceilings Plan, PCI - 22101
- 5 bds
- 5 ba
- 3,937 sqft
Paramount Construction - Lenox - Transitional Done Right in Stone, Stucco Plan, PCI - 22043
- 5 bds
- 5 ba
- 4,580 sqft
Paramount Construction
to get email alerts when listings hit the market.