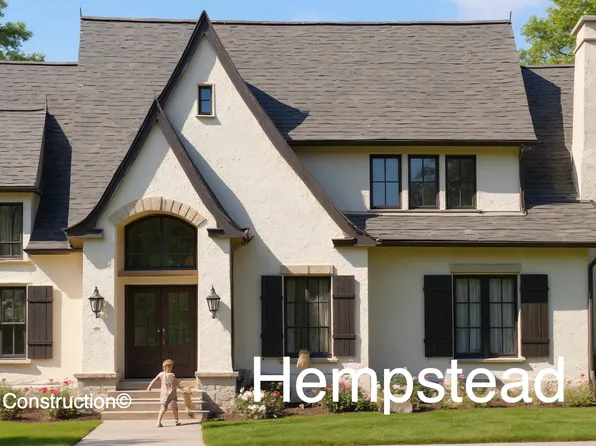
New Construction Homes in 22108
636 results
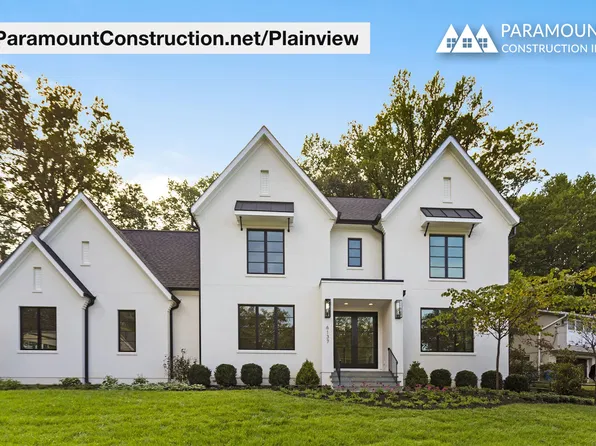
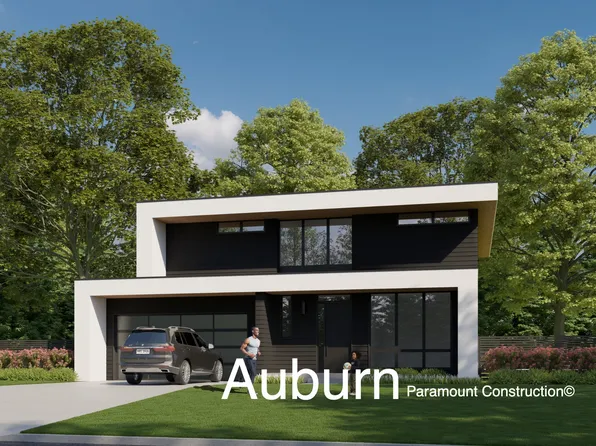
- Plainview - Steel-Glass Partitions, Open & Light Plan, PCI - 22043
- 5 bds
- 5 ba
- 5,267 sqft
Paramount Construction Loading...
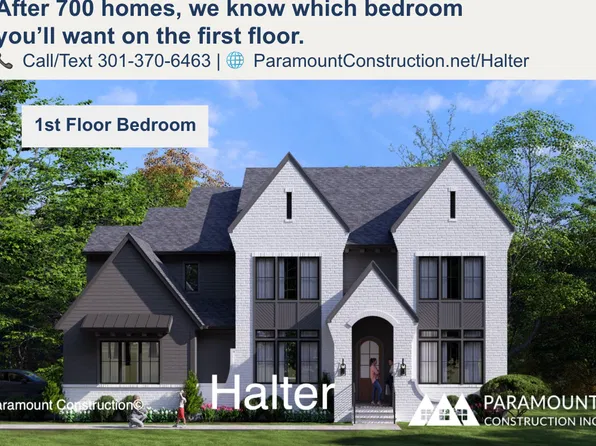
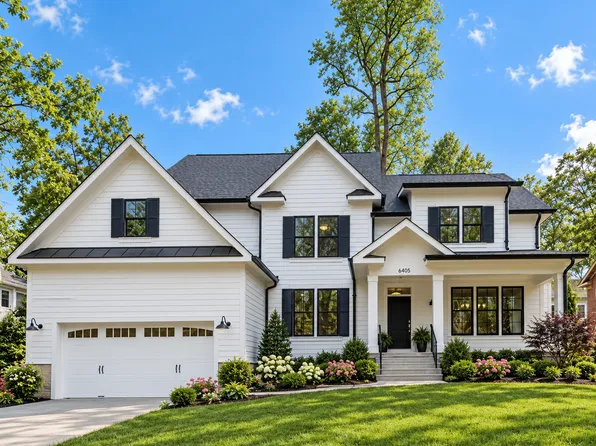
- New Halter Farmhouse - Center Hall Plan, PCI - 22043
- 5 bds
- 6 ba
- 5,900 sqft
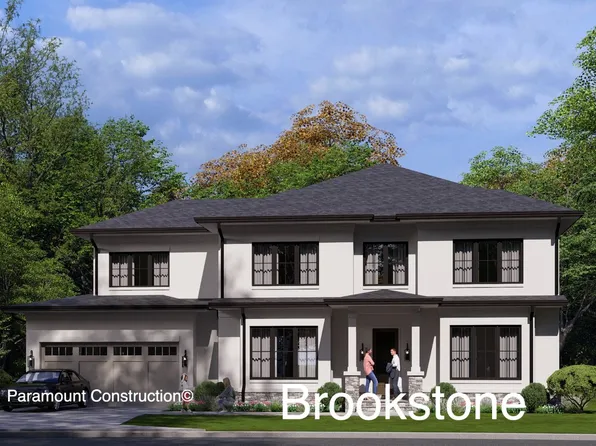
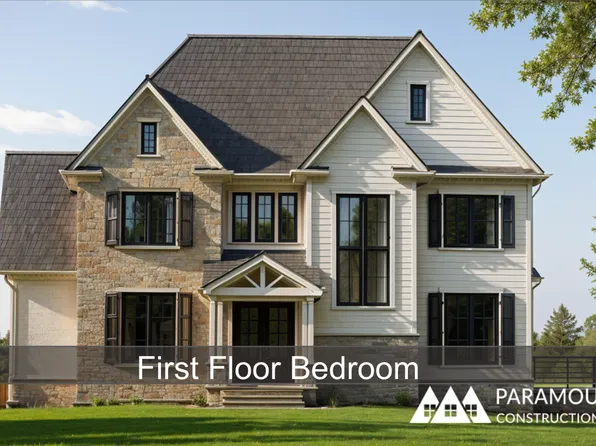
Paramount Construction - New Brookstone - Wide Transitional Front Plan, PCI - 22043
- 5 bds
- 5 ba
- 5,606 sqft
Paramount Construction - Winston - Arts & Crafts, Center Hall Layout Plan, PCI - 22043
- 5 bds
- 5 ba
- 4,670 sqft
Paramount Construction - Eaton: Rest Steps From Your Door Plan, PCI - 22043
- 5 bds
- 5 ba
- 4,999 sqft
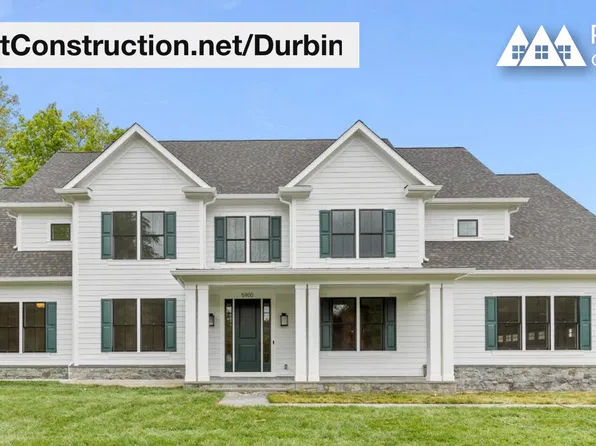
Paramount Construction - Light-Filled Main Living - The Durbin Plan, PCI - 22101
- 6 bds
- 6 ba
- 6,774 sqft
Paramount Construction - Page Model - Downsizing? Ranch Style Home Plan, PCI - 22043
- 3 bds
- 4 ba
- 2,680 sqft
Paramount Construction Loading...
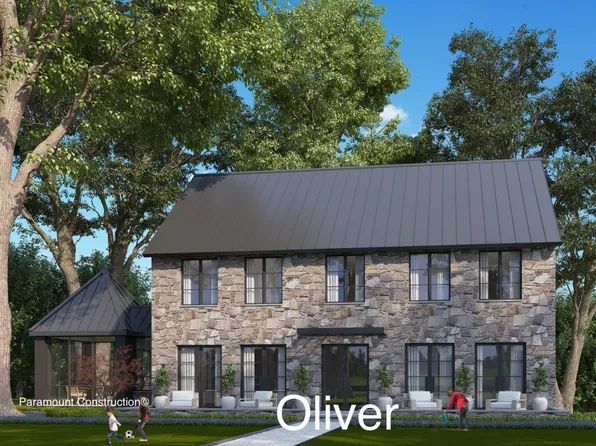
- Oliver - Stone-and-Steel Elevation, Restrained Plan, PCI - 22043
- 4 bds
- 5 ba
- 4,420 sqft
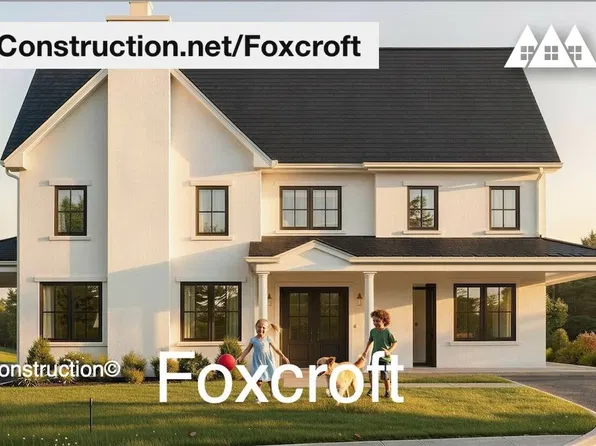
Paramount Construction - Foxcroft - 7 Beds, Indoor-Outdoor Entertaining Plan, PCI - 22101
- 7 bds
- 7 ba
- 5,866 sqft
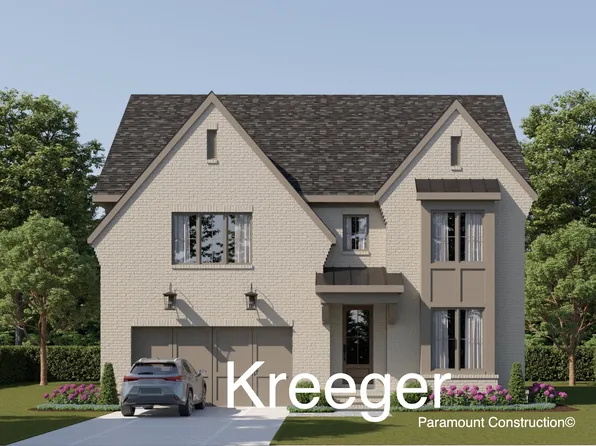
Paramount Construction - Kreeger - Brick Elevation Plan, PCI - 22043
- 6 bds
- 6 ba
- 5,943 sqft
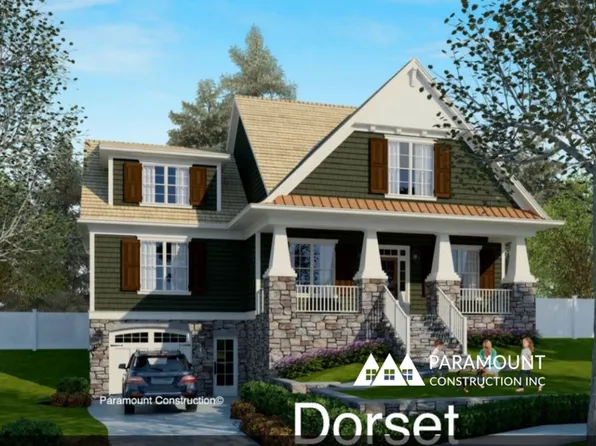
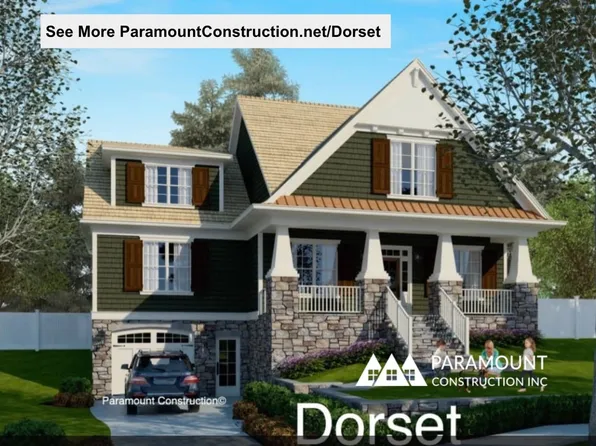
Paramount Construction - Dorset: Settle Into Porch Life Plan, PCI - 22043
- 5 bds
- 4 ba
- 5,211 sqft
Paramount Construction - Evers: Your Day Stays Ground-Level Plan, PCI - 22043
- 5 bds
- 5 ba
- 5,799 sqft
Paramount Construction - Garrison - Multigenerational Living Plan, PCI - 22043
- 5 bds
- 5 ba
- 5,430 sqft
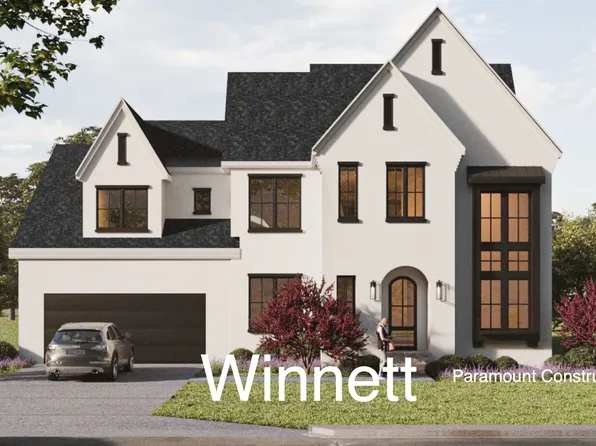
Paramount Construction - Winnett - Arched Openings, Herringbone Oak Floors Plan, PCI - 22043
- 5 bds
- 5 ba
- 5,858 sqft
Paramount Construction - Page Model - Downsizing? Ranch Style Home Plan, PCI - 22101
- 3 bds
- 4 ba
- 2,680 sqft
Paramount Construction - The Winnett: Old-World Warmth, Bright Rooms Plan, PCI - 22101
- 6 bds
- 7 ba
- 6,588 sqft
Paramount Construction - Dorset - Bright Open-Concept First Floor Plan, PCI - 22101
- 5 bds
- 5 ba
- 4,613 sqft
Paramount Construction - Harwood: Crisp Lines, Wake on the Main Floor Plan, PCI - 22043
- 4 bds
- 4 ba
- 4,749 sqft
Paramount Construction - Your Day Stays Ground-Level in the Evers Plan, PCI - 22043
- 5 bds
- 5 ba
- 5,799 sqft
Paramount Construction - The Culpeper: Bright, Open, and at Ease Plan, PCI - 22101
- 5 bds
- 5 ba
- 3,542 sqft
Paramount Construction - Page Model - Downsizing? Ranch Style Home Plan, PCI - 22101
- 3 bds
- 4 ba
- 2,680 sqft
Paramount Construction - Page Model - Downsizing? Ranch Style Home Plan, PCI - 22101
- 3 bds
- 4 ba
- 2,680 sqft
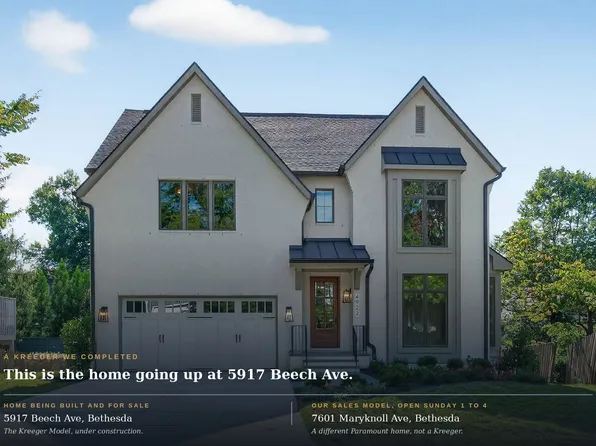
Paramount Construction - Kreeger Open House - Doors Open Sunday 1 to 4 Plan, PCI - 22043
- 6 bds
- 6 ba
- 5,780 sqft
Paramount Construction - Linder Arts & Crafts Home - Wide Front Porch Plan, PCI - 22101
- 5 bds
- 4 ba
- 3,752 sqft
Paramount Construction - Settle In on One Floor in the Culpeper Plan, PCI - 22043
- 5 bds
- 5 ba
- 3,542 sqft
Paramount Construction
to get email alerts when listings hit the market.