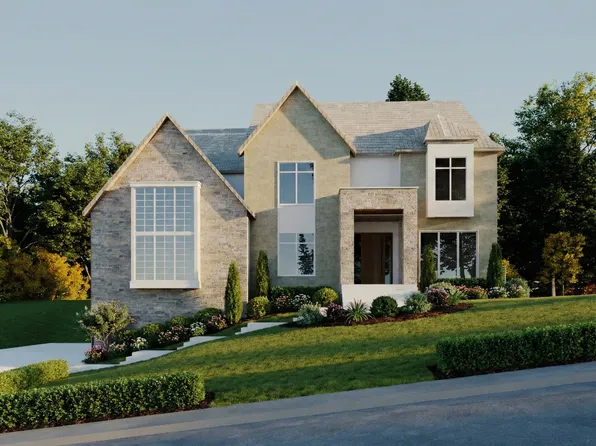
- 6 bds
- 6 ba
- 5,458 sqft
22109 Real Estate & Homes For Sale
810 results
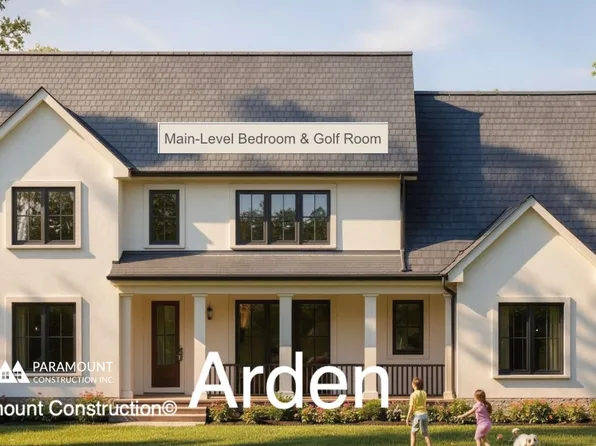
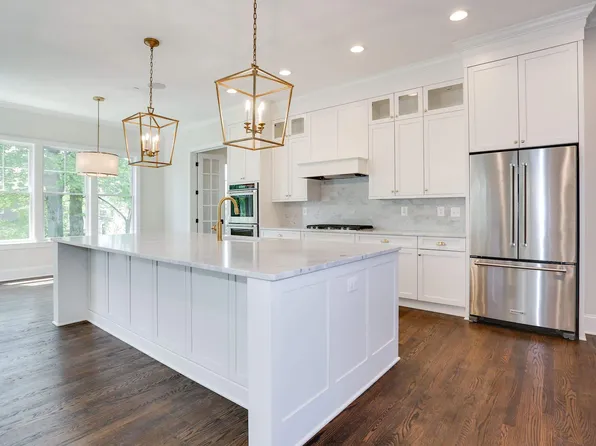
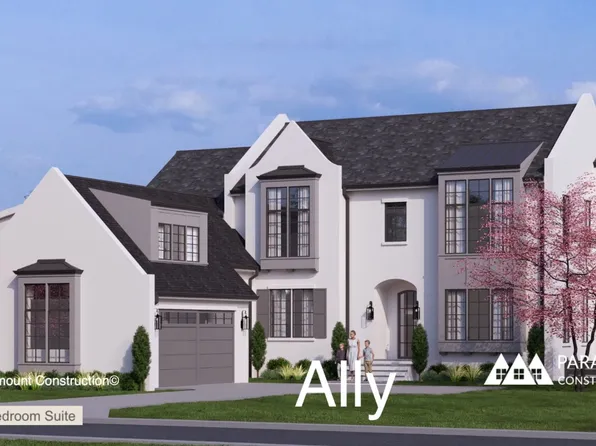
- Arden Model - First Floor Bedroom & Golf Room Plan, PCI - 22101Paramount Construction
Loading...

- Plainview - Stucco Modern Farmhouse Plan, PCI - 22043
- 5 bds
- 5 ba
- 5,267 sqft
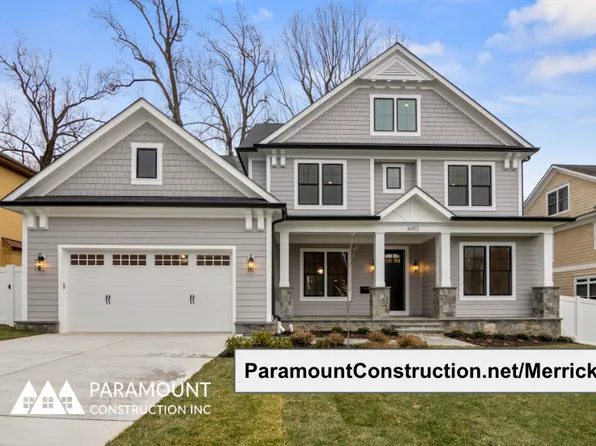
Paramount Construction - Merrick - Open Floor Plan Layout Plan, PCI - 22101
- 6 bds
- 7 ba
- 6,537 sqft
Paramount Construction - New Granby Home - 3-Car Side-Load Garage Plan, PCI - 22043
- 5 bds
- 6 ba
- 5,648 sqft
Paramount Construction - Holiday - Luxury French Country, Covered Entry Plan, PCI - 22043
- 5 bds
- 5 ba
- 4,475 sqft
Paramount Construction - Aldie - 1st Floor Living Option, Open Floor Plan, PCI - 22043
- 4 bds
- 5 ba
- 4,069 sqft
Paramount Construction - Conway Home - First Floor Primary Suite Plan, PCI - 22043
- 5 bds
- 4 ba
- 4,156 sqft
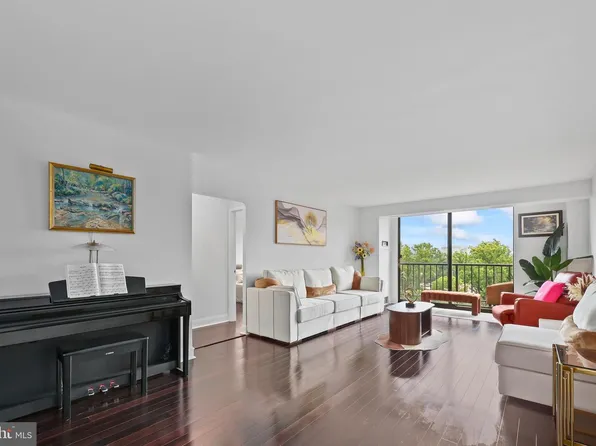
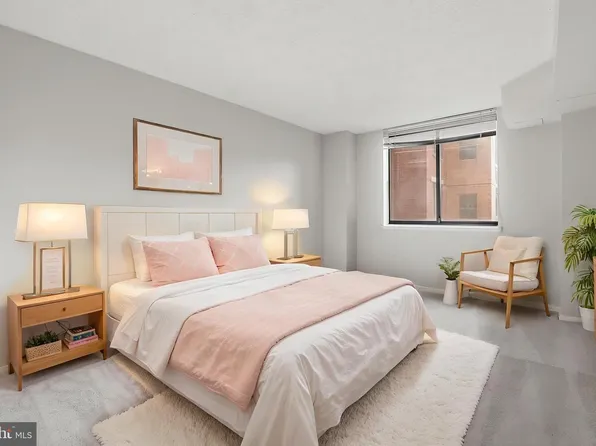
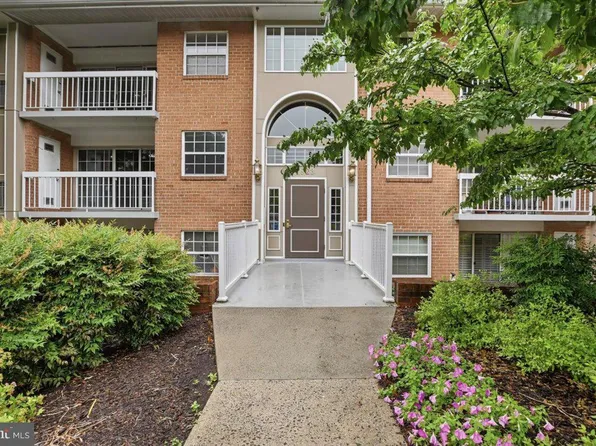
Paramount Construction - 2230 George C Marshall Dr APT 611, Falls Church, VA 22043
- 1 bd
- 1 ba
- 792 sqft
SAMSON PROPERTIES Loading...
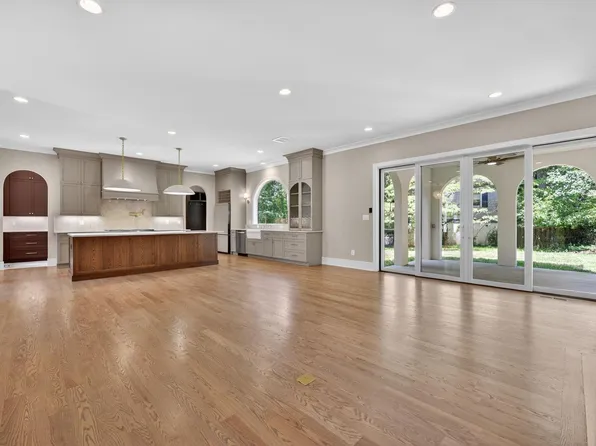
- Chevy Chase OPEN HOUSE Sat & Sun Plan, PCI - 22043
- 6 bds
- 6 ba
- 5,711 sqft
Paramount Construction - Shelton - Center Hall Classic Plan, PCI - 22043
- 5 bds
- 5 ba
- 4,469 sqft
Paramount Construction - Shelton - Center Hall Classic Plan, PCI - 22101
- 5 bds
- 5 ba
- 4,469 sqft
Paramount Construction - Lenox - Transitional Done Right in Stone, Stucco Plan, PCI - 22043
- 5 bds
- 5 ba
- 4,580 sqft
Paramount Construction - Rose - Ideal Multi-Gen Plan, Gabled Rooflines Plan, PCI - 22101
- 5 bds
- 5 ba
- 4,560 sqft
Paramount Construction - Culpeper Model - Contemporary Home Plan, PCI - 22043
- 5 bds
- 5 ba
- 3,542 sqft
Paramount Construction - Downsize into Ease with the Page Plan, PCI - 22043
- 3 bds
- 4 ba
- 2,680 sqft
Paramount Construction - Culpeper Contemporary - Rooftop Terrace Plan, PCI - 22101
- 5 bds
- 5 ba
- 4,054 sqft
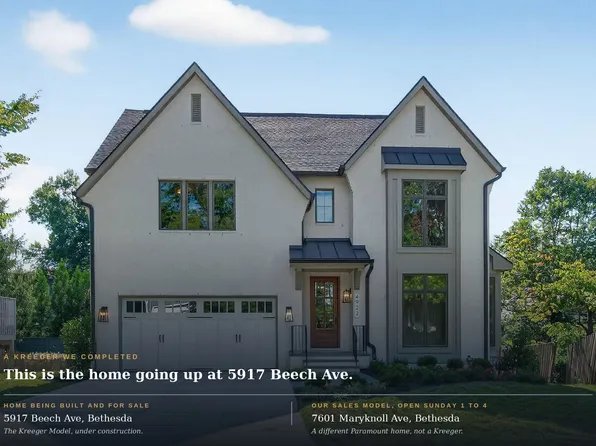
Paramount Construction - Tour the Kreeger Open House - Sunday 1-4 pm Plan, PCI - 22101
- 6 bds
- 6 ba
- 5,780 sqft
Paramount Construction - The Evers Keeps Your Day Ground-Level Plan, PCI - 22043
- 5 bds
- 5 ba
- 5,799 sqft
Paramount Construction - Dorset - Sunlit Open First Floor, Big Porch Plan, PCI - 22043
- 5 bds
- 5 ba
- 4,613 sqft
Paramount Construction - Evers - Guest Suite on First Floor Plan, PCI - 22043
- 5 bds
- 5 ba
- 5,799 sqft
Paramount Construction - Nevis - Limestone Trim, Smooth Stucco Exterior Plan, PCI - 22043
- 6 bds
- 7 ba
- 6,075 sqft
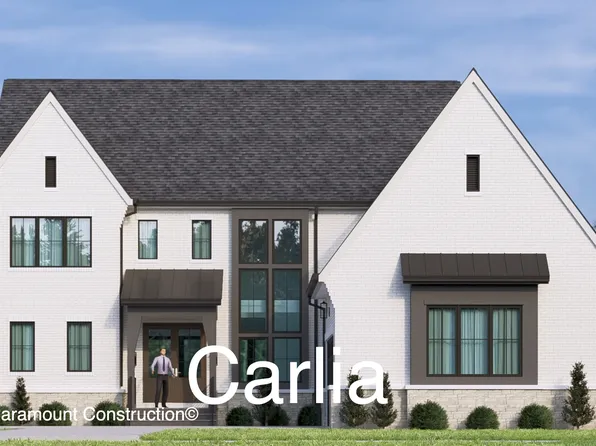
Paramount Construction - Carlia - 1601 Wrightson Drive McLean Plan, PCI - 22101
- 6 bds
- 6 ba
- 5,143 sqft
Paramount Construction - Oakmere Model - 1st Floor BR Option Plan, PCI - 22043
- 5 bds
- 5 ba
- 3,950 sqft
Paramount Construction - Runnymeade - In-Law Suite Plan, PCI - 22101
- 6 bds
- 6 ba
- 4,583 sqft
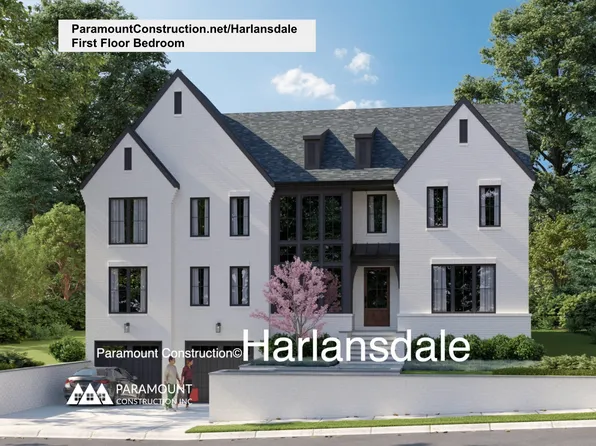
Paramount Construction - The Harlansdale Redraws Modern Living Plan, PCI - 22043
- 5 bds
- 5 ba
- 5,235 sqft
Paramount Construction - Winnett - Arched Openings, Herringbone Oak Floors Plan, PCI - 22043
- 5 bds
- 5 ba
- 5,858 sqft
Paramount Construction - Wide-Open Comfort in the Culpeper Plan, PCI - 22043
- 5 bds
- 5 ba
- 3,542 sqft
Paramount Construction - Page Model - Downsizing? Ranch Style Home Plan, PCI - 22043
- 3 bds
- 4 ba
- 2,680 sqft
Paramount Construction

The data relating to real estate for sale on this website appears in part through the BRIGHT Internet Data Exchange program, a voluntary cooperative exchange of property listing data between licensed real estate brokerage firms, and is provided by BRIGHT through a licensing agreement. Listing information is from various brokers who participate in the Bright MLS IDX program and not all listings may be visible on the site. The property information being provided on or through the website is for the personal, non-commercial use of consumers and such information may not be used for any purpose other than to identify prospective properties consumers may be interested in purchasing. Some properties which appear for sale on the website may no longer be available because they are for instance, under contract, sold or are no longer being offered for sale. Property information displayed is deemed reliable but is not guaranteed. Copyright 2026 Bright MLS, Inc. [Click here for more information](/mls-disclaimers/#5632)