22109 Real Estate & Homes For Sale
698 results
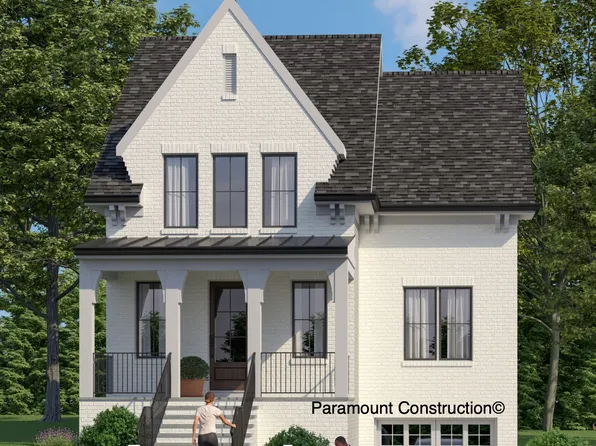
- Cresthaven With Main Level Guest Suite Plan, PCI - 22101
- 7 bds
- 8 ba
- 7,100 sqft
Paramount Construction Loading...
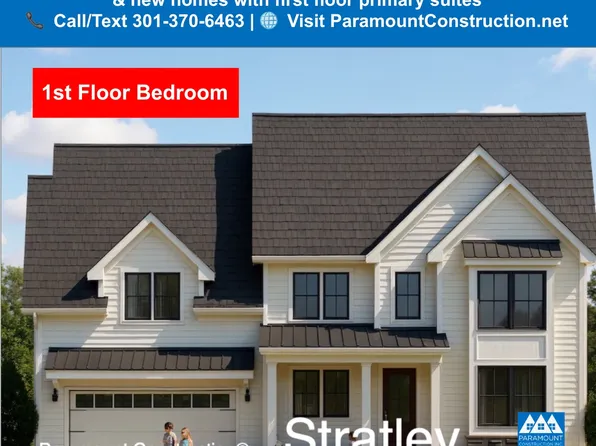
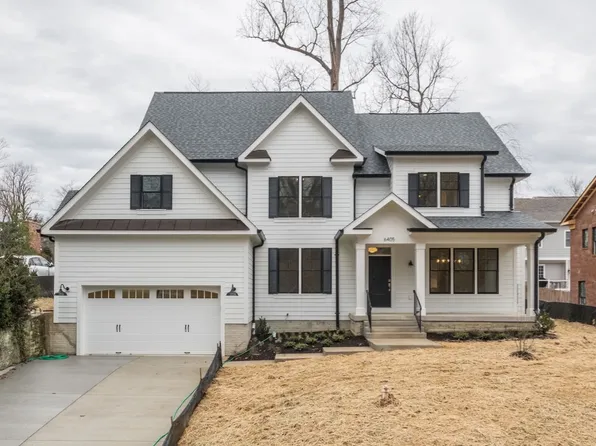
- Wide-Open Comfort in the Culpeper Plan, PCI - 22043
- 5 bds
- 5 ba
- 3,542 sqft
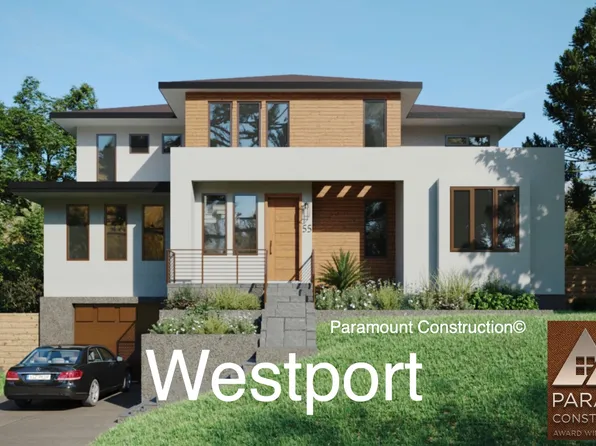
Paramount Construction - Sit Awhile on the Battery-park Porch Plan, PCI - 22043
- 5 bds
- 4 ba
- 4,700 sqft
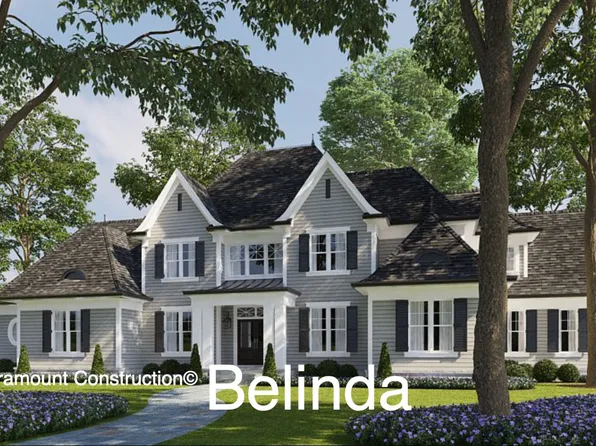
Paramount Construction - The Winnett: Gentle Arches, French Country Charm Plan, PCI - 22043
- 6 bds
- 7 ba
- 6,588 sqft
Paramount Construction - Copley - Glass up. Stone down. Plan, PCI - 22043
- 5 bds
- 6 ba
- 5,435 sqft
Paramount Construction - Palisade - French Facade Built to Stand Apart Plan, PCI - 22043
- 6 bds
- 6 ba
- 3,955 sqft
Paramount Construction Loading...
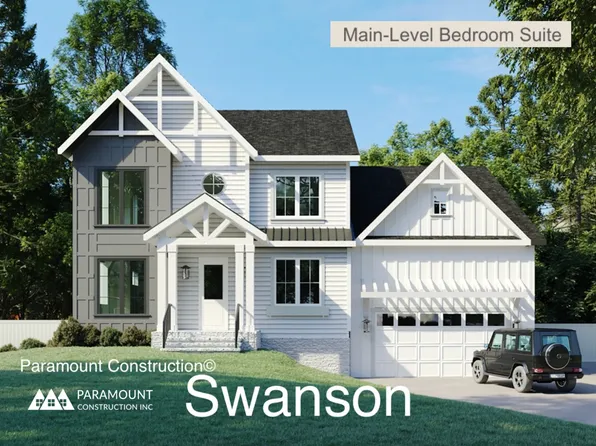
- The Culpeper: Space to Slow Down Plan, PCI - 22043
- 5 bds
- 5 ba
- 3,542 sqft
Paramount Construction - Ease Into the Taylor's Handcrafted Charm Plan, PCI - 22043
- 5 bds
- 5 ba
- 3,937 sqft
Paramount Construction - Ease Into Everyday Comfort in the Taylor Plan, PCI - 22043
- 5 bds
- 5 ba
- 3,937 sqft
Paramount Construction - Shelton - Center Hall Classic Plan, PCI - 22101
- 5 bds
- 5 ba
- 4,469 sqft
Paramount Construction - Pershing - Wide Porch Arts & Crafts Architecture Plan, PCI - 22043
- 5 bds
- 5 ba
- 4,103 sqft
Paramount Construction - Shelton - Center Hall Classic Plan, PCI - 22043
- 5 bds
- 5 ba
- 4,469 sqft
Paramount Construction - Your Day Stays Ground-Level in the Evers Plan, PCI - 22043
- 5 bds
- 5 ba
- 5,799 sqft
Paramount Construction - Page Model - Downsizing? Ranch Style Home Plan, PCI - 22101
- 3 bds
- 4 ba
- 2,680 sqft
Paramount Construction - Eaton: Rest Steps From Your Door Plan, PCI - 22043
- 5 bds
- 5 ba
- 4,999 sqft
Paramount Construction - Edgemont - First Floor Primary Suite Plan, PCI - 22043
- 5 bds
- 5 ba
- 5,100 sqft
Paramount Construction - Buckwood: Everyday Ease, Ground Level Plan, PCI - 22043
- 4 bds
- 4 ba
- 3,365 sqft
Paramount Construction - The Winnett: Old-World Warmth, Bright Rooms Plan, PCI - 22101
- 6 bds
- 7 ba
- 6,588 sqft
Paramount Construction - The Stoneford, Wide and Light-Soaked Plan, PCI - 22043
- 5 bds
- 6 ba
- 4,885 sqft
Paramount Construction - Accord Model - First Floor Primary Suite Plan, PCI - 22043
- 4 bds
- 5 ba
- 5,986 sqft
Paramount Construction - Blackthorn - Ideal for Downsizing Plan, PCI - 22043
- 5 bds
- 4 ba
- 3,850 sqft
Paramount Construction - Modern Lumen With a Tucked-Away Garage Plan, PCI - 22043
- 5 bds
- 6 ba
- 6,575 sqft
Paramount Construction - Where Evenings Slow Down: the Aldie Plan, PCI - 22043
- 4 bds
- 4 ba
- 4,065 sqft
Paramount Construction - Chevy Chase OPEN HOUSE Sat & Sun Plan, PCI - 22043
- 6 bds
- 6 ba
- 5,711 sqft
Paramount Construction - Greenbrier Model - Ideal for Downsizing Plan, PCI - 22043
- 4 bds
- 4 ba
- 3,939 sqft
Paramount Construction - Evers: Your Day Stays Ground-Level Plan, PCI - 22043
- 5 bds
- 5 ba
- 5,799 sqft
Paramount Construction - Kreeger - Brick Elevation Plan, PCI - 22043
- 6 bds
- 6 ba
- 5,943 sqft
Paramount Construction - Plainview - Stucco Modern Farmhouse Plan, PCI - 22043
- 5 bds
- 5 ba
- 5,267 sqft
Paramount Construction
to get email alerts when listings hit the market.