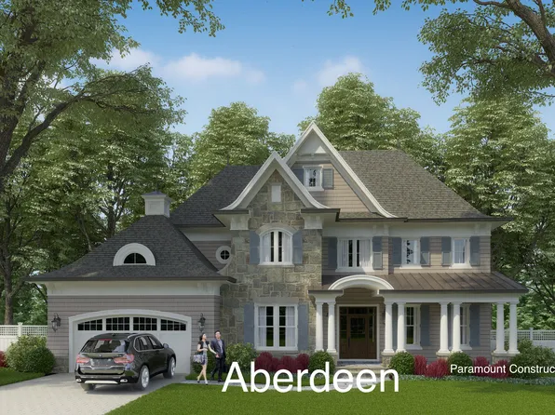
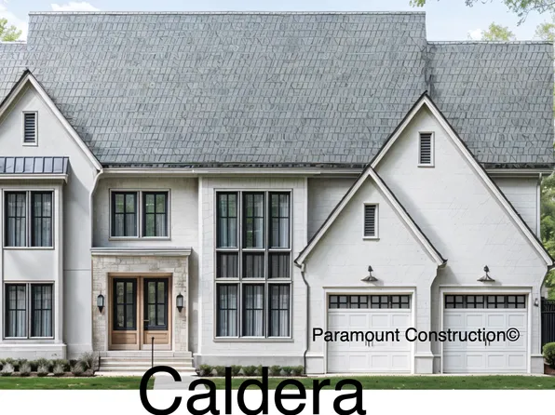
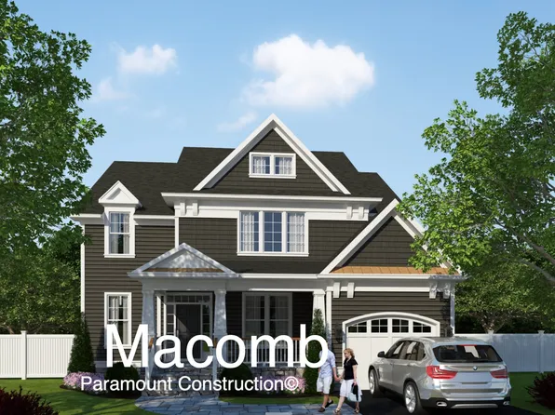
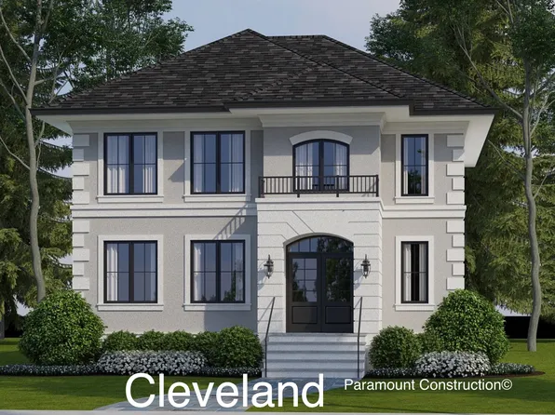
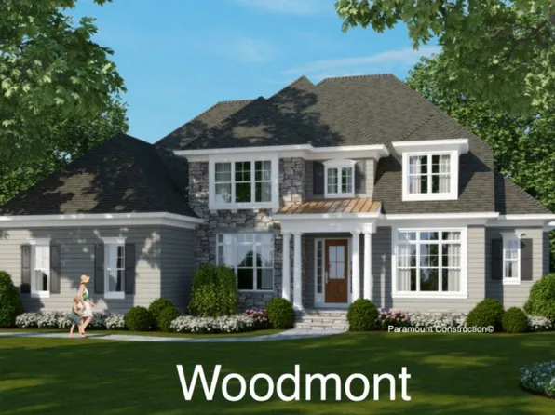
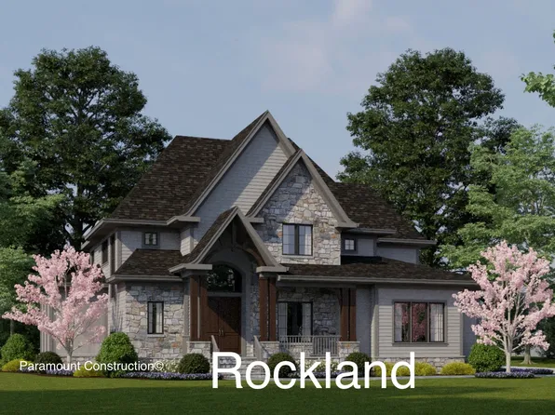
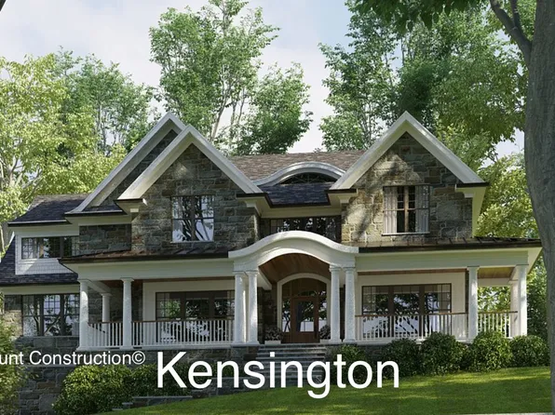
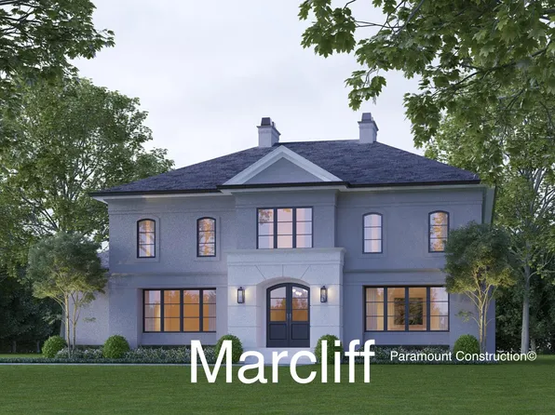
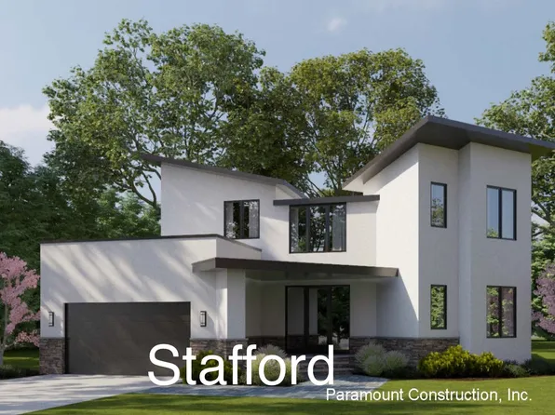
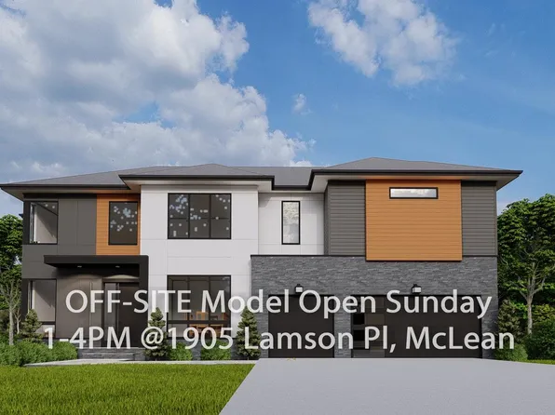
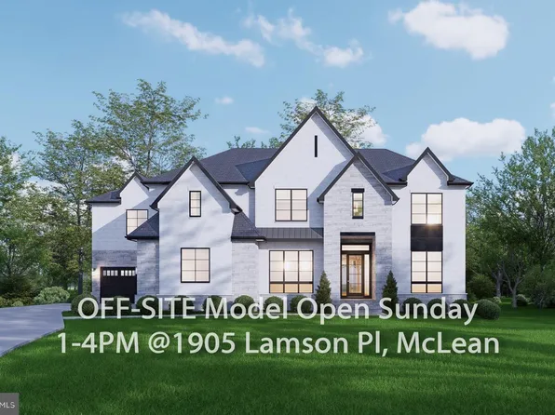
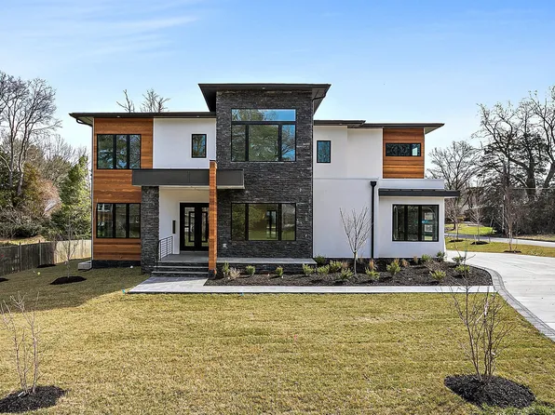
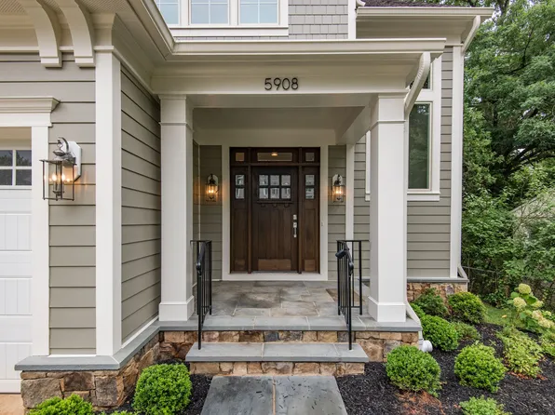
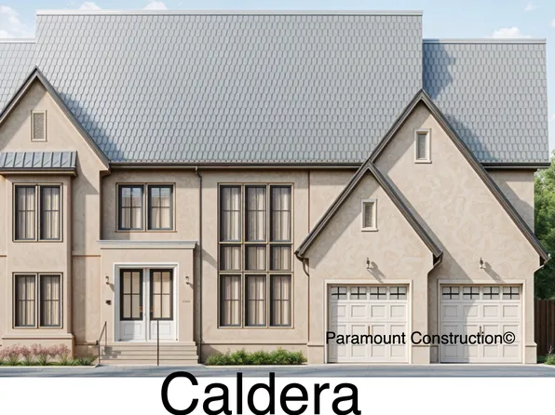
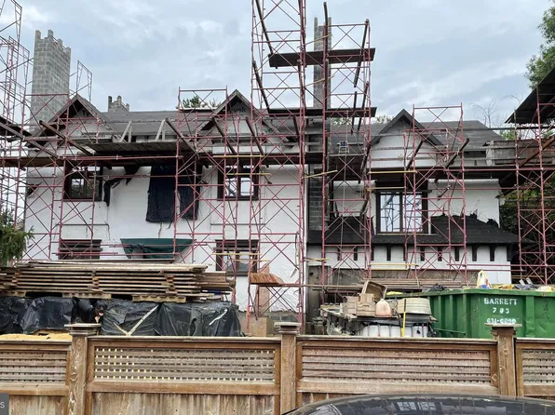
- 5 bds
- 5 ba
- 4,613 sqft
22109 Single Family Homes
698 results
- Dorset - Sunlit Open First Floor, Big Porch Plan, PCI - 22043Paramount Construction
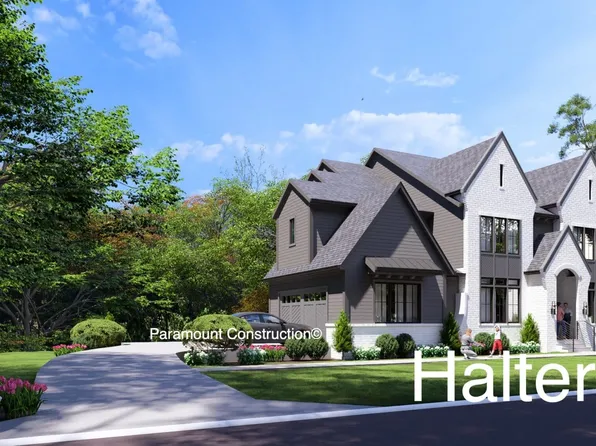
- Halter - Farmhouse Elevation, Center Hall Plan, PCI - 22101
- 5 bds
- 6 ba
- 5,900 sqft
Paramount Construction Loading...

- Aldie - Downsizing Home, Optional 1st Floor Living Plan, PCI - 22101
- 4 bds
- 5 ba
- 4,069 sqft
Paramount Construction - Holiday - Arched Covered Porch, French Country Plan, PCI - 22101
- 5 bds
- 5 ba
- 4,475 sqft
Paramount Construction - Holiday - Luxury French Country, Covered Entry Plan, PCI - 22043
- 5 bds
- 5 ba
- 4,475 sqft
Paramount Construction - Harwood Contemporary - 1st Floor Bedroom Suite Plan, PCI - 22043
- 4 bds
- 4 ba
- 4,749 sqft
Paramount Construction - Culpeper Model - Contemporary Home Plan, PCI - 22043
- 5 bds
- 5 ba
- 3,542 sqft
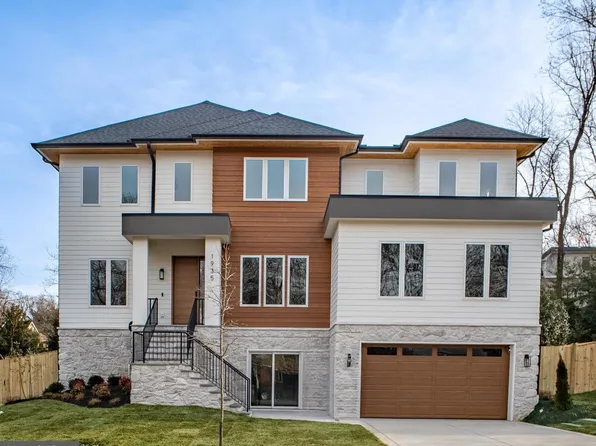
Paramount Construction - 1935 Foxhall Rd, Mc Lean, VA 22101
- 6 bds
- 8 ba
- 6,750 sqft
Bella Home Construction, SAMSON PROPERTIES Loading...

- Macon - Main-Level Guest Suite, Wide Elevation Plan, PCI - 22043
- 6 bds
- 6 ba
- 6,963 sqft
Paramount Construction - Dorset - Bright Open-Concept First Floor Plan, PCI - 22101
- 5 bds
- 5 ba
- 4,613 sqft
Paramount Construction - New Halter Farmhouse - Center Hall Plan, PCI - 22043
- 5 bds
- 6 ba
- 5,900 sqft
Paramount Construction - Palisade - French Facade Built to Stand Apart Plan, PCI - 22043
- 6 bds
- 6 ba
- 3,955 sqft
Paramount Construction - Pershing - Wide Porch Arts & Crafts Architecture Plan, PCI - 22101
- 5 bds
- 5 ba
- 4,103 sqft
Paramount Construction - Oakmere Model - 1st Floor BR Option Plan, PCI - 22101
- 5 bds
- 5 ba
- 3,950 sqft
Paramount Construction - New Roseland - 3-Car Sideload & Guest Suite Plan, PCI - 22043
- 7 bds
- 8 ba
- 7,001 sqft
Paramount Construction - 7030 Santa Maria Ct, Mc Lean, VA 22101
- 7 bds
- 8 ba
- 7,495 sqft
Anchor Homes, INNOVATION PROPERTIES, LLC - Copley Contemporary With Two-Story Glass Wall Plan, PCI - 22101
- 5 bds
- 5 ba
- 5,361 sqft
Paramount Construction - Westport - Contemporary With Dual Primary Suites Plan, PCI - 22043
- 5 bds
- 5 ba
- 5,336 sqft
Paramount Construction - The Buckwood - First Floor Primary Suite Plan, PCI - 22043
- 4 bds
- 4 ba
- 3,372 sqft
Paramount Construction - Cordell - Perfect Narrow City-Lot Home Plan, PCI - 22043
- 4 bds
- 4 ba
- 3,939 sqft
Paramount Construction - Aldie - 1st Floor Living Option, Open Floor Plan, PCI - 22043
- 4 bds
- 5 ba
- 4,069 sqft
Paramount Construction - Beech - Arts & Crafts Detailing, Loft Option Plan, PCI - 22043
- 6 bds
- 6 ba
- 6,024 sqft
Paramount Construction - Shelton - Center Hall Classic Plan, PCI - 22043
- 5 bds
- 5 ba
- 4,469 sqft
Paramount Construction - Conway Home - First Floor Primary Suite Plan, PCI - 22043
- 5 bds
- 4 ba
- 4,156 sqft
Paramount Construction - Upland - New Build for Smaller Lots, Open Plan, PCI - 22043
- 5 bds
- 5 ba
- 4,701 sqft
Paramount Construction - 1706 Olney Rd, Falls Church, VA 22043
- Studio
- -- ba
- 4,266 sqft
COTTAGE STREET REALTY LLC

The data relating to real estate for sale on this website appears in part through the BRIGHT Internet Data Exchange program, a voluntary cooperative exchange of property listing data between licensed real estate brokerage firms, and is provided by BRIGHT through a licensing agreement. Listing information is from various brokers who participate in the Bright MLS IDX program and not all listings may be visible on the site. The property information being provided on or through the website is for the personal, non-commercial use of consumers and such information may not be used for any purpose other than to identify prospective properties consumers may be interested in purchasing. Some properties which appear for sale on the website may no longer be available because they are for instance, under contract, sold or are no longer being offered for sale. Property information displayed is deemed reliable but is not guaranteed. Copyright 2026 Bright MLS, Inc. [Click here for more information](/mls-disclaimers/#5632)