
Maryland Newest Real Estate Listings
5,527 results
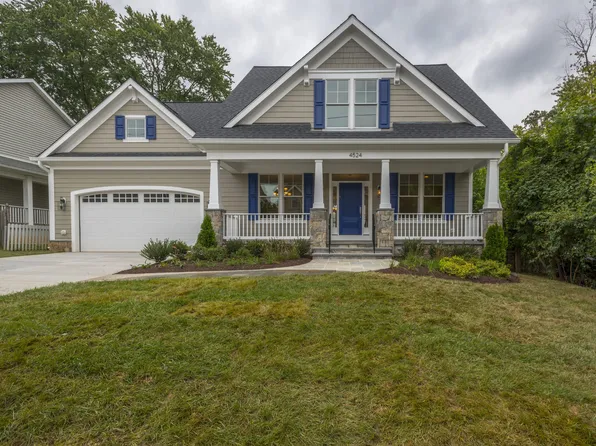
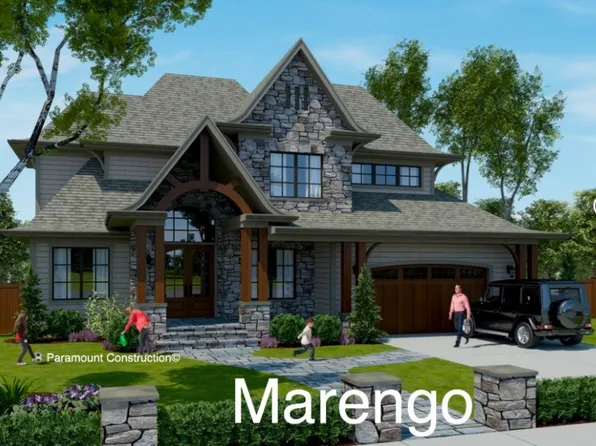
- Harwood - Main Level Built to Live Large Plan, PCI - 20814
- 4 bds
- 4 ba
- 3,947 sqft
Paramount Construction Loading...
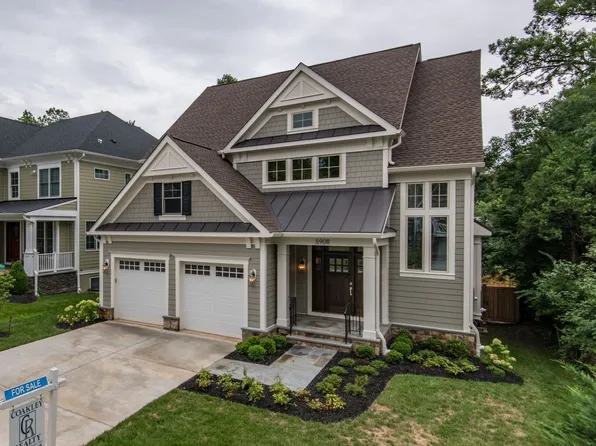
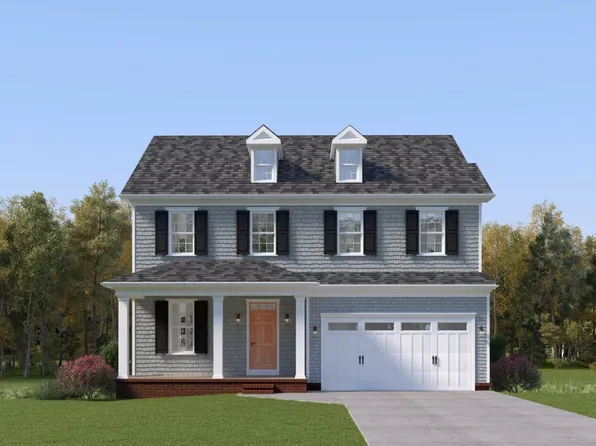
- Blackthorn Cape Cod - Ideal Downsizing Home Plan, PCI - 20817
- 4 bds
- 5 ba
- 3,848 sqft
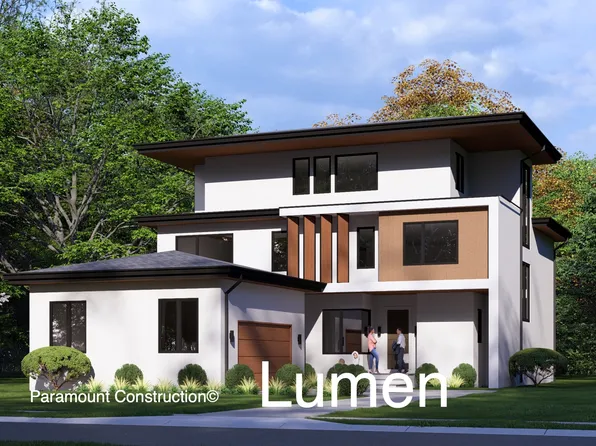
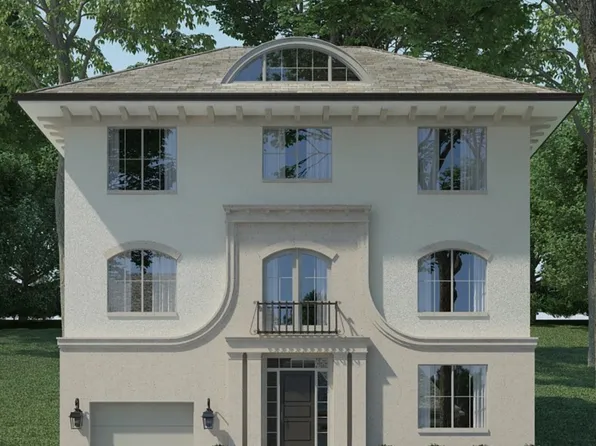
Paramount Construction - Lumen: Clean Modern Lines, Hidden Garage Plan, PCI - 20814
- 5 bds
- 6 ba
- 6,575 sqft
Paramount Construction - Harwood - Kitchen Opens to Living and Dining Plan, PCI -20016
- 4 bds
- 4 ba
- 3,947 sqft
Paramount Construction - Pershing - Covered Front Porch, Wide Elevation Plan, PCI - 20815
- 5 bds
- 4 ba
- 4,156 sqft
Paramount Construction - Lumen: Sleek Rectangular Modern Design Plan, PCI - 20816
- 5 bds
- 6 ba
- 6,575 sqft
Paramount Construction - Garrison - Multigenerational Living Plan, PCI - 20814
- 5 bds
- 5 ba
- 5,430 sqft
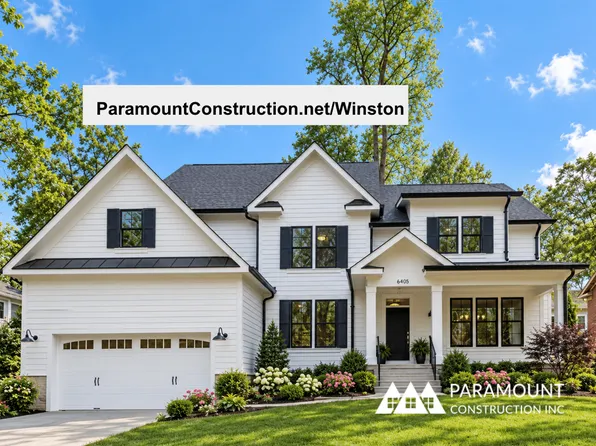
Paramount Construction - Winston - A Classic and Timeless Home Plan, PCI -20016
- 5 bds
- 5 ba
- 4,670 sqft
Paramount Construction - Beech - Classic Arts & Crafts Model Details Plan, PCI - 20815
- 6 bds
- 6 ba
- 6,024 sqft
Paramount Construction Loading...
- Beech - Optional Loft Level Home Office Plan, PCI - 20816
- 6 bds
- 6 ba
- 6,024 sqft
Paramount Construction - Culpeper - Rooftop Terrace, Contemporary Plan, PCI - 20814
- 5 bds
- 5 ba
- 4,054 sqft
Paramount Construction - Aldie - Open Floor Plan, Perfect for Downsizing Plan, PCI - 20815
- 4 bds
- 5 ba
- 4,069 sqft
Paramount Construction - Aldie - Optional First Floor Living, Small Home Plan, PCI - 20817
- 4 bds
- 5 ba
- 4,069 sqft
Paramount Construction - Wide Usable Front Porch - Blackthorn Cape Cod Plan, PCI - 20816
- 4 bds
- 5 ba
- 3,848 sqft
Paramount Construction - Blackthorn - Cape Cod With Wide Usable Porch Plan, PCI - 20815
- 4 bds
- 5 ba
- 3,848 sqft
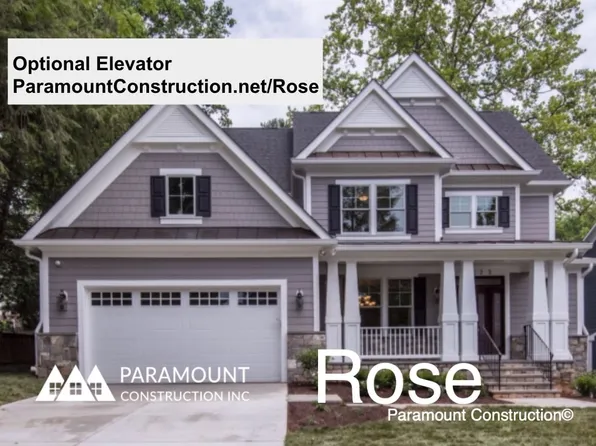
Paramount Construction - Rose - Arts & Crafts Gabled Rooflines Plan, PCI - 20817
- 5 bds
- 5 ba
- 4,560 sqft
Paramount Construction - Culpeper - Rooftop Terrace, No Yard to Mow Plan, PCI - 20816
- 5 bds
- 5 ba
- 4,054 sqft
Paramount Construction - Aldie - Downsize to an Open Floor Plan, PCI - 20814
- 4 bds
- 5 ba
- 4,069 sqft
Paramount Construction - Winston - Classic Center Hall Arts & Crafts Plan, PCI - 20815
- 5 bds
- 5 ba
- 4,670 sqft
Paramount Construction - Pershing Arts & Crafts - Front Covered Porch Plan, PCI - 20817
- 5 bds
- 4 ba
- 4,156 sqft
Paramount Construction - Rose - Classic Gabled Rooflines, Multi-Gen Plan, PCI - 20816
- 5 bds
- 5 ba
- 4,560 sqft
Paramount Construction - Winston - Center Hall Arts & Crafts Design Plan, PCI - 20814
- 5 bds
- 5 ba
- 4,670 sqft
Paramount Construction - Garrison - Multigenerational Living Plan, PCI - 20815
- 5 bds
- 5 ba
- 5,430 sqft
Paramount Construction - Beech - Loft Level Option For A Home Office Plan, PCI - 20817
- 6 bds
- 6 ba
- 6,024 sqft
Paramount Construction - Pershing Arts & Crafts - Wide Front Elevation Plan, PCI - 20816
- 5 bds
- 4 ba
- 4,156 sqft
Paramount Construction - Beech - Arts & Crafts Details, Optional Loft Plan, PCI - 20814
- 6 bds
- 6 ba
- 6,024 sqft
Paramount Construction - Garrison - Multigenerational Living Plan, PCI -20016
- 5 bds
- 5 ba
- 5,430 sqft
Paramount Construction - Aldie - Small Home with Open Floor Plan, PCI - 20816
- 4 bds
- 5 ba
- 4,069 sqft
Paramount Construction - Rose - Multi-Gen Layout, Arts & Crafts Gables Plan, PCI - 20815
- 5 bds
- 5 ba
- 4,560 sqft
Paramount Construction - Culpeper - Stucco With Zero Upkeep Outside Plan, PCI - 20817
- 5 bds
- 5 ba
- 4,054 sqft
Paramount Construction - No Garage Doors in View - Lumen Living Plan, PCI - 20815
- 5 bds
- 6 ba
- 6,575 sqft
Paramount Construction - Culpeper - No-Maintenance Stucco Exterior Plan, PCI - 20815
- 5 bds
- 5 ba
- 4,054 sqft
Paramount Construction - Settle Into the Easygoing Volta Plan, PCI - 20814
- 6 bds
- 6 ba
- 5,711 sqft
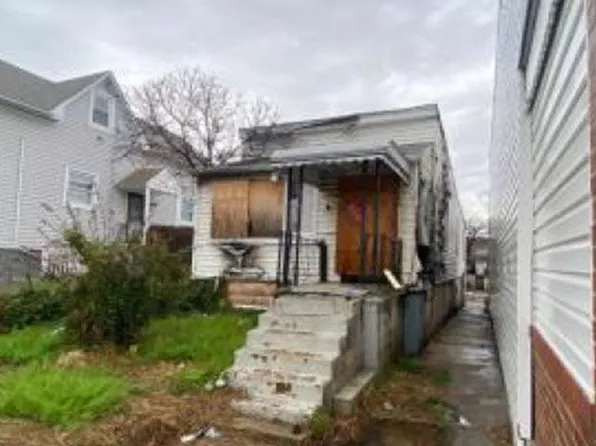
Paramount Construction - Homes Available Soon, The Preserve at Holly Neck
- -- bds
- -- ba
- -- sqft
Mid-Atlantic Builders
to get email alerts when listings hit the market.