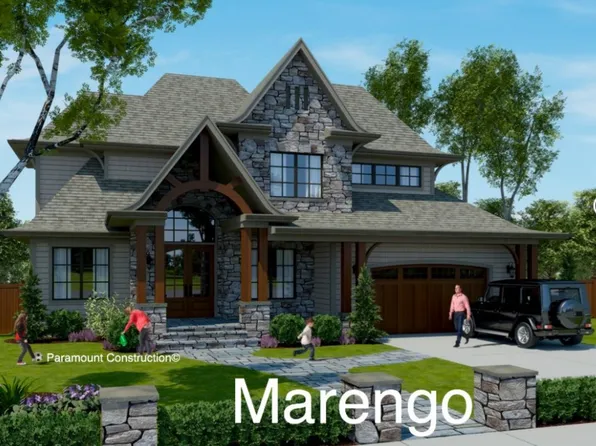
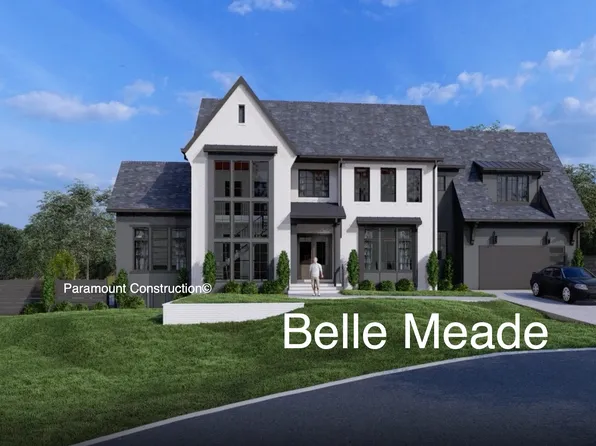
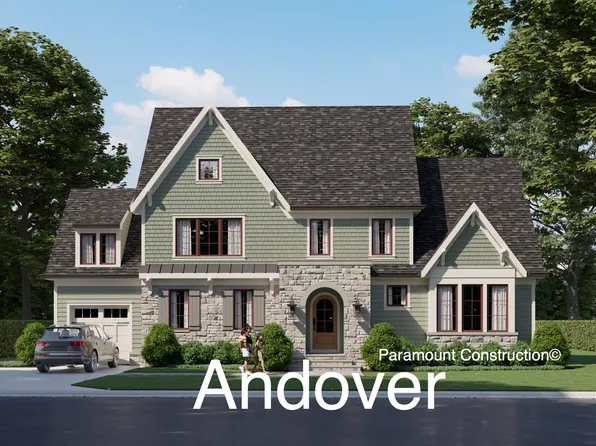
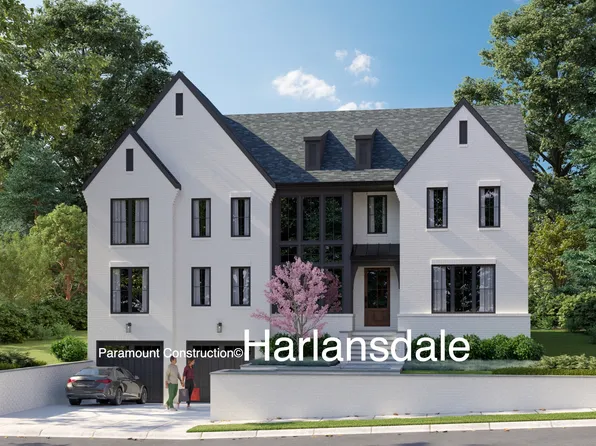
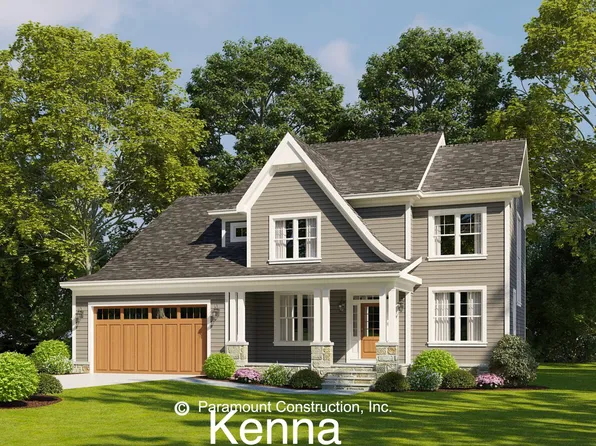
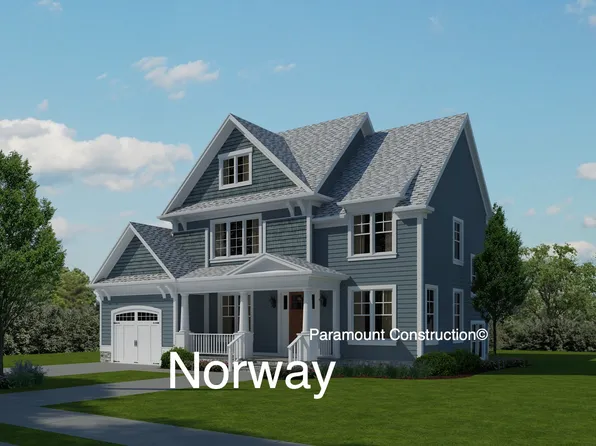
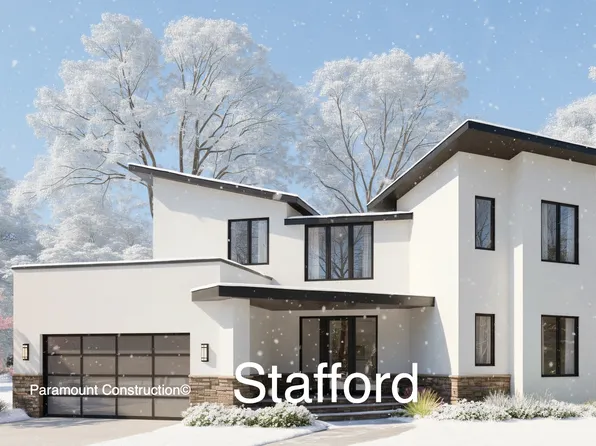
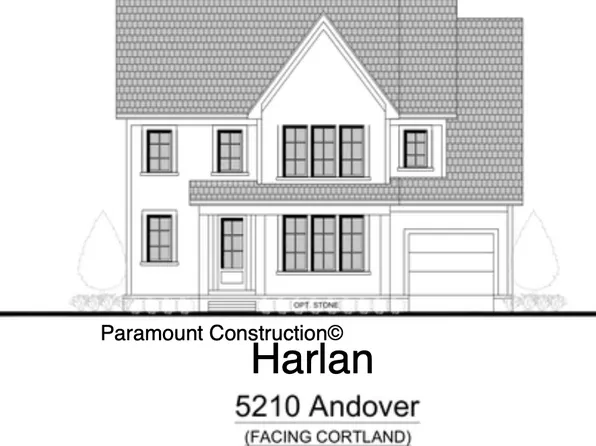
Pinehurst Circle Chevy Chase Single Family Homes
1,704 results
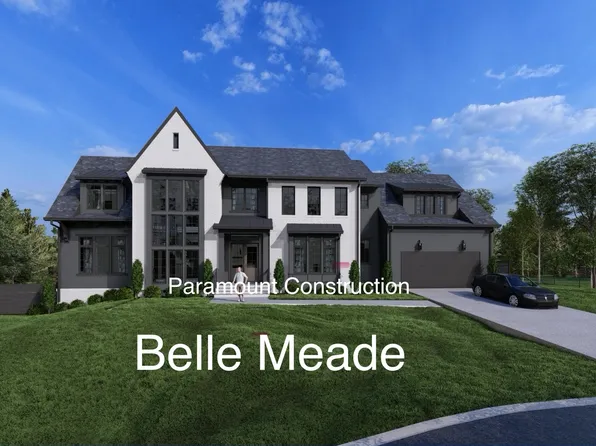
- Culpeper Contemporary - Rooftop Terrace, No Yard Plan, PCI -20016
- 5 bds
- 5 ba
- 4,054 sqft
Paramount Construction Loading...
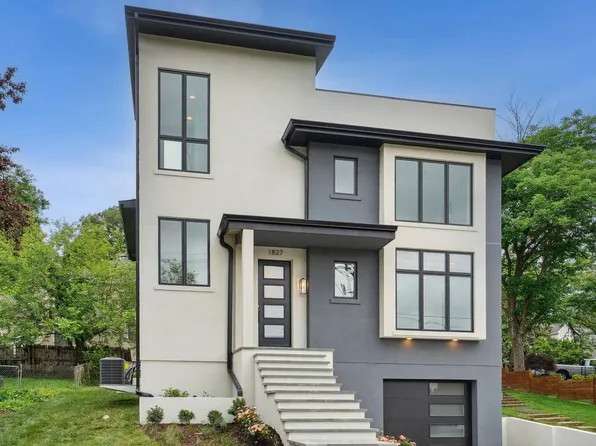
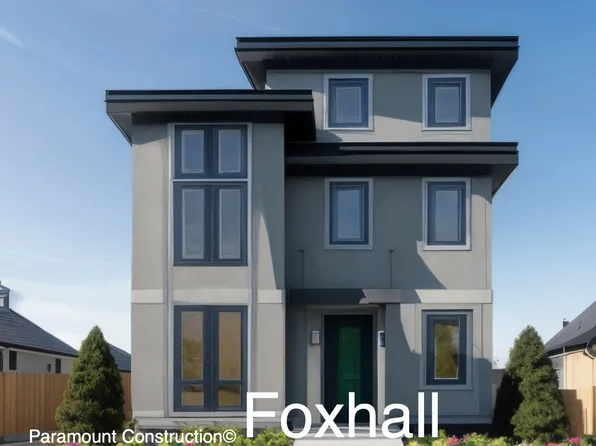
- Metro Contemporary - Clean-Lined Stucco Exterior Plan, PCI - 20814
- 5 bds
- 6 ba
- 5,142 sqft
Paramount Construction - Culpeper - Rooftop Terrace, Contemporary Plan, PCI - 20814
- 5 bds
- 5 ba
- 4,054 sqft
Paramount Construction - Culpeper - No-Maintenance Stucco Exterior Plan, PCI - 20815
- 5 bds
- 5 ba
- 4,054 sqft
Paramount Construction - Wake on the Main Floor in the Evers Plan, PCI - 20817
- 5 bds
- 5 ba
- 5,799 sqft
Paramount Construction - Wake on the Main Floor in the Evers Plan, PCI - 20817
- 5 bds
- 5 ba
- 5,799 sqft
Paramount Construction Loading...
- The Evers: A Home That Fits Everyone Plan, PCI - 20815
- 5 bds
- 5 ba
- 5,799 sqft
Paramount Construction - Settle In on One Floor in the Evers Plan, PCI -20016
- 5 bds
- 5 ba
- 5,799 sqft
Paramount Construction - The Evers Welcomes Everyone You Love Plan, PCI - 20815
- 5 bds
- 5 ba
- 5,799 sqft
Paramount Construction - Start survey
Help others discover what makes this area unique.
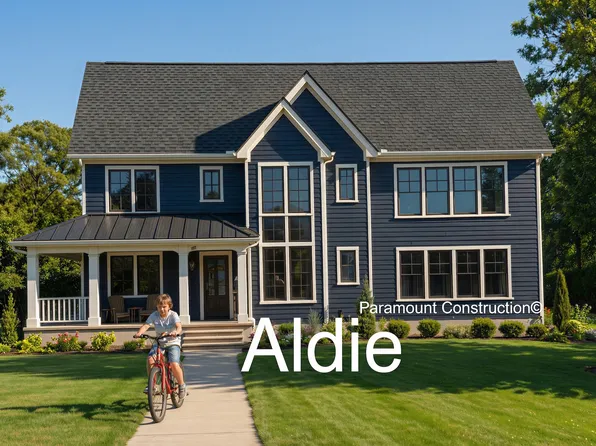
Fill out a short survey to help others know what it's like to live here. - The Aldie and Its Welcoming Front Porch Plan, PCI -20016
- 4 bds
- 4 ba
- 4,065 sqft
Paramount Construction - Runnymeade - Guest Suite Atop Garage, Kitchenette Plan, PCI -20016
- 6 bds
- 6 ba
- 4,583 sqft
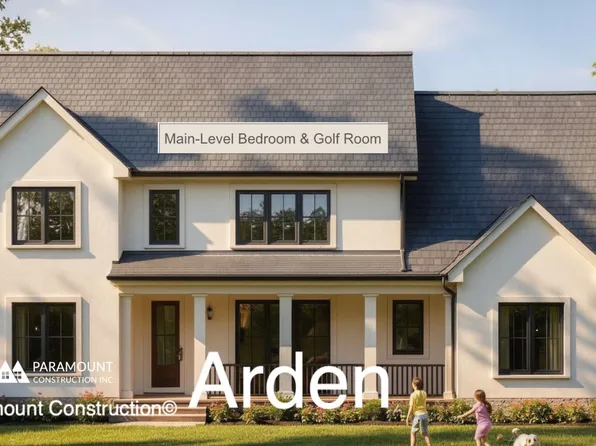
Paramount Construction - Arden Model - First Floor Bedroom & Golf Room Plan, PCI - 20815
- 6 bds
- 6 ba
- 5,458 sqft
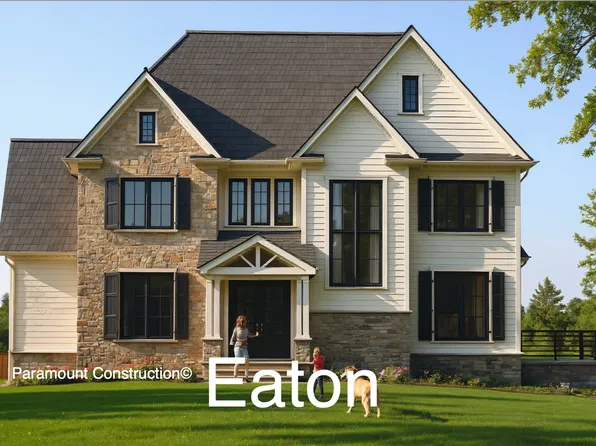
Paramount Construction - Eaton Model - Multi-Generational Living Plan, PCI - 20815
- 5 bds
- 6 ba
- 5,083 sqft
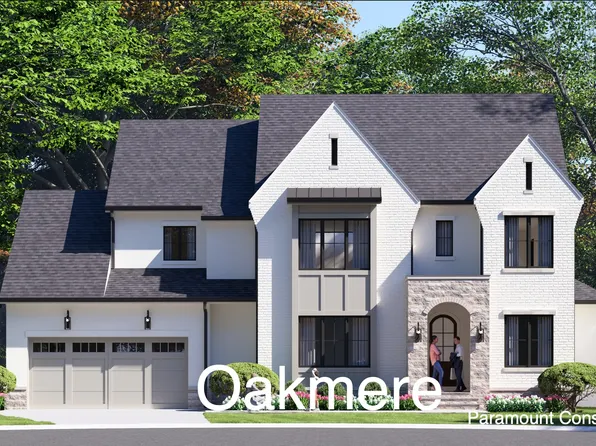
Paramount Construction - Oakmere Model - 1st Floor BR Option Plan, PCI -20016
- 5 bds
- 5 ba
- 3,950 sqft
Paramount Construction - Arden Model - First Floor Bedroom & Golf Room Plan, PCI - 20814
- 6 bds
- 6 ba
- 5,458 sqft
Paramount Construction
to get email alerts when listings hit the market.