20854 Single Family Homes
388 results
Loading...

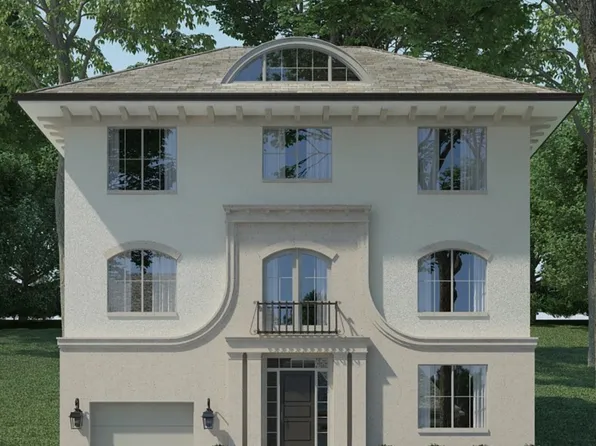
- Maret - Primary on First Floor in Private Wing Plan, PCI - 20854
- 6 bds
- 7 ba
- 6,255 sqft
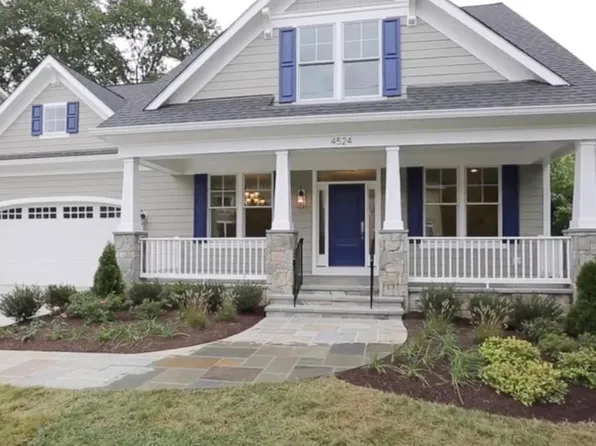
Paramount Construction - Eaton Arts & Crafts - Multi-Generational Living Plan, PCI - 20854
- 5 bds
- 6 ba
- 5,083 sqft
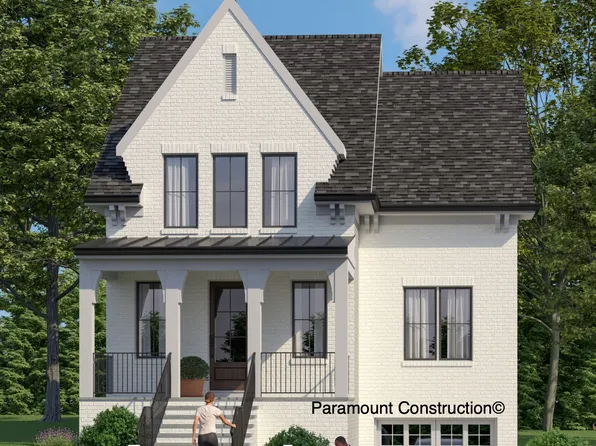
Paramount Construction - Rockmere - Open Floor Plan, Clean Contemporary Plan, PCI - 20854
- 5 bds
- 5 ba
- 3,995 sqft
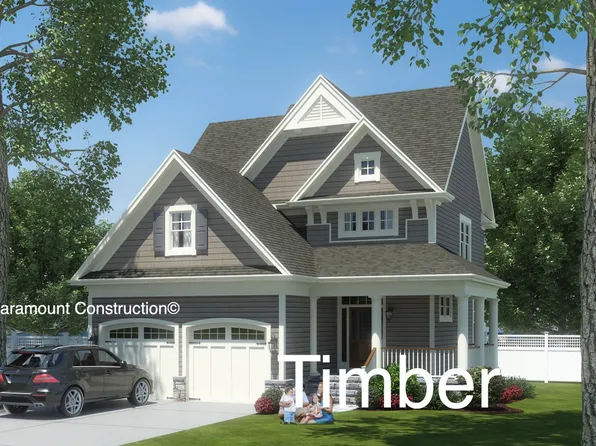
Paramount Construction Loading...
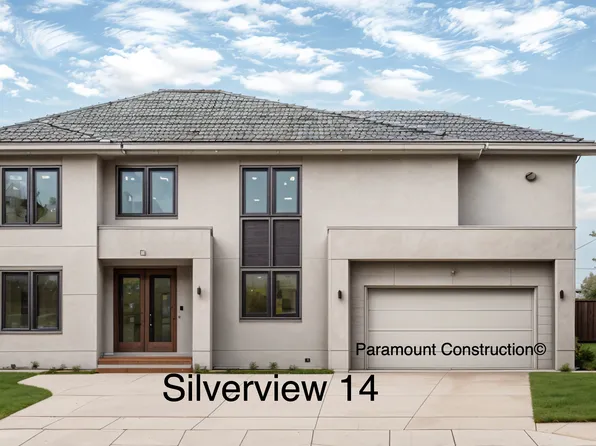
- The Copley: Bright Days, Solid Footing Plan, PCI - 20854
- 5 bds
- 6 ba
- 5,435 sqft
Paramount Construction - Page Model - Downsizing? Ranch Style Home Plan, PCI - 20854
- 3 bds
- 4 ba
- 2,680 sqft
Paramount Construction - The Taylor: Sunlit Rooms, Enduring Character Plan, PCI - 20854
- 5 bds
- 5 ba
- 3,937 sqft
Paramount Construction - Plainview - Stucco Modern Farmhouse Plan, PCI - 20854
- 5 bds
- 5 ba
- 5,267 sqft
Paramount Construction - Whitehall Modern Farmhouse Plan, PCI - 20854
- 4 bds
- 4 ba
- 4,574 sqft
Paramount Construction - Swanson - Clean Modern Lines, Farmhouse Warmth Plan, PCI - 20854
- 6 bds
- 5 ba
- 5,632 sqft
Paramount Construction - Macon - Wide Elevation, Guest Suite on Main Level Plan, PCI - 20854
- 6 bds
- 6 ba
- 6,963 sqft
Paramount Construction - Volta - Farmhouse Designed for In-City Lots Plan, PCI - 20854
- 6 bds
- 6 ba
- 5,715 sqft
Paramount Construction - Dorset - Open First Floor, Oversized Porch Plan, PCI - 20854
- 5 bds
- 5 ba
- 4,613 sqft
Paramount Construction - Upland - Fits Smaller City Lots, Open Floor Plan, PCI - 20854
- 5 bds
- 5 ba
- 4,701 sqft
Paramount Construction
to get email alerts when listings hit the market.