20859 Single Family Homes
356 results
Loading...
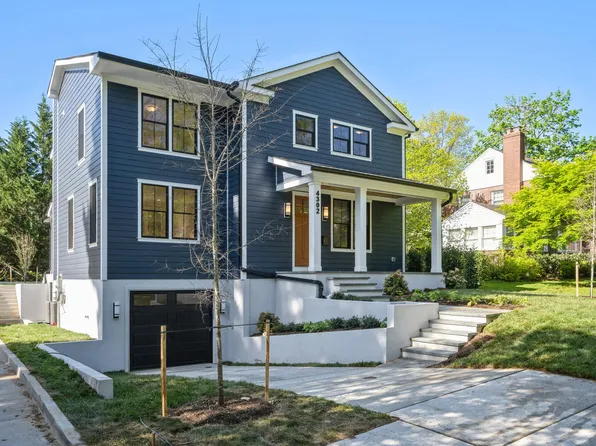
- Page Model - Downsizing? Ranch Style Home Plan, PCI - 20854
- 3 bds
- 4 ba
- 2,680 sqft
Paramount Construction - The Montauk: Ease of One-Level Living Plan, PCI - 20854
- 6 bds
- 6 ba
- 3,380 sqft
Paramount Construction - Restraint Is the Whole Design - The Oliver Plan, PCI - 20854
- 4 bds
- 5 ba
- 4,420 sqft
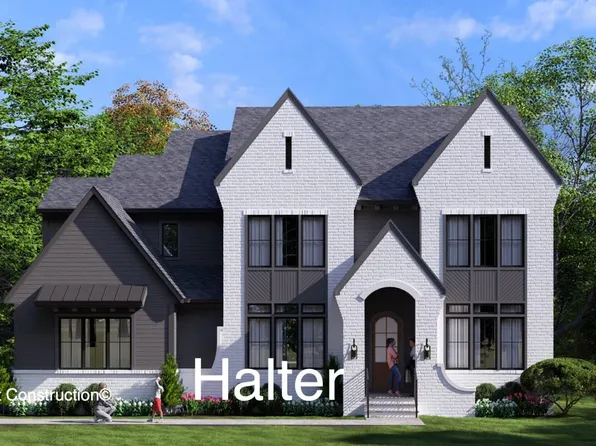
Paramount Construction - Halter Center Hall Plan - Modern Farmhouse Plan, PCI - 20854
- 5 bds
- 6 ba
- 5,900 sqft
Paramount Construction - Pershing - Wide Porch Arts & Crafts Architecture Plan, PCI - 20854
- 5 bds
- 5 ba
- 4,103 sqft
Paramount Construction Loading...

- Volta - Farmhouse Designed for In-City Lots Plan, PCI - 20854
- 6 bds
- 6 ba
- 5,715 sqft
Paramount Construction - Harwood Contemporary - 1st Floor Bedroom Suite Plan, PCI - 20854
- 4 bds
- 4 ba
- 4,749 sqft
Paramount Construction - Page Model - Downsizing? Ranch Style Home Plan, PCI - 20854
- 3 bds
- 4 ba
- 2,680 sqft
Paramount Construction - Oakmere Model - 1st Floor BR Option Plan, PCI - 20854
- 5 bds
- 5 ba
- 3,950 sqft
Paramount Construction - Buckwood - Perfect New Home to Downsize Into Plan, PCI - 20854
- 4 bds
- 4 ba
- 3,372 sqft
Paramount Construction - Page Model - Downsizing? Ranch Style Home Plan, PCI - 20854
- 3 bds
- 4 ba
- 2,680 sqft
Paramount Construction - Page Model - Downsizing? Ranch Style Home Plan, PCI - 20854
- 3 bds
- 4 ba
- 2,680 sqft
Paramount Construction - Shelton - Center Hall Classic Plan, PCI - 20854
- 5 bds
- 5 ba
- 4,469 sqft
Paramount Construction - Culpeper: Sunlit, Open, Made for Easy Days Plan, PCI - 20854
- 5 bds
- 5 ba
- 3,542 sqft
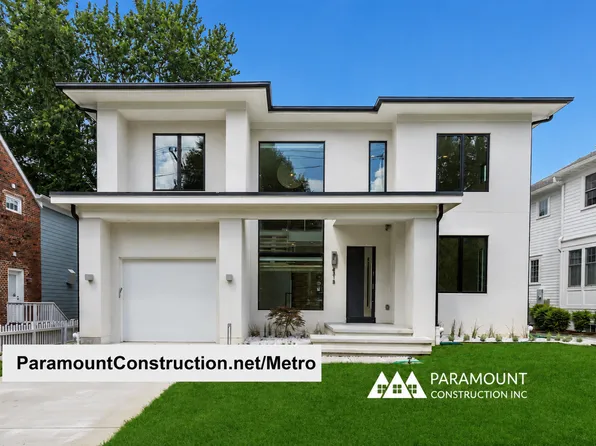
Paramount Construction - Metro - Clean-Lined Stucco, Glass Stair Tower Plan, PCI - 20854
- 5 bds
- 6 ba
- 5,142 sqft
Paramount Construction
to get email alerts when listings hit the market.