Potomac MD Single Family Homes
390 results
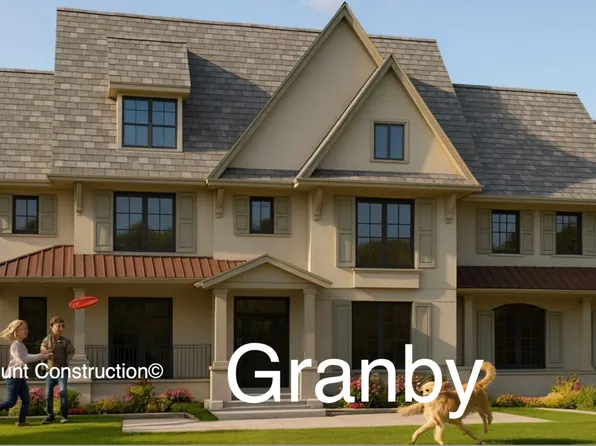
- Granby - Impressive Wide Elevation, 3-Car Garage Plan, PCI - 20854
- 5 bds
- 6 ba
- 5,648 sqft
Paramount Construction Loading...
- Corlan - A Modern Farmhouse at City-Lot Scale Plan, PCI - 20854
- 5 bds
- 5 ba
- 5,944 sqft
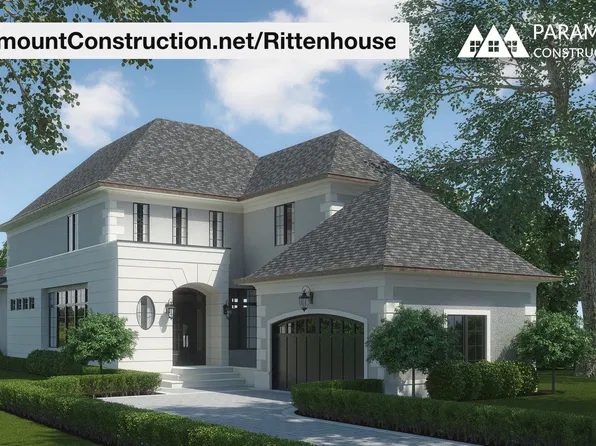
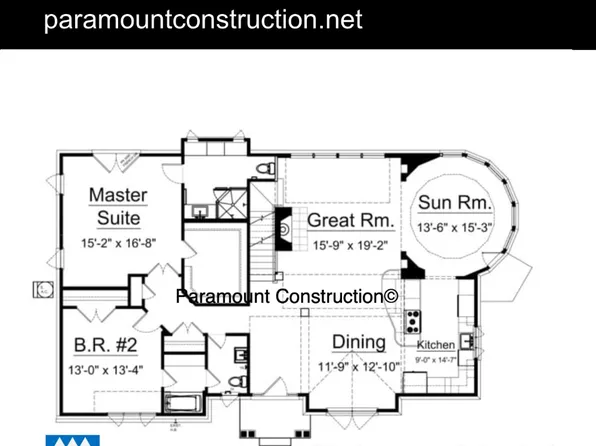
Paramount Construction - Rittenhouse - Bedroom Suite Option on 1st Floor Plan, PCI - 20854
- 5 bds
- 5 ba
- 6,300 sqft
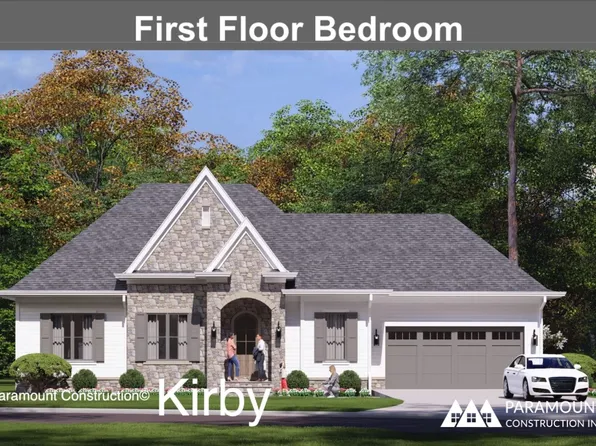
Paramount Construction - First Floor Bedroom Homes Plan, PCI - 20854
- 3 bds
- 4 ba
- 4,000 sqft
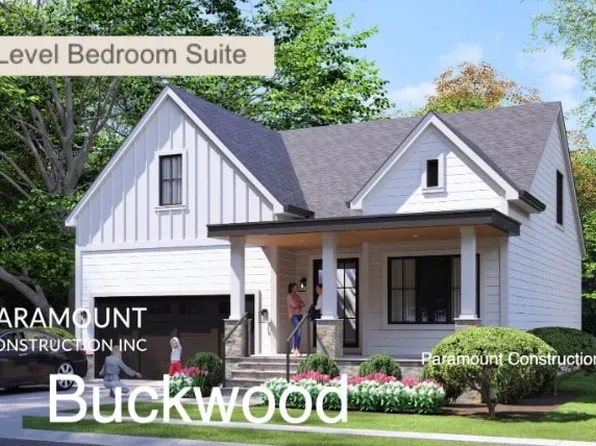
Paramount Construction - Buckwood - Perfect New Home to Downsize Into Plan, PCI - 20854
- 4 bds
- 4 ba
- 3,372 sqft
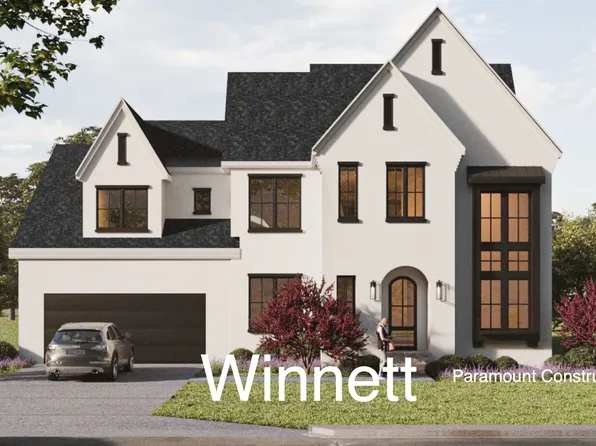
Paramount Construction - Arched, Light and Easy: The Winnett Awaits Plan, PCI - 20854
- 6 bds
- 7 ba
- 6,588 sqft
Paramount Construction - Westport Contemporary - Two Primary Suites Plan, PCI - 20854
- 5 bds
- 5 ba
- 5,336 sqft
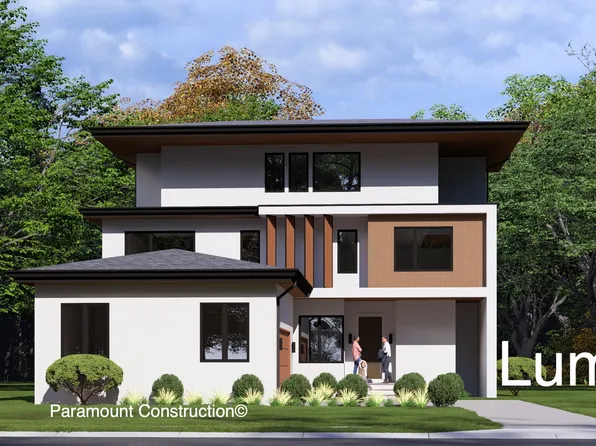
Paramount Construction - Lumen: Sideload Garage, Sleek Facade Plan, PCI - 20854
- 5 bds
- 6 ba
- 6,575 sqft
Paramount Construction Loading...
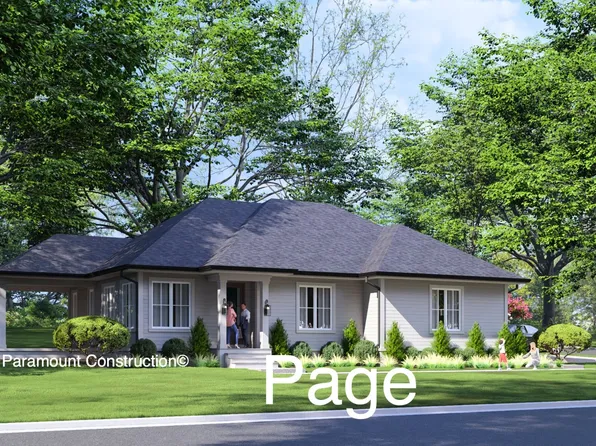
- Page Model - Downsizing? Ranch Style Home Plan, PCI - 20854
- 3 bds
- 4 ba
- 2,680 sqft
Paramount Construction - Page Model - Downsizing? Ranch Style Home Plan, PCI - 20854
- 3 bds
- 4 ba
- 2,680 sqft
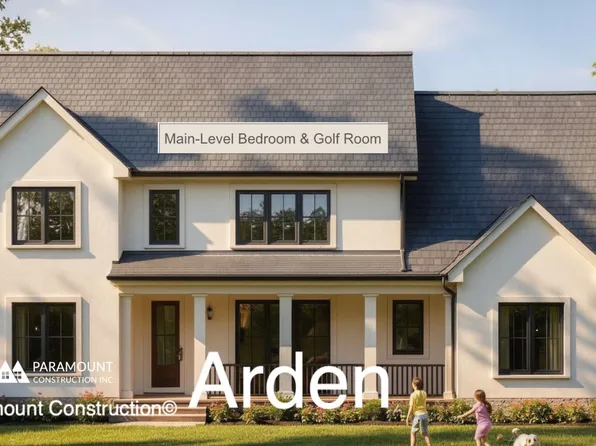
Paramount Construction - Arden Model - First Floor Bedroom & Golf Room Plan, PCI - 20854
- 6 bds
- 6 ba
- 5,458 sqft
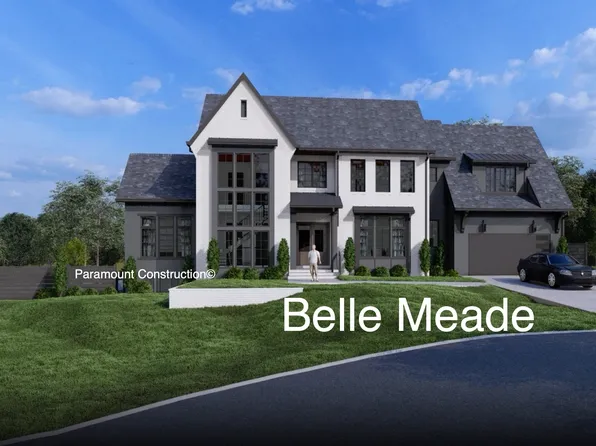
Paramount Construction - The Bellemeade: Space to Slow Down Plan, PCI - 20854
- 6 bds
- 7 ba
- 7,000 sqft
Paramount Construction - Page Model - Downsizing? Ranch Style Home Plan, PCI - 20854
- 3 bds
- 4 ba
- 2,680 sqft
Paramount Construction - Shelton - Center Hall Classic Plan, PCI - 20854
- 5 bds
- 5 ba
- 4,469 sqft
Paramount Construction - Blackthorn - Downsizing Cape Cod, Wide Porch Plan, PCI - 20854
- 4 bds
- 5 ba
- 3,848 sqft
Paramount Construction - Page Model - Downsizing? Ranch Style Home Plan, PCI - 20854
- 3 bds
- 4 ba
- 2,680 sqft
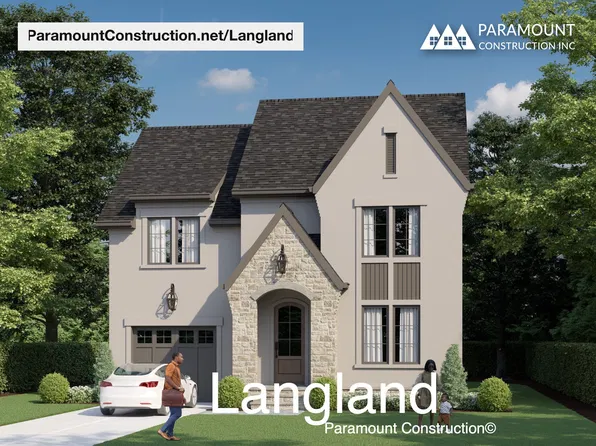
Paramount Construction - Langland - Flexible Plan, Expanded Primary Suite Plan, PCI - 20854
- 6 bds
- 6 ba
- 5,274 sqft
Paramount Construction - Lenox - Steep Gable Over Arched Truss Entry Plan, PCI - 20854
- 5 bds
- 5 ba
- 4,580 sqft
Paramount Construction - Page Model - Downsizing? Ranch Style Home Plan, PCI - 20854
- 3 bds
- 4 ba
- 2,680 sqft
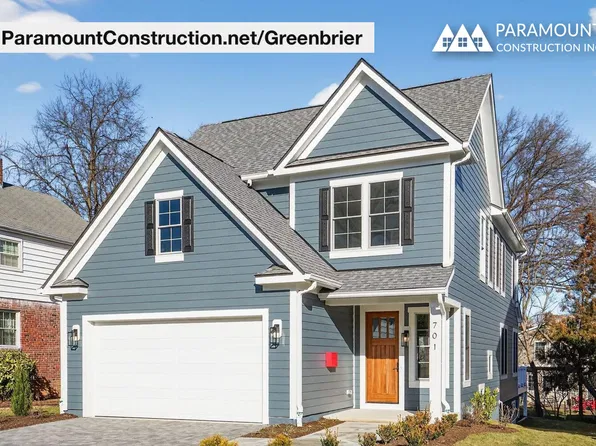
Paramount Construction - Greenbrier - Downsizer's Arts & Crafts Home Plan, PCI - 20854
- 4 bds
- 4 ba
- 3,939 sqft
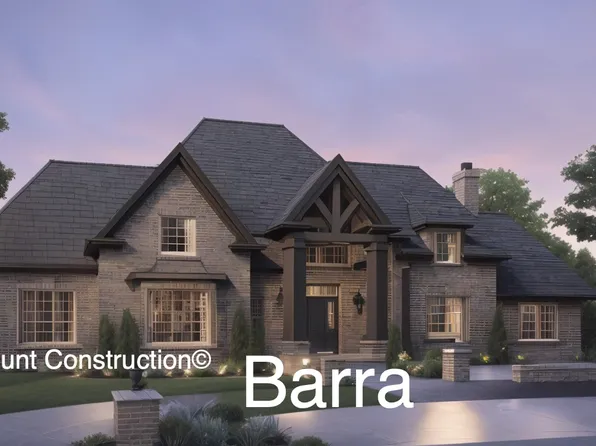
Paramount Construction - Barra Model - First Floor Bedroom Plan, PCI - 20854
- 6 bds
- 7 ba
- 7,200 sqft
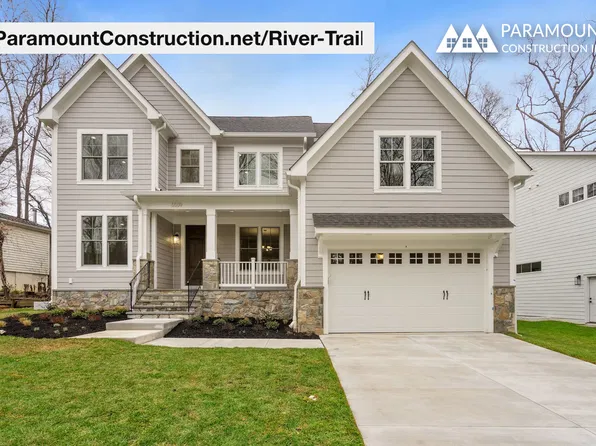
Paramount Construction - River Trail Model - Arts & Crafts Design Plan, PCI - 20854
- 6 bds
- 7 ba
- 4,659 sqft
Paramount Construction - Page Model - Downsizing? Ranch Style Home Plan, PCI - 20854
- 3 bds
- 4 ba
- 2,680 sqft
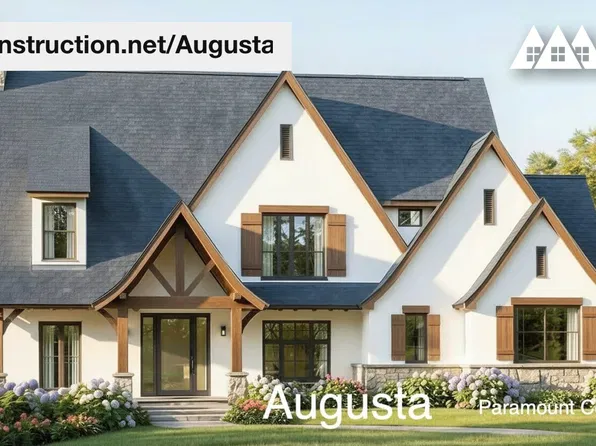
Paramount Construction - 4-Bed Augusta - Stone, Stucco & Soft Rooflines Plan, PCI - 20854
- 4 bds
- 5 ba
- 4,250 sqft
Paramount Construction - Page Model - Downsizing? Ranch Style Home Plan, PCI - 20854
- 3 bds
- 4 ba
- 2,680 sqft
Paramount Construction - Page Model - Downsizing? Ranch Style Home Plan, PCI - 20854
- 3 bds
- 4 ba
- 2,680 sqft
Paramount Construction - Page Model - Downsizing? Ranch Style Home Plan, PCI - 20854
- 3 bds
- 4 ba
- 2,680 sqft
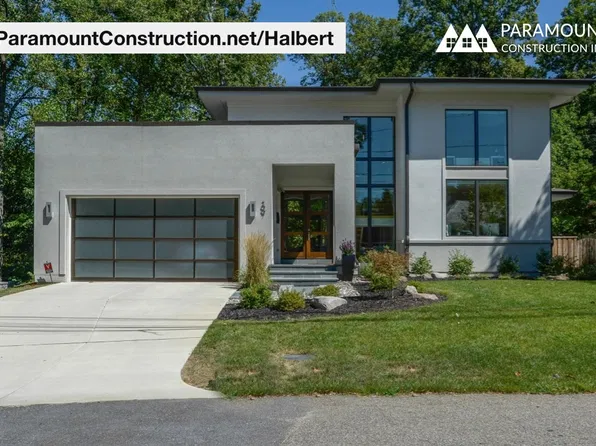
Paramount Construction - Halbert - New Contemporary, Walls of Glass Plan, PCI - 20854
- 4 bds
- 4 ba
- 5,803 sqft
Paramount Construction
to get email alerts when listings hit the market.