Washington Dc - Potomac MD Real Estate
107 results
Loading...

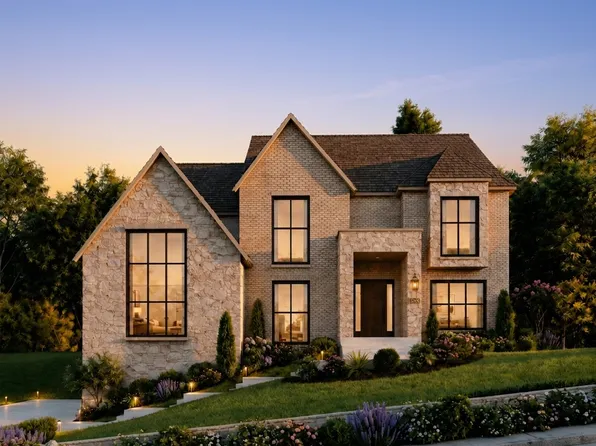
- Page Model - Downsizing? Ranch Style Home Plan, PCI - 20854
- 3 bds
- 4 ba
- 2,680 sqft
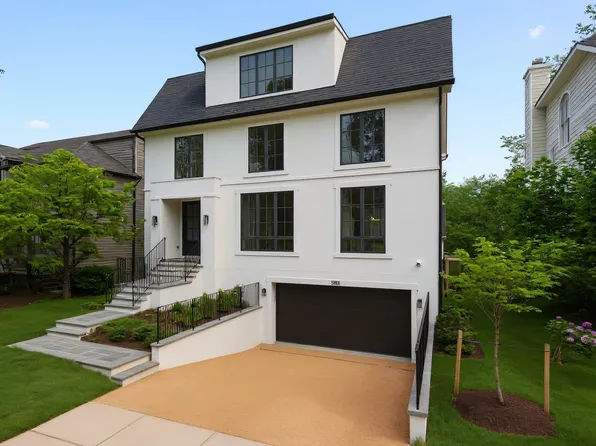
Paramount Construction - Pershing New Build - Wide Front Elevation Plan, PCI - 20854
- 5 bds
- 4 ba
- 4,156 sqft
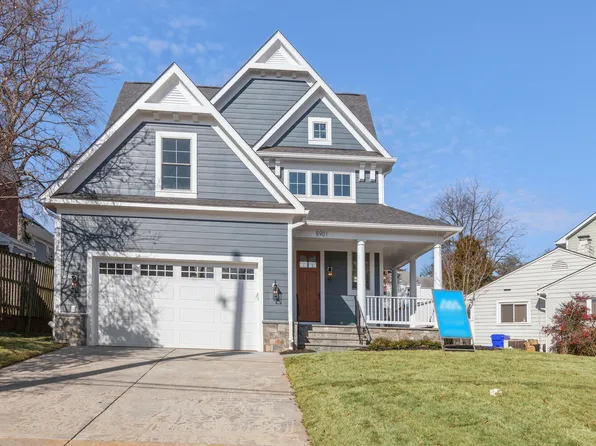
Paramount Construction - Buckwood - Perfect New Home to Downsize Into Plan, PCI - 20854
- 4 bds
- 4 ba
- 3,372 sqft
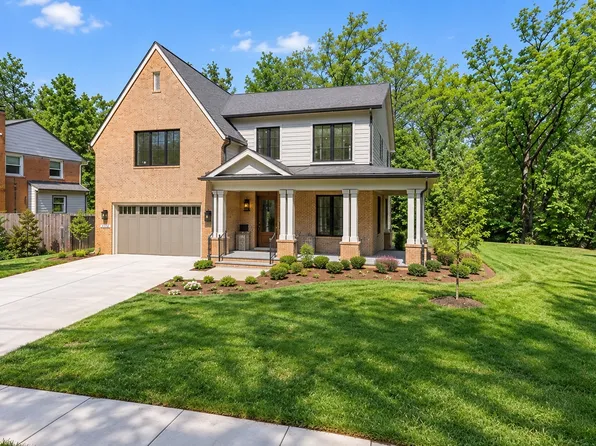
Paramount Construction - Accord - New Home With One Level Living Plan, PCI - 20854
- 4 bds
- 4 ba
- 5,986 sqft
Paramount Construction - Kreeger - Modern Farmhouse Brick Facade Plan, PCI - 20854
- 6 bds
- 6 ba
- 5,843 sqft
Paramount Construction - 8309 Old Seven Locks Rd, Bethesda, MD 20817
- 8 bds
- 7 ba
- 7,626 sqft
KELLER WILLIAMS CAPITAL PROPERTIES Loading...

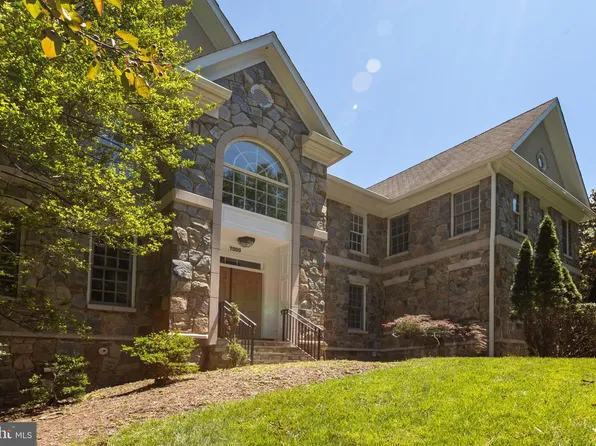
- 7009 Persimmon Tree Rd, Bethesda, MD 20817
- 5 bds
- 5 ba
- 6,350 sqft
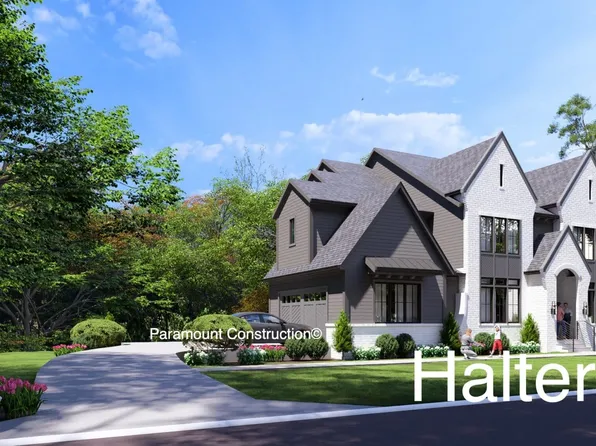
COLDWELL BANKER REALTY - WASHINGTON - Halter Center Hall Plan - Modern Farmhouse Plan, PCI - 20854
- 5 bds
- 6 ba
- 5,900 sqft
Paramount Construction - Barra Model - First Floor Bedroom Plan, PCI - 20854
- 6 bds
- 7 ba
- 7,200 sqft
Paramount Construction - Battery Park - Center Hall Layout Plan, PCI - 20854
- 5 bds
- 5 ba
- 5,144 sqft
Paramount Construction - Lenox - Steep Gable Over Arched Truss Entry Plan, PCI - 20854
- 5 bds
- 5 ba
- 4,580 sqft
Paramount Construction - Garrison - Multigenerational Living Plan, PCI - 20854
- 5 bds
- 5 ba
- 5,430 sqft
Paramount Construction - Dorset - Open First Floor, Oversized Porch Plan, PCI - 20854
- 5 bds
- 5 ba
- 4,613 sqft
Paramount Construction - New Edgemont - First Floor Primary Suite Plan, PCI - 20854
- 5 bds
- 5 ba
- 5,100 sqft
Paramount Construction - Roseland - 3-Car Sideload Garage, Guest Suite Plan, PCI - 20854
- 7 bds
- 8 ba
- 7,001 sqft
Paramount Construction - Helmsdale - All One Level, Primary on Main Plan, PCI - 20854
- 3 bds
- 4 ba
- 4,400 sqft
Paramount Construction - The Page: Effortless One-Level Living Plan, PCI - 20854
- 3 bds
- 4 ba
- 2,680 sqft
Paramount Construction - Rockmere - Open Floor Plan, Clean Contemporary Plan, PCI - 20854
- 5 bds
- 5 ba
- 3,995 sqft
Paramount Construction - Culpeper: Sunlit, Open, Made for Easy Days Plan, PCI - 20854
- 5 bds
- 5 ba
- 3,542 sqft
Paramount Construction - Page Model - Downsizing? Ranch Style Home Plan, PCI - 20854
- 3 bds
- 4 ba
- 2,680 sqft
Paramount Construction - Settle In on the Dorset's Front Porch Plan, PCI - 20854
- 5 bds
- 4 ba
- 5,211 sqft
Paramount Construction - Shelton - Center Hall Classic Plan, PCI - 20854
- 5 bds
- 5 ba
- 4,469 sqft
Paramount Construction - Wake on the Main Floor in the Culpeper Plan, PCI - 20854
- 5 bds
- 5 ba
- 3,542 sqft
Paramount Construction - Page Model - Downsizing? Ranch Style Home Plan, PCI - 20854
- 3 bds
- 4 ba
- 2,680 sqft
Paramount Construction - Page Model - Downsizing? Ranch Style Home Plan, PCI - 20854
- 3 bds
- 4 ba
- 2,680 sqft
Paramount Construction - The Taylor: Sunlit Rooms, Enduring Character Plan, PCI - 20854
- 5 bds
- 5 ba
- 3,937 sqft
Paramount Construction - Culpeper Model - Contemporary Home Plan, PCI - 20854
- 5 bds
- 5 ba
- 3,542 sqft
Paramount Construction - Culpeper Model - Contemporary Home Plan, PCI - 20854
- 5 bds
- 5 ba
- 3,542 sqft
Paramount Construction - The Taylor: Artful Craft, Room to Unwind Plan, PCI - 20854
- 5 bds
- 5 ba
- 3,937 sqft
Paramount Construction - Whitehall Modern Farmhouse Plan, PCI - 20854
- 4 bds
- 4 ba
- 4,574 sqft
Paramount Construction - The Copley: Bright Days, Solid Footing Plan, PCI - 20854
- 5 bds
- 6 ba
- 5,435 sqft
Paramount Construction
to get email alerts when listings hit the market.