Rockcrest Rockville Real Estate & Homes For Sale
551 results
Loading...

- Page Model - Downsizing? Ranch Style Home Plan, PCI - 20852
- 3 bds
- 4 ba
- 2,680 sqft
Paramount Construction - Primary Suite on the Main in the Culpeper Plan, PCI - 20852
- 5 bds
- 5 ba
- 3,542 sqft
Paramount Construction - Culpeper: Simple Living, Full of Light Plan, PCI - 20852
- 5 bds
- 5 ba
- 3,542 sqft
Paramount Construction Loading...
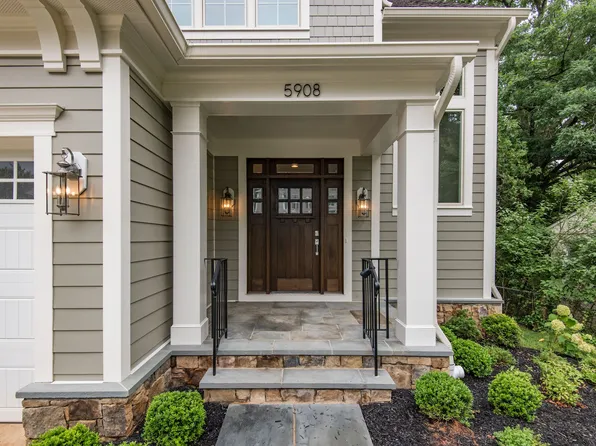
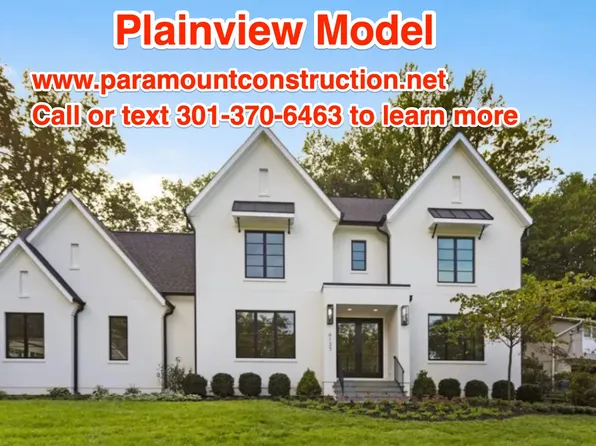
- Plainview - Stucco Modern Farmhouse Plan, PCI - 20852
- 5 bds
- 5 ba
- 5,267 sqft
Paramount Construction - Come Home to the Taylor's Quiet Comfort Plan, PCI - 20852
- 5 bds
- 5 ba
- 3,937 sqft
Paramount Construction - Start survey
Help others discover what makes this area unique.
Fill out a short survey to help others know what it's like to live here. - Blackthorn - Ideal for Downsizing Plan, PCI - 20852
- 5 bds
- 4 ba
- 3,850 sqft
Paramount Construction - Chevy Chase OPEN HOUSE Sat & Sun Plan, PCI - 20852
- 6 bds
- 6 ba
- 5,711 sqft
Paramount Construction - The Lenox Stops You Mid-Scroll Plan, PCI - 20852
- 5 bds
- 5 ba
- 4,580 sqft
Paramount Construction - Everyday Comfort in the Taylor Plan, PCI - 20852
- 5 bds
- 5 ba
- 3,937 sqft
Paramount Construction - The Aldie's Porch Is Your Favorite Room Plan, PCI - 20852
- 4 bds
- 4 ba
- 4,065 sqft
Paramount Construction - Level Days Begin in the Evers Plan, PCI - 20852
- 5 bds
- 5 ba
- 5,799 sqft
Paramount Construction - Stoneford Farmhouse, Made for Slow Days Plan, PCI - 20852
- 5 bds
- 6 ba
- 4,885 sqft
Paramount Construction - Sandstone Model - SideLoad Garage Plan, PCI - 20852
- 5 bds
- 5 ba
- 4,885 sqft
Paramount Construction - Main-Floor Bedroom Ease, the Eaton Plan, PCI - 20852
- 5 bds
- 5 ba
- 4,999 sqft
Paramount Construction - Stone, Stucco, Timber: the Lenox Plan, PCI - 20852
- 5 bds
- 5 ba
- 4,580 sqft
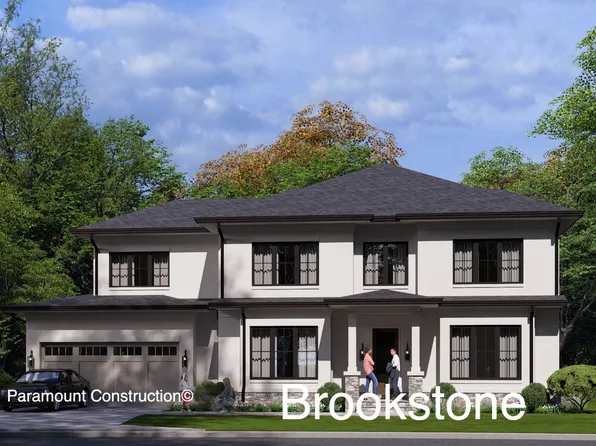
Paramount Construction - Transitional Wide Front - Brookstone Model Plan, PCI - 20852
- 5 bds
- 5 ba
- 5,606 sqft
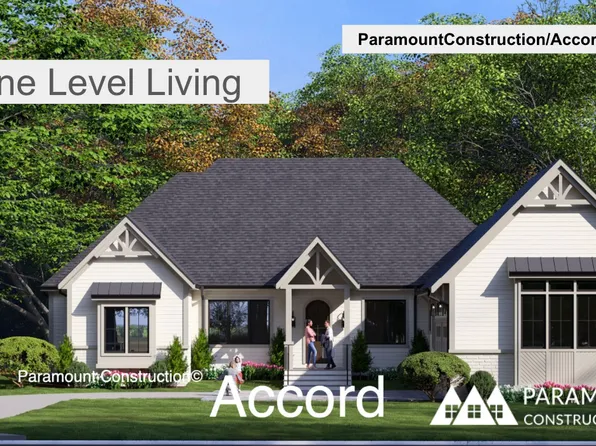
Paramount Construction - First Floor Primary Suite - Accord Farmhouse Plan, PCI - 20852
- 4 bds
- 4 ba
- 5,986 sqft
Paramount Construction - Garrison - Multigenerational Living Plan, PCI - 20852
- 5 bds
- 5 ba
- 5,430 sqft
Paramount Construction - Beech - Classic Details, Loft Office Option Plan, PCI - 20852
- 6 bds
- 6 ba
- 6,024 sqft
Paramount Construction - Wide Front Porch - Battery Park Plan, PCI - 20852
- 5 bds
- 5 ba
- 5,144 sqft
Paramount Construction - Kenbar Contemporary Model Plan, PCI - 20852
- 4 bds
- 4 ba
- 3,431 sqft
Paramount Construction - Rose - Gabled Rooflines, Ideal Multi-Gen Plan, PCI - 20852
- 5 bds
- 5 ba
- 4,560 sqft
Paramount Construction - Runnymeade with au pair suite Plan, PCI - 20852
- 6 bds
- 6 ba
- 4,583 sqft
Paramount Construction - Page Model - Downsizing? Ranch Style Home Plan, PCI - 20852
- 3 bds
- 4 ba
- 2,680 sqft
Paramount Construction - Page Model - Downsizing? Ranch Style Home Plan, PCI - 20852
- 3 bds
- 4 ba
- 2,680 sqft
Paramount Construction - Page Model - Downsizing? Ranch Style Home Plan, PCI - 20852
- 3 bds
- 4 ba
- 2,680 sqft
Paramount Construction
to get email alerts when listings hit the market.