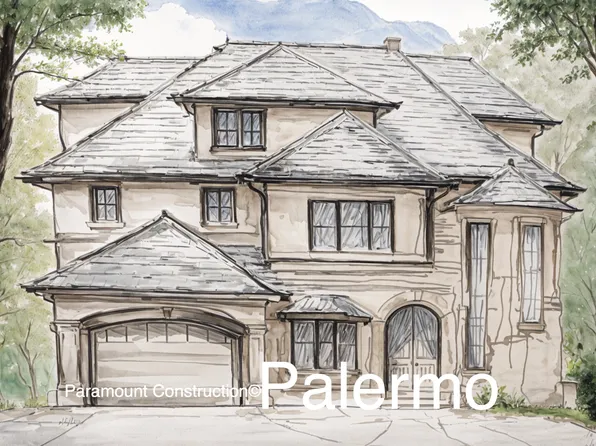
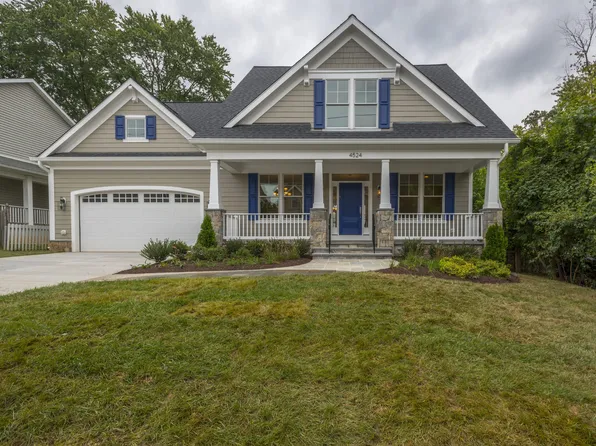
No HOA Homes for Sale in Rockville MD
332 results
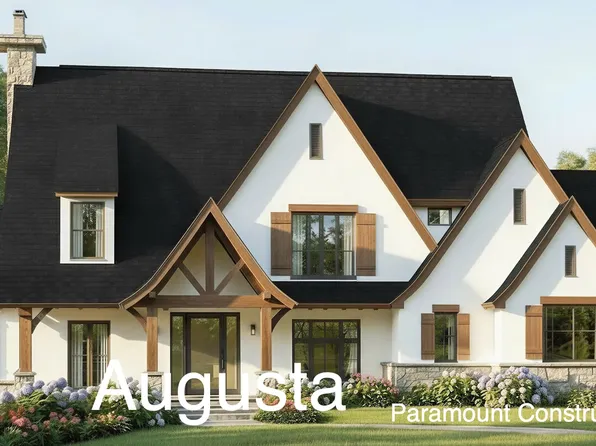
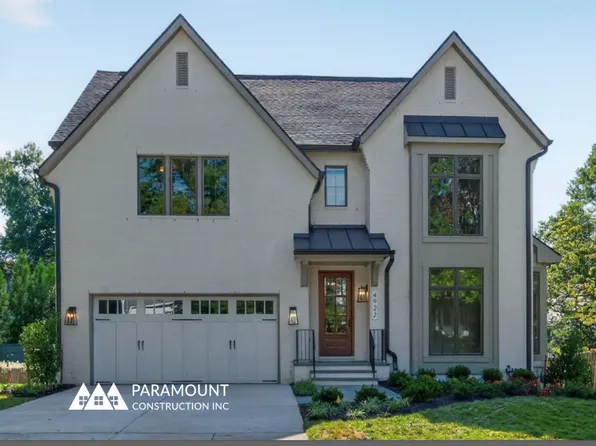
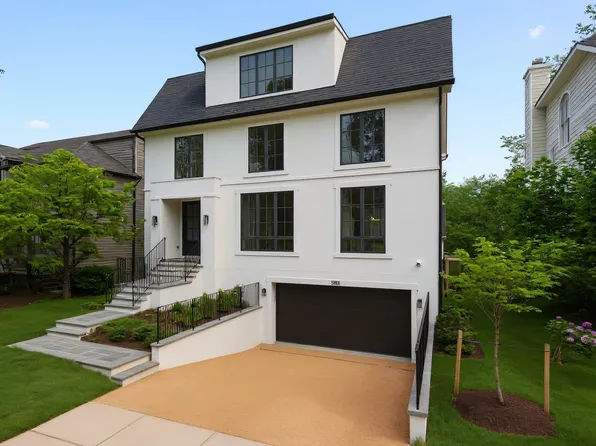
- Stoneford - Double Gables, In-City Urban Plan, PCI - 20852
- 5 bds
- 5 ba
- 4,885 sqft
Paramount Construction Loading...

- Harwood - Big Open Main Level, Clean Lines Plan, PCI - 20852
- 4 bds
- 4 ba
- 3,947 sqft
Paramount Construction - Farmhouse Discipline, Not Nostalgia - Corlan Plan, PCI - 20852
- 5 bds
- 5 ba
- 5,944 sqft
Paramount Construction - The Nevis - Smooth Stucco, Limestone Trimwork Plan, PCI - 20852
- 6 bds
- 7 ba
- 6,075 sqft
Paramount Construction - Winnett - Arches, Herringbone Oak, French Country Plan, PCI - 20852
- 5 bds
- 5 ba
- 5,858 sqft
Paramount Construction Loading...
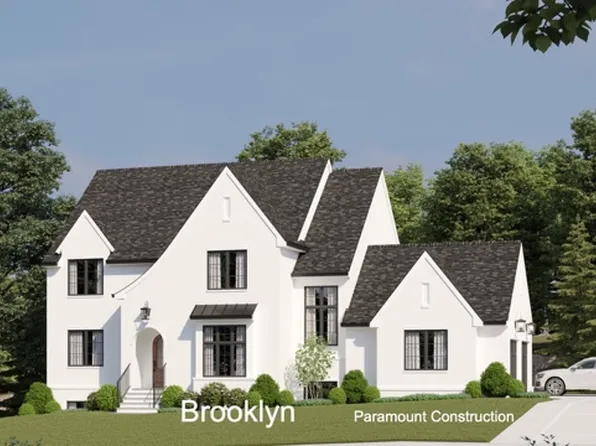
- Page Model - Downsizing? Ranch Style Home Plan, PCI - 20852
- 3 bds
- 4 ba
- 2,680 sqft
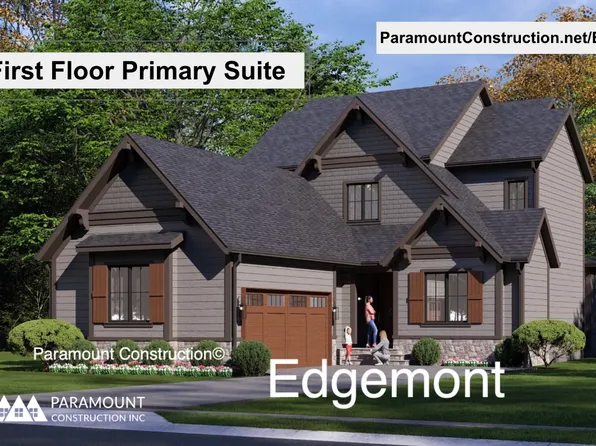
Paramount Construction - New Edgemont - Side-Load Courtyard Garage Plan, PCI - 20852
- 5 bds
- 5 ba
- 5,100 sqft
Paramount Construction - Culpeper - Rooftop Terrace, Yard-Free Living Plan, PCI - 20852
- 5 bds
- 5 ba
- 4,054 sqft
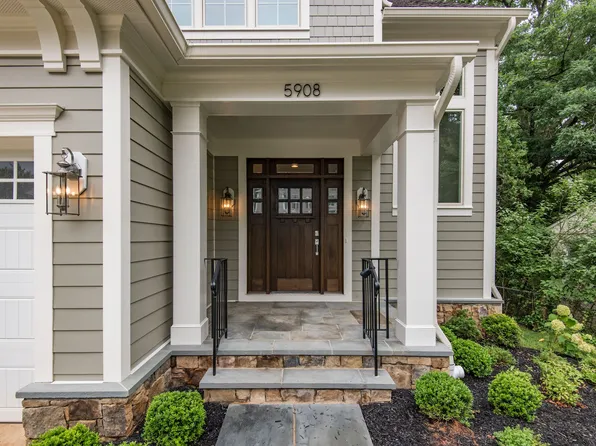
Paramount Construction - Taylor - Covered Front Porch, Full Width Plan, PCI - 20852
- 5 bds
- 5 ba
- 3,937 sqft
Paramount Construction - Winston - Center Hall Arts & Crafts Build Plan, PCI - 20852
- 5 bds
- 5 ba
- 4,670 sqft
Paramount Construction - Start survey
Help others discover what makes this area unique.
Fill out a short survey to help others know what it's like to live here. - Cresthaven, 1st Floor Bedroom, Makes You Feel Good Plan, PCI - 20852
- 7 bds
- 8 ba
- 7,100 sqft
Paramount Construction - Merrick - Open Floor Plan Home Plan, PCI - 20852
- 6 bds
- 7 ba
- 6,537 sqft
Paramount Construction - Copley - Glass-Walled Two-Story Lower Level Plan, PCI - 20852
- 5 bds
- 5 ba
- 5,361 sqft
Paramount Construction - Skip the Stairs to Bed - The Montauk Plan, PCI - 20852
- 6 bds
- 6 ba
- 3,380 sqft
Paramount Construction - Blackthorn Cape Cod - Made for Downsizing Plan, PCI - 20852
- 4 bds
- 5 ba
- 3,848 sqft
Paramount Construction - Helmsdale - One-Story Home, No Stairs Plan, PCI - 20852
- 3 bds
- 4 ba
- 4,400 sqft
Paramount Construction - Linder - Wide Front Porch on Arts & Crafts Home Plan, PCI - 20852
- 5 bds
- 4 ba
- 3,752 sqft
Paramount Construction - Stoneford Farmhouse, Made for Slow Days Plan, PCI - 20852
- 5 bds
- 6 ba
- 4,885 sqft
Paramount Construction - Sandstone Model - SideLoad Garage Plan, PCI - 20852
- 5 bds
- 5 ba
- 4,885 sqft
Paramount Construction - Clean Lines, Garage Out of Sight - Lumen Plan, PCI - 20852
- 5 bds
- 6 ba
- 6,575 sqft
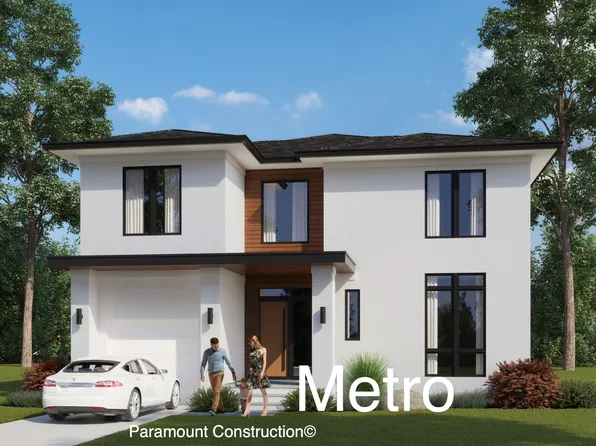
Paramount Construction - Two-Story Glass Stair Tower - Metro Contemporary Plan, PCI - 20852
- 5 bds
- 6 ba
- 5,142 sqft
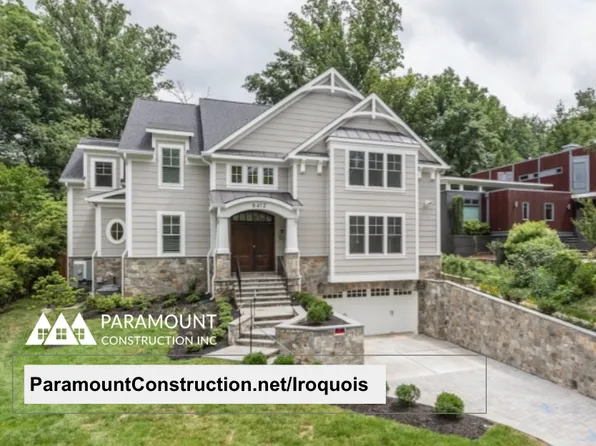
Paramount Construction - Iroquois - Decorative Bracket Gabled Entry Plan, PCI - 20852
- 5 bds
- 7 ba
- 6,812 sqft
Paramount Construction - Transitional Wide Front - Brookstone Model Plan, PCI - 20852
- 5 bds
- 5 ba
- 5,606 sqft
Paramount Construction - Kreeger - Modern Farmhouse w/ Brick Exterior Plan, PCI - 20852
- 6 bds
- 6 ba
- 5,843 sqft
Paramount Construction - First Floor Primary Suite - Accord Farmhouse Plan, PCI - 20852
- 4 bds
- 4 ba
- 5,986 sqft
Paramount Construction - Oliver Farmhouse - Restraint Is the Design Plan, PCI - 20852
- 4 bds
- 5 ba
- 4,420 sqft
Paramount Construction - Sycamore - Flowing Layout Built for Entertaining Plan, PCI - 20852
- 6 bds
- 6 ba
- 5,857 sqft
Paramount Construction - Plainview - Stucco Modern Farmhouse Plan, PCI - 20852
- 5 bds
- 5 ba
- 5,267 sqft
Paramount Construction
to get email alerts when listings hit the market.