Southridge McLean Real Estate & Homes For Sale
1,599 results
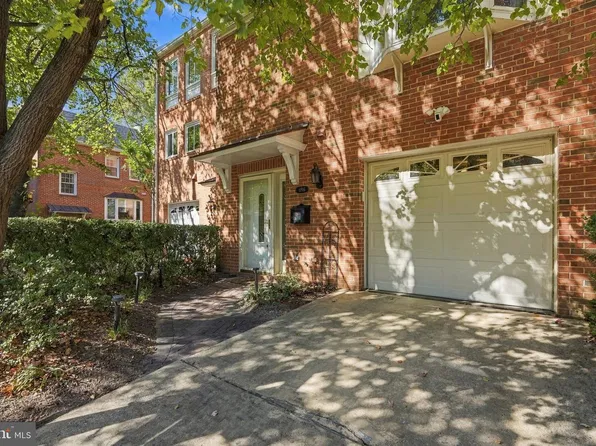
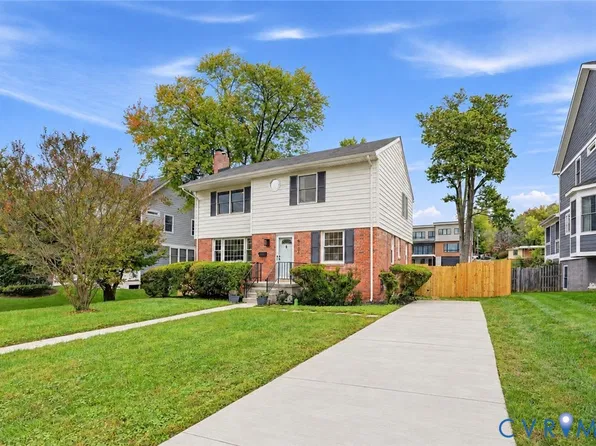
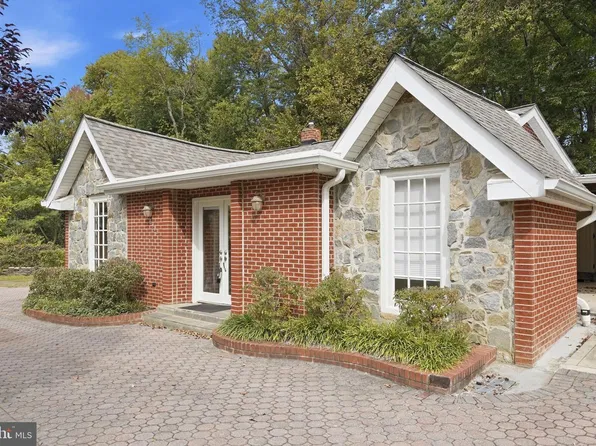
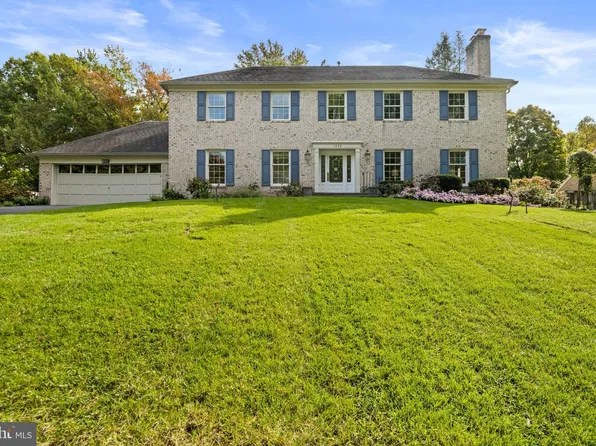
- 6536 Tucker Ave, Mc Lean, VA 22101
- 5 bds
- 3 ba
- 2,782 sqft
HONEY TREE REALTY. Listing provided by CVRMLS Loading...
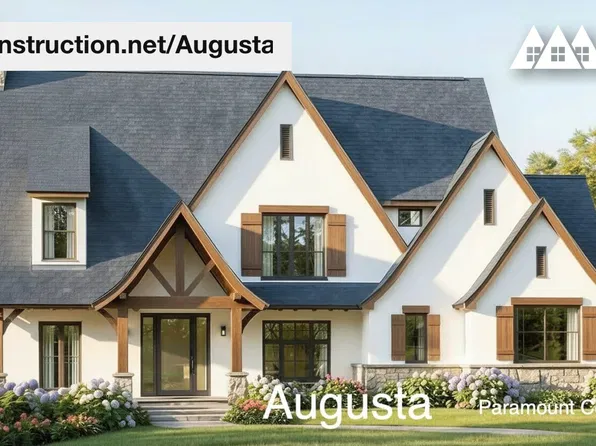
- Augusta - Grows With Family, 4-Bedroom Layout Plan, PCI -22207
- 4 bds
- 5 ba
- 4,250 sqft
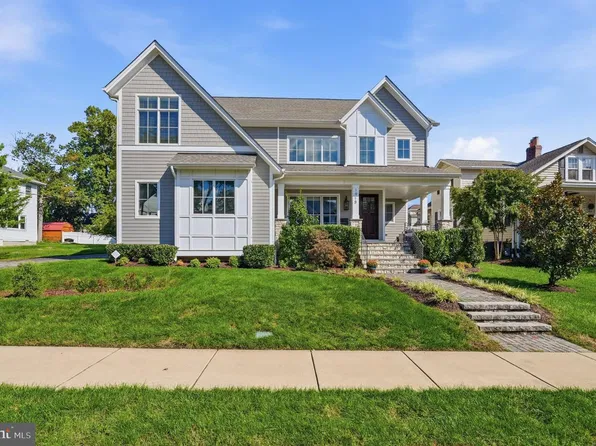
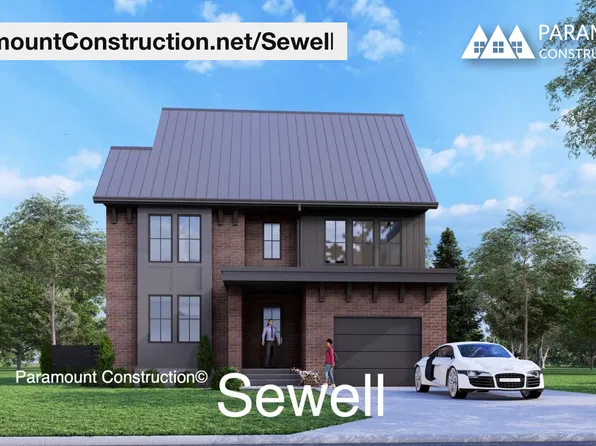
Paramount Construction - Sewell Modern Farmhouse - Warm Natural Materials Plan, PCI 22205
- 4 bds
- 4 ba
- 4,140 sqft
Paramount Construction - Augusta - Stone & Stucco With Soft Rooflines Plan, PCI 22205
- 4 bds
- 5 ba
- 4,250 sqft
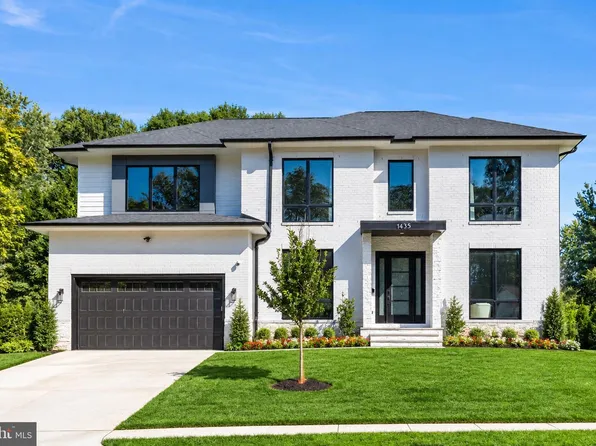
Paramount Construction - 1435 Mayflower Dr, Mc Lean, VA 22101
- 7 bds
- 9 ba
- 7,056 sqft
TTR SOTHEBY'S INTERNATIONAL REALTY - 1225 Aldebaran Dr, Mc Lean, VA 22101
- 4 bds
- 5 ba
- 4,944 sqft
LONG & FOSTER REAL ESTATE, INC. - Augusta - Layout Grows With Family, 4 Bedrooms Plan, PCI - 22101
- 4 bds
- 5 ba
- 4,250 sqft
Paramount Construction Loading...
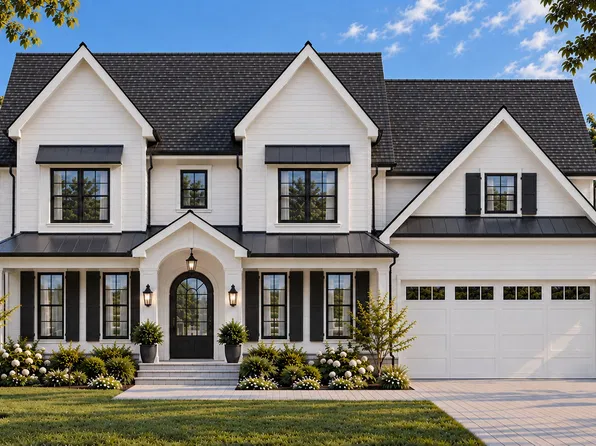
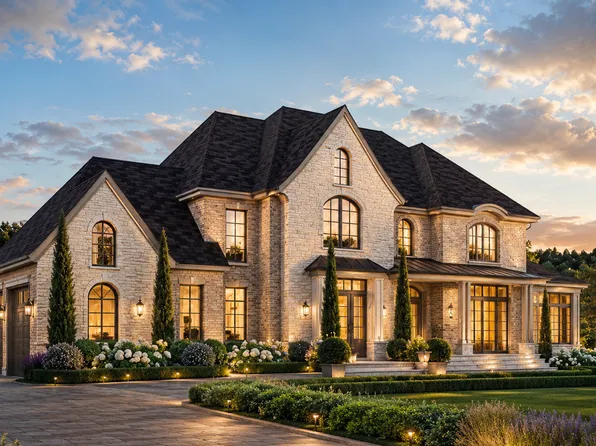
- Holiday - Luxury French Country, Arched Porch Plan, PCI 22205
- 5 bds
- 5 ba
- 4,475 sqft
Paramount Construction - Holiday - Arched Entry, Modern French Country Plan, PCI -22207
- 5 bds
- 5 ba
- 4,475 sqft
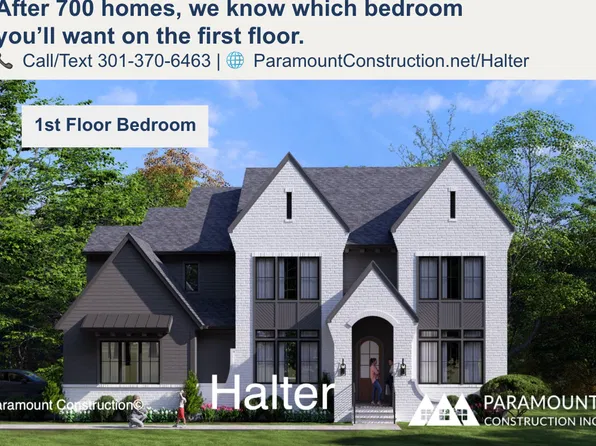
Paramount Construction - Halter - Farmhouse Elevation, Center Hall Plan, PCI - 22101
- 5 bds
- 6 ba
- 5,900 sqft
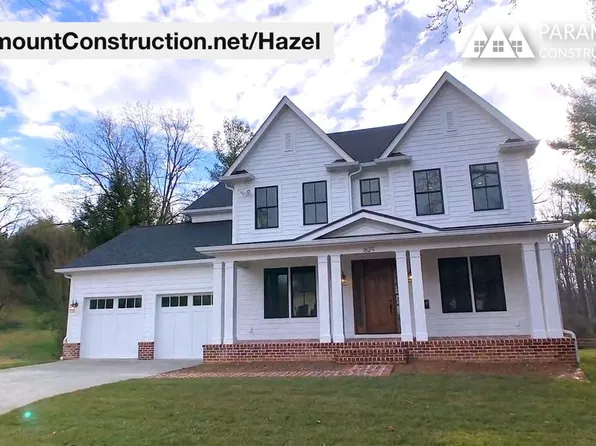
Paramount Construction - Hazel - A Modern Center Hall Colonial Plan, PCI - 22101
- 7 bds
- 6 ba
- 5,288 sqft
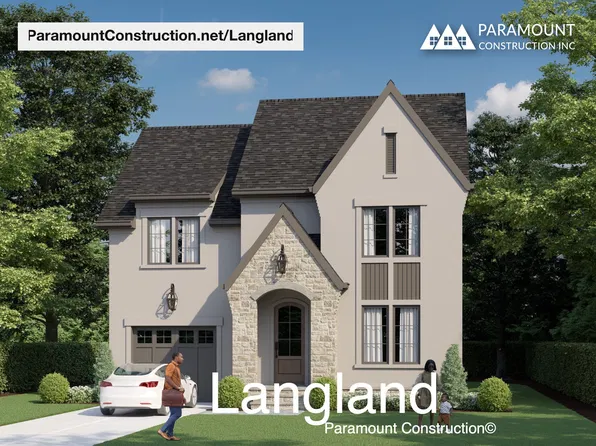
Paramount Construction - Langland - Stone Exterior, Flexible Plan, PCI - 22101
- 6 bds
- 6 ba
- 5,274 sqft
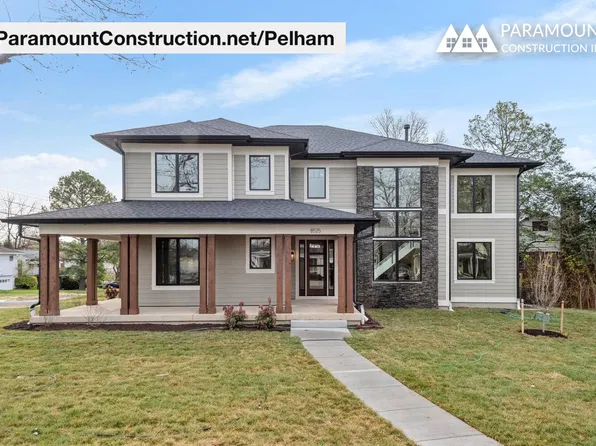
Paramount Construction - Pelham - Light-Filled Living, Open Kitchen Plan, PCI - 22101
- 6 bds
- 6 ba
- 5,608 sqft
Paramount Construction - Start survey
Help others discover what makes this area unique.
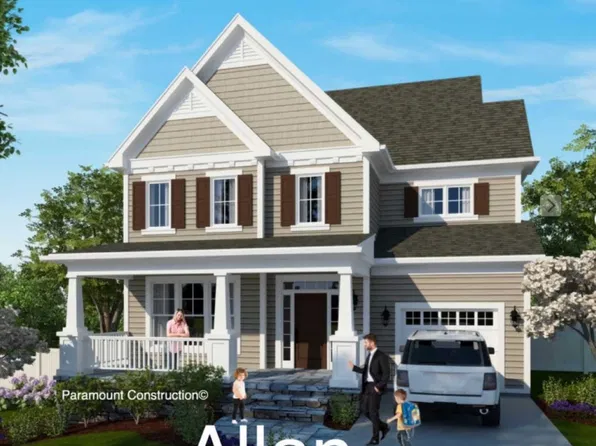
Fill out a short survey to help others know what it's like to live here. - Allan - First-Floor Office, Works as a Bedroom Plan, PCI 22205
- 5 bds
- 5 ba
- 4,423 sqft
Paramount Construction - Allan - Front Covered Porch, Office/Bedroom Too Plan, PCI -22207
- 5 bds
- 5 ba
- 4,423 sqft
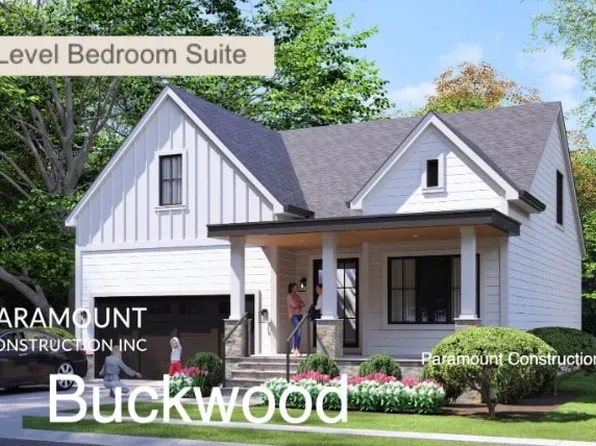
Paramount Construction - Buckwood - Downsize to a First Floor Primary Plan, PCI 22205
- 4 bds
- 4 ba
- 3,372 sqft
Paramount Construction - New Buckwood - First Floor Primary Suite Plan, PCI -22207
- 4 bds
- 4 ba
- 3,372 sqft
Paramount Construction - Sewell - Tucked-Away Nooks & Quiet Corners Plan, PCI - 22101
- 4 bds
- 4 ba
- 4,140 sqft
Paramount Construction - French Country Maret - Main-Level Primary Suite Plan, PCI -22207
- 6 bds
- 7 ba
- 6,255 sqft
Paramount Construction - Maret - French Country, Private Main Floor Suite Plan, PCI - 22101
- 6 bds
- 7 ba
- 6,255 sqft
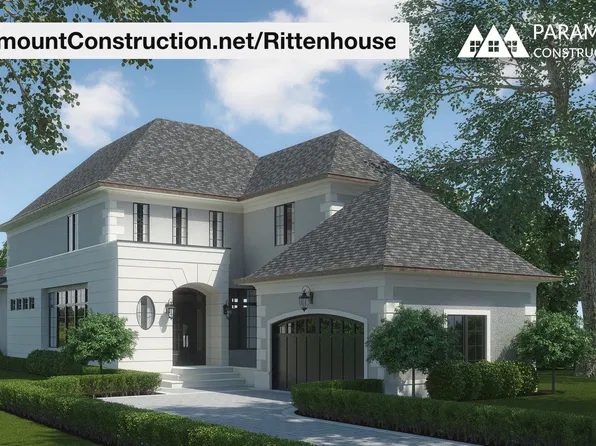
Paramount Construction - Rittenhouse - Courtyard Side-Load Garage Plan, PCI - 22101
- 5 bds
- 5 ba
- 6,300 sqft
Paramount Construction - Maret - Primary Suite Wing on Main Floor Plan, PCI 22205
- 6 bds
- 7 ba
- 6,255 sqft
Paramount Construction - Langland - Expanded Primary Suite, Home Office Plan, PCI -22207
- 6 bds
- 6 ba
- 5,274 sqft
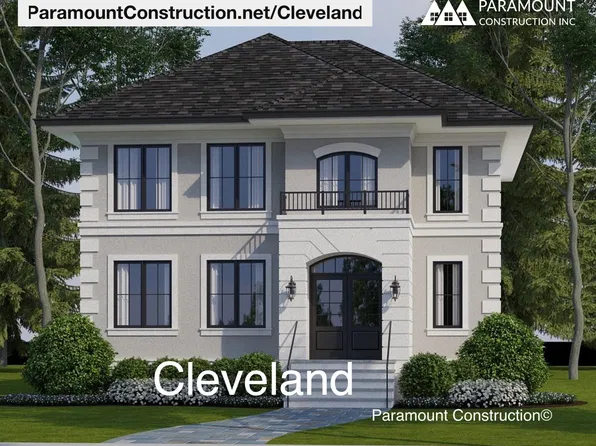
Paramount Construction - Cleveland - Light-Filled Spaces, 5 Beds, 6,223 SF Plan, PCI -22207
- 5 bds
- 5 ba
- 6,223 sqft
Paramount Construction - Cleveland - 5 Bedrooms, Light-Filled Living Plan, PCI - 22101
- 5 bds
- 5 ba
- 6,223 sqft
Paramount Construction - Rittenhouse - First-Floor Bedroom Suite Option Plan, PCI -22207
- 5 bds
- 5 ba
- 6,300 sqft
Paramount Construction - Optional Side-Load Garage - Halter Farmhouse Plan, PCI -22207
- 5 bds
- 6 ba
- 5,900 sqft
Paramount Construction - Pelham - Light-Filled Great Room, Open Kitchen Plan, PCI -22207
- 6 bds
- 6 ba
- 5,608 sqft
Paramount Construction - Light-Filled 5-Bed Cleveland, 6,223 Sq Ft Plan, PCI 22205
- 5 bds
- 5 ba
- 6,223 sqft
Paramount Construction - Langland - Steep Rooflines, Flexible Plan, PCI 22205
- 6 bds
- 6 ba
- 5,274 sqft
Paramount Construction - Open Kitchen to Great Room - The Pelham Plan, PCI 22205
- 6 bds
- 6 ba
- 5,608 sqft
Paramount Construction - Rittenhouse - Optional Main-Level Bedroom Suite Plan, PCI 22205
- 5 bds
- 5 ba
- 6,300 sqft
Paramount Construction - Hazel - Arts & Crafts Modern Center Hall Colonial Plan, PCI -22207
- 7 bds
- 6 ba
- 5,288 sqft
Paramount Construction - Hazel - All the Rooms, Large Family Living Plan, PCI 22205
- 7 bds
- 6 ba
- 5,288 sqft
Paramount Construction - Halter Farmhouse - Center Hall Floor Plan, PCI 22205
- 5 bds
- 6 ba
- 5,900 sqft
Paramount Construction

All or a portion of the multiple Listing information is provided by the Central Virginia Regional Multiple Listing Service, LLC, from a copyrighted compilation of Listing s. All CVR MLS information provided is deemed reliable but is not guaranteed accurate. The compilation of Listings and each individual Listing are ©2026 Central Virginia Regional Multiple Listing Service, LLC. All rights reserved.

The data relating to real estate for sale on this website appears in part through the BRIGHT Internet Data Exchange program, a voluntary cooperative exchange of property listing data between licensed real estate brokerage firms, and is provided by BRIGHT through a licensing agreement. Listing information is from various brokers who participate in the Bright MLS IDX program and not all listings may be visible on the site. The property information being provided on or through the website is for the personal, non-commercial use of consumers and such information may not be used for any purpose other than to identify prospective properties consumers may be interested in purchasing. Some properties which appear for sale on the website may no longer be available because they are for instance, under contract, sold or are no longer being offered for sale. Property information displayed is deemed reliable but is not guaranteed. Copyright 2026 Bright MLS, Inc. [Click here for more information](/mls-disclaimers/#5632)