Sumner Bethesda Newest Real Estate Listings
659 results
Loading...
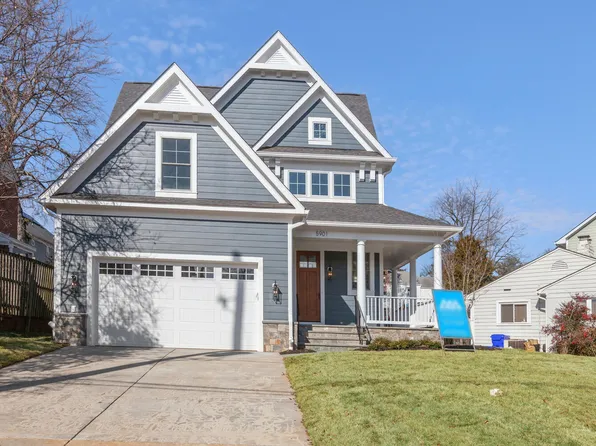
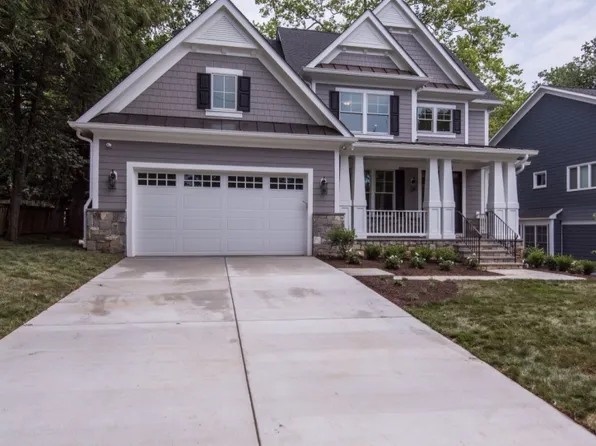
- Cordell Arts & Crafts - Built for Downsizing Plan, PCI - 20814
- 4 bds
- 4 ba
- 3,939 sqft
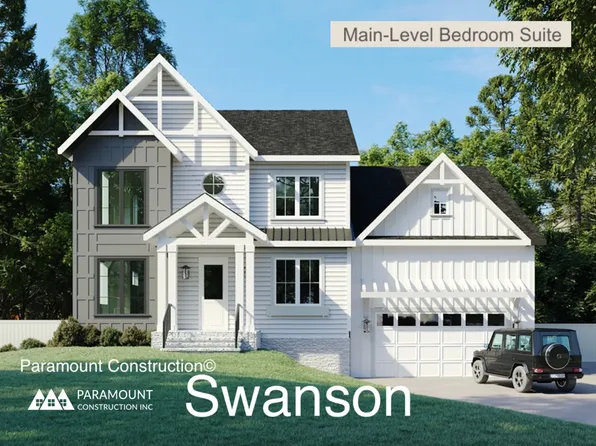
Paramount Construction - First-Floor Bed & Bath Off Main Living - Swanson Plan, PCI - 20817
- 6 bds
- 5 ba
- 5,632 sqft
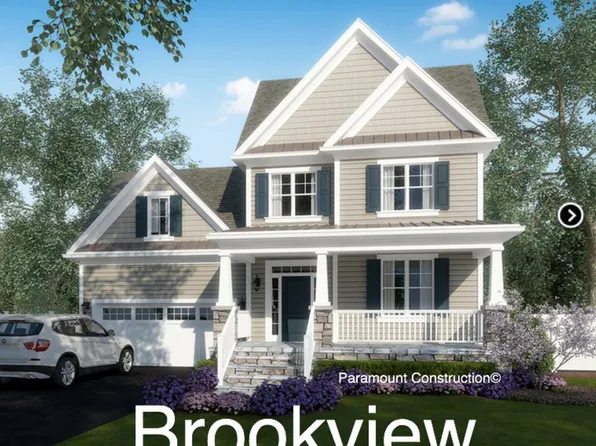
Paramount Construction - Pershing - Covered Front Porch, Wide Elevation Plan, PCI - 20815
- 5 bds
- 4 ba
- 4,156 sqft
Paramount Construction - Farmhouse Warmth, Modern Lines - The Swanson Plan, PCI - 20816
- 6 bds
- 5 ba
- 5,632 sqft
Paramount Construction - Pershing Arts & Crafts - Front Covered Porch Plan, PCI - 20817
- 5 bds
- 4 ba
- 4,156 sqft
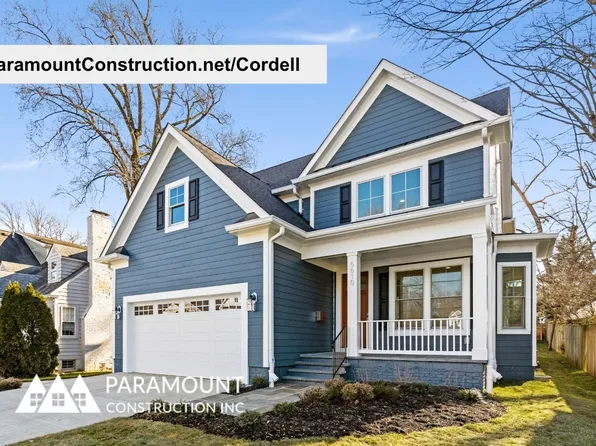
Paramount Construction - Cordell Arts & Crafts Home - Ideal to Downsize Plan, PCI - 20816
- 4 bds
- 4 ba
- 3,939 sqft
Paramount Construction Loading...
- Pershing Arts & Crafts - Wide Front Elevation Plan, PCI - 20816
- 5 bds
- 4 ba
- 4,156 sqft
Paramount Construction - Cordell - Made for Narrow City Lots Plan, PCI - 20815
- 4 bds
- 4 ba
- 3,939 sqft
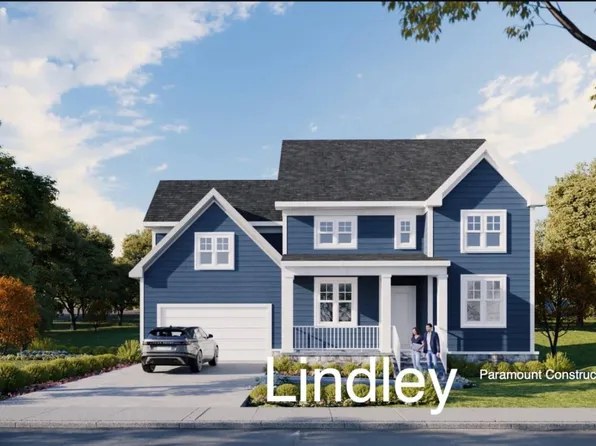
Paramount Construction - Lindley Arts & Crafts - Wide Porch Plan, PCI - 20816
- 5 bds
- 5 ba
- 4,251 sqft
Paramount Construction - Lindley - First-Floor Bedroom Suite Option Plan, PCI - 20817
- 5 bds
- 5 ba
- 4,251 sqft
Paramount Construction - Cordell - Designed for Narrow City Lots Plan, PCI - 20817
- 4 bds
- 4 ba
- 3,939 sqft
Paramount Construction - Start survey
Help others discover what makes this area unique.
Fill out a short survey to help others know what it's like to live here. - Culpeper Model - Contemporary Home Plan, PCI - 20817
- 5 bds
- 5 ba
- 3,542 sqft
Paramount Construction - Lindley - Wide Front Porch & Open Floor Plan, PCI - 20814
- 5 bds
- 5 ba
- 4,251 sqft
Paramount Construction - Swanson - First-Floor Bedroom & Full Bath Plan, PCI - 20815
- 6 bds
- 5 ba
- 5,632 sqft
Paramount Construction - Swanson - Modern Farmhouse, Main-Floor Bed/Bath Plan, PCI - 20814
- 6 bds
- 5 ba
- 5,632 sqft
Paramount Construction - Cordell Arts & Crafts, Ideal Downsizing Home Plan, PCI -20016
- 4 bds
- 4 ba
- 3,939 sqft
Paramount Construction - Lindley Arts & Crafts - Open Floor Plan, PCI - 20815
- 5 bds
- 5 ba
- 4,251 sqft
Paramount Construction - Runnymeade - Over-Garage Guest Suite, Kitchenette Plan, PCI - 20816
- 6 bds
- 6 ba
- 4,583 sqft
Paramount Construction - Pershing - Wide Front Elevation & Covered Porch Plan, PCI - 20814
- 5 bds
- 4 ba
- 4,156 sqft
Paramount Construction - Runnymeade - Over-Garage Guest Suite w/ Laundry Plan, PCI - 20817
- 6 bds
- 6 ba
- 4,583 sqft
Paramount Construction - Main-Floor Bedroom & Bath - Swanson Farmhouse Plan, PCI -20016
- 6 bds
- 5 ba
- 5,632 sqft
Paramount Construction - Pershing - Wide Elevation, Front Covered Porch Plan, PCI -20016
- 5 bds
- 4 ba
- 4,156 sqft
Paramount Construction - Lindley - Wide Porch, Arts & Crafts Open Plan, PCI -20016
- 5 bds
- 5 ba
- 4,251 sqft
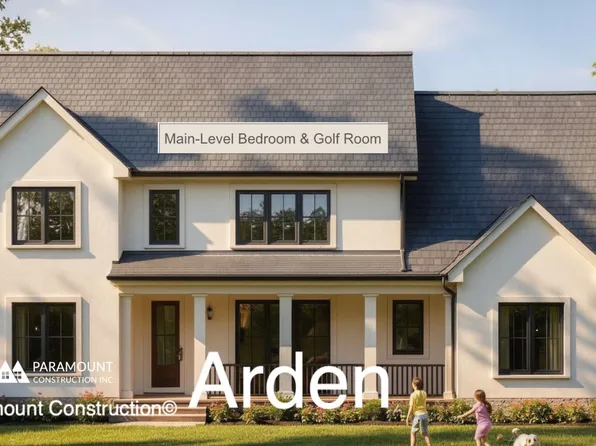
Paramount Construction - Arden Model - First Floor Bedroom & Golf Room Plan, PCI - 20817
- 6 bds
- 6 ba
- 5,458 sqft
Paramount Construction - First Floor Primary Suite Plan, PCI - 20817
- 3 bds
- 4 ba
- 4,000 sqft
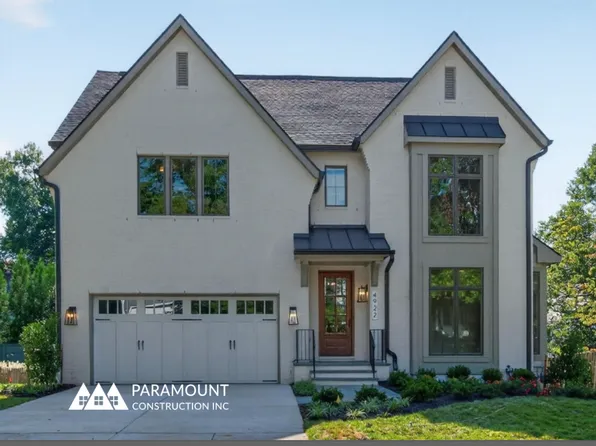
Paramount Construction - Kreeger - Brick Modern Farmhouse Exterior Plan, PCI - 20814
- 6 bds
- 6 ba
- 5,843 sqft
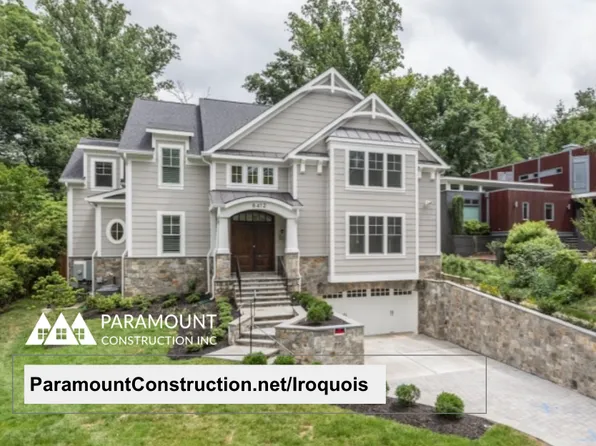
Paramount Construction - Iroquois - Two-Story Foyer, Lantern Chandelier Plan, PCI - 20815
- 5 bds
- 7 ba
- 6,812 sqft
Paramount Construction
to get email alerts when listings hit the market.

Based on information submitted to the MLS GRID as of 2026. All data is obtained from various sources and may not have been verified by broker or MLS GRID. Supplied Open House Information is subject to change without notice. All information should be independently reviewed and verified for accuracy. Properties may or may not be listed by the office/agent presenting the information. [Click here for more information](/mls-disclaimers/#17)