22183 Single Family Homes
228 results
- Culpeper Contemporary - Rooftop Terrace Plan, PCI - 22180
- 5 bds
- 5 ba
- 4,054 sqft
Paramount Construction Loading...
- Plainview - Stucco Modern Farmhouse Plan, PCI - 22180
- 5 bds
- 5 ba
- 5,267 sqft
Paramount Construction - Rockmere - Large Windows, Clean Design Plan, PCI - 22180
- 5 bds
- 5 ba
- 3,995 sqft
Paramount Construction - The Winnett: Curved Arches, French Country Air Plan, PCI - 22180
- 6 bds
- 7 ba
- 6,588 sqft
Paramount Construction - Runnymeade - Arched Entry, French Country Plan, PCI - 22180
- 6 bds
- 6 ba
- 4,583 sqft
Paramount Construction - Culpeper: A Calm, Light-Filled Everyday Plan, PCI - 22180
- 5 bds
- 5 ba
- 3,542 sqft
Paramount Construction - Arched Masonry Entry - Volta Modern Farmhouse Plan, PCI - 22180
- 6 bds
- 6 ba
- 5,715 sqft
Paramount Construction - Oakmere Model - 1st Floor BR Option Plan, PCI - 22180
- 5 bds
- 5 ba
- 3,950 sqft
Paramount Construction Loading...
- Find Your Calm in the Taylor Plan, PCI - 22180
- 5 bds
- 5 ba
- 3,937 sqft
Paramount Construction - First Floor Guest Suite - The Brentwood Plan, PCI - 22180
- 6 bds
- 7 ba
- 7,000 sqft
Paramount Construction - Corlan - Modern Farmhouse Sized for City Lots Plan, PCI - 22180
- 5 bds
- 5 ba
- 5,944 sqft
Paramount Construction - Eaton - Built for Multi-Generational Living Plan, PCI - 22180
- 5 bds
- 6 ba
- 5,083 sqft
Paramount Construction - Stone and Timber That Draw You In: Lenox Plan, PCI - 22180
- 5 bds
- 5 ba
- 4,580 sqft
Paramount Construction - East Model - Traditional Center Hall Colonial Plan, PCI - 22180
- 5 bds
- 5 ba
- 4,587 sqft
Paramount Construction - Linger on the Aldie's Generous Porch Plan, PCI - 22180
- 4 bds
- 4 ba
- 4,065 sqft
Paramount Construction - The Aldie's Front Step, Your First Room Plan, PCI - 22180
- 4 bds
- 4 ba
- 4,065 sqft
Paramount Construction - Effortless Main-Floor Life in the Evers Plan, PCI - 22180
- 5 bds
- 5 ba
- 5,799 sqft
Paramount Construction - Live at Ease Inside the Stoneford Plan, PCI - 22180
- 5 bds
- 6 ba
- 4,885 sqft
Paramount Construction - Evers - Guest Suite on First Floor Plan, PCI - 22180
- 5 bds
- 5 ba
- 5,799 sqft
Paramount Construction - Battery Park - Large Front Porch Plan, PCI - 22180
- 5 bds
- 4 ba
- 4,700 sqft
Paramount Construction - Whitehall Modern Farmhouse Plan, PCI - 22180
- 4 bds
- 4 ba
- 4,574 sqft
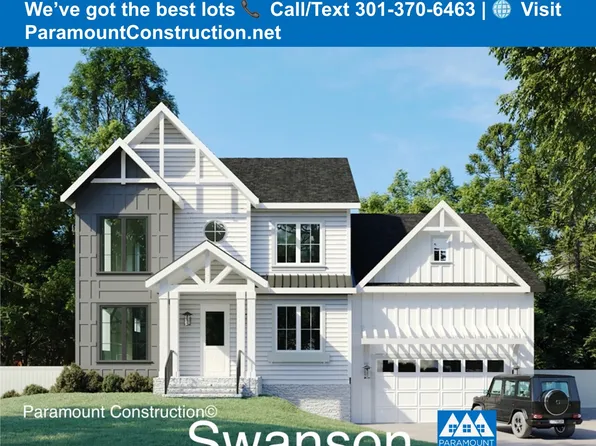
Paramount Construction - Swanson - Modern Lines Meet Farmhouse Warmth Plan, PCI - 22180
- 6 bds
- 5 ba
- 5,632 sqft
Paramount Construction - Sycamore - Main-Level Suite, Entertaining Flow Plan, PCI - 22180
- 6 bds
- 6 ba
- 5,857 sqft
Paramount Construction - Culpeper Model - Contemporary Home Plan, PCI - 22180
- 5 bds
- 5 ba
- 3,542 sqft
Paramount Construction - Stoneford Model - Transitional Plan, PCI - 22180
- 5 bds
- 6 ba
- 4,885 sqft
Paramount Construction - Timber and Stone Set the Lenox Apart Plan, PCI - 22180
- 5 bds
- 5 ba
- 4,580 sqft
Paramount Construction - The Evers - Effortless Main-Floor Life Plan, PCI - 22180
- 5 bds
- 5 ba
- 5,799 sqft
Paramount Construction - Edgemont - First Floor Primary Suite Plan, PCI - 22180
- 5 bds
- 5 ba
- 5,100 sqft
Paramount Construction - Shelton - Center Hall Classic Plan, PCI - 22180
- 5 bds
- 5 ba
- 4,469 sqft
Paramount Construction - Rose - Arts & Crafts Gables, Ideal Multi-Gen Plan, PCI - 22180
- 5 bds
- 5 ba
- 4,560 sqft
Paramount Construction - Rose - Arts & Crafts Gables, Ideal Multi-Gen Plan, PCI - 22180
- 5 bds
- 5 ba
- 4,560 sqft
Paramount Construction - Page Model - Downsizing? Ranch Style Home Plan, PCI - 22180
- 3 bds
- 4 ba
- 2,680 sqft
Paramount Construction - Sales Model Open Sunday 1-4 - Kreeger Open House Plan, PCI - 22180
- 6 bds
- 6 ba
- 5,780 sqft
Paramount Construction
to get email alerts when listings hit the market.