New Construction Homes in Vienna VA
151 results
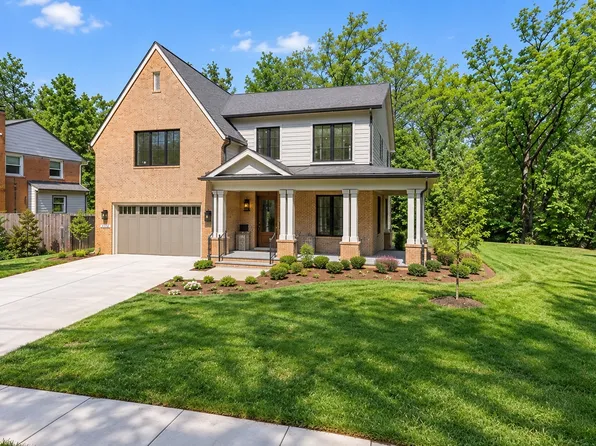
- Buckwood - Sleep on the Main Level Plan, PCI - 22180
- 4 bds
- 4 ba
- 3,365 sqft
Paramount Construction Loading...

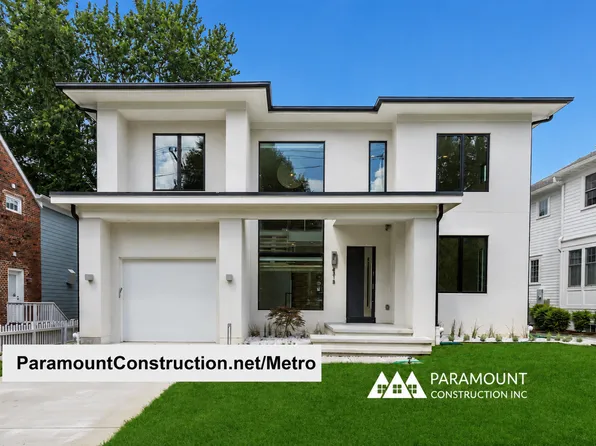
- Battery Park - Large Front Porch Plan, PCI - 22180
- 5 bds
- 4 ba
- 4,700 sqft
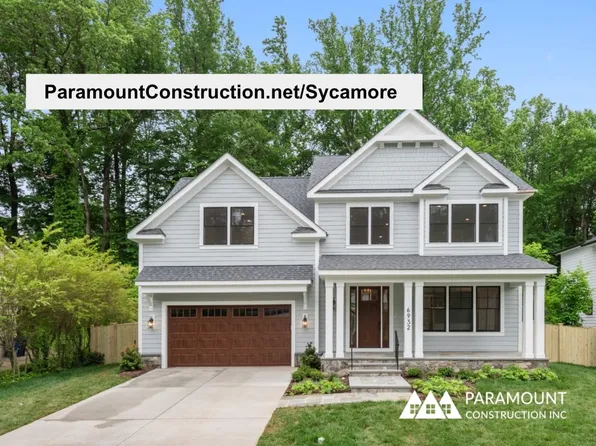
Paramount Construction - Everyday Ease Inside the Nevis Plan, PCI - 22180
- 6 bds
- 7 ba
- 6,075 sqft
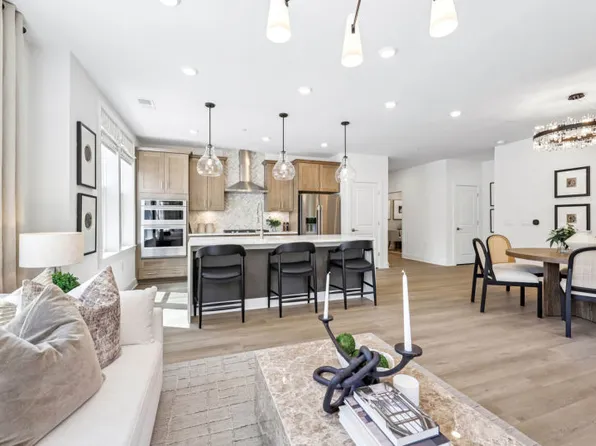
Paramount Construction - Linger on the Aldie's Generous Porch Plan, PCI - 22180
- 4 bds
- 4 ba
- 4,065 sqft
Paramount Construction - Helmsdale - Primary on Main, Single-Story Plan, PCI - 22180
- 3 bds
- 4 ba
- 4,400 sqft
Paramount Construction - Taylor - Arts & Crafts Model Plan, PCI - 22180
- 5 bds
- 5 ba
- 3,937 sqft
Paramount Construction - Main Level Guest Suite - Cresthaven New Build Plan, PCI - 22180
- 7 bds
- 8 ba
- 7,100 sqft
Paramount Construction - 8131 Shining Star Ln Unit 209, Vienna, VA 22182
- 2 bds
- 2 ba
- 1,475 sqft
Pulte, MONUMENT SOTHEBY'S INTERNATIONAL REALTY Loading...
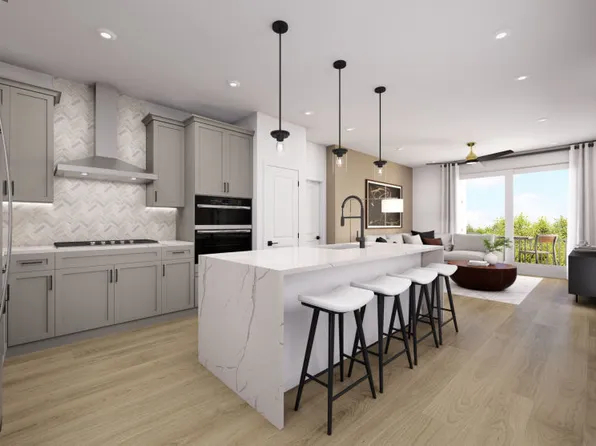
- The Winnett: Curved Arches, French Country Air Plan, PCI - 22180
- 6 bds
- 7 ba
- 6,588 sqft
Paramount Construction - Timber and Stone Set the Lenox Apart Plan, PCI - 22180
- 5 bds
- 5 ba
- 4,580 sqft
Paramount Construction - Kenbar Contemporary Model Plan, PCI - 22180
- 4 bds
- 4 ba
- 3,431 sqft
Paramount Construction - Cresthaven Model — 7KSF Luxury New Home Plan, PCI - 22180
- 7 bds
- 8 ba
- 7,142 sqft
Paramount Construction - Kreeger Model - Modern Farmhouse Brick Plan, PCI - 22180
- 6 bds
- 6 ba
- 5,843 sqft
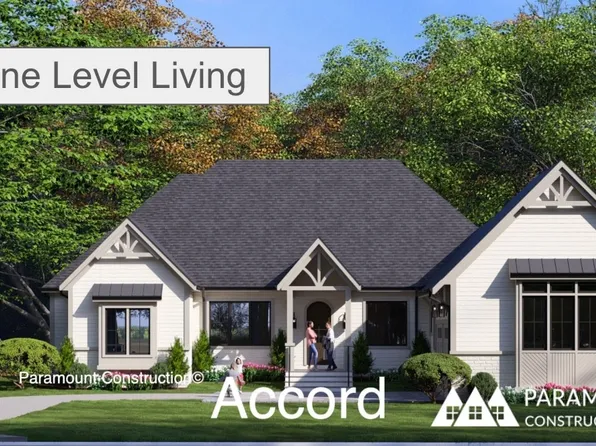
Paramount Construction - Accord Model - First Floor Primary Suite Plan, PCI - 22180
- 4 bds
- 5 ba
- 5,986 sqft
Paramount Construction - Palisade - Contemporary French Home Design Plan, PCI - 22180
- 6 bds
- 6 ba
- 3,955 sqft
Paramount Construction - Modern Farmhouse - Room for the Whole Holiday Plan, PCI - 22180
- 7 bds
- 8 ba
- 7,142 sqft
Paramount Construction - Find Your Footing in the Warm Taylor Plan, PCI - 22180
- 5 bds
- 5 ba
- 3,937 sqft
Paramount Construction - Plainview - Stucco Modern Farmhouse Plan, PCI - 22180
- 5 bds
- 5 ba
- 5,267 sqft
Paramount Construction - Live Bright in the Harlansdale Plan, PCI - 22180
- 5 bds
- 5 ba
- 5,235 sqft
Paramount Construction - Nevis Model - French Contemporary Plan, PCI - 22180
- 6 bds
- 7 ba
- 6,075 sqft
Paramount Construction - East Model - Traditional Center Hall Colonial Plan, PCI - 22180
- 5 bds
- 5 ba
- 4,587 sqft
Paramount Construction - Lindley - Wide Porch, Optional 1st-Floor Suite Plan, PCI - 22180
- 5 bds
- 5 ba
- 4,251 sqft
Paramount Construction - Shelton - Center Hall Classic Plan, PCI - 22180
- 5 bds
- 5 ba
- 4,469 sqft
Paramount Construction - Luxury Home - Private on Three Sides Plan, PCI - 22180
- 7 bds
- 8 ba
- 7,142 sqft
Paramount Construction - Lindley - Wide Porch, Optional 1st-Floor Suite Plan, PCI - 22180
- 5 bds
- 5 ba
- 4,251 sqft
Paramount Construction - Lindley - Wide Porch, Optional 1st-Floor Suite Plan, PCI - 22180
- 5 bds
- 5 ba
- 4,251 sqft
Paramount Construction - Garrison - Multigenerational Living Plan, PCI - 22180
- 5 bds
- 5 ba
- 5,430 sqft
Paramount Construction - Foxcroft - Modern Farmhouse Plan, PCI - 22180
- 5 bds
- 5 ba
- 5,500 sqft
Paramount Construction - Stoneford Model - Transitional Plan, PCI - 22180
- 5 bds
- 6 ba
- 4,885 sqft
Paramount Construction - Edgemont - First Floor Primary Suite Plan, PCI - 22180
- 5 bds
- 5 ba
- 5,100 sqft
Paramount Construction - Volta Model - Modern Farmhouse Plan, PCI - 22180
- 6 bds
- 6 ba
- 5,711 sqft
Paramount Construction - Culpeper Model - Contemporary Home Plan, PCI - 22180
- 5 bds
- 5 ba
- 3,542 sqft
Paramount Construction
to get email alerts when listings hit the market.