20088 Single Family Homes
929 results
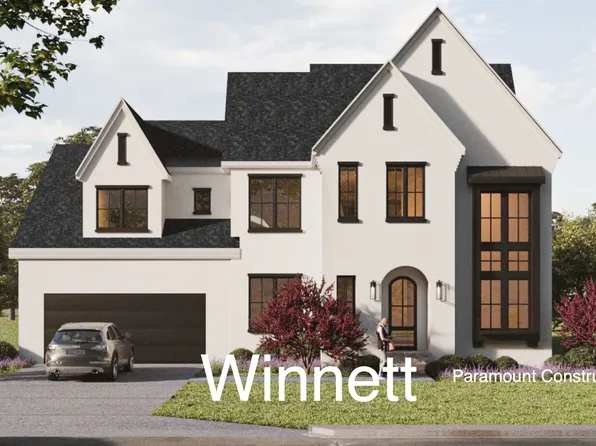
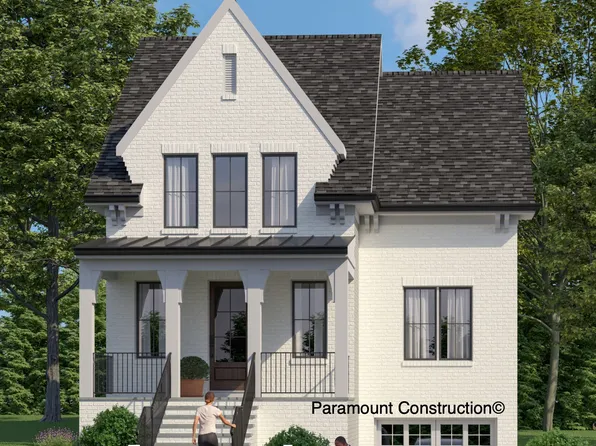
- The Winnett: Easy French Country Charm Plan, PCI - 20815
- 6 bds
- 7 ba
- 6,588 sqft
Paramount Construction Loading...
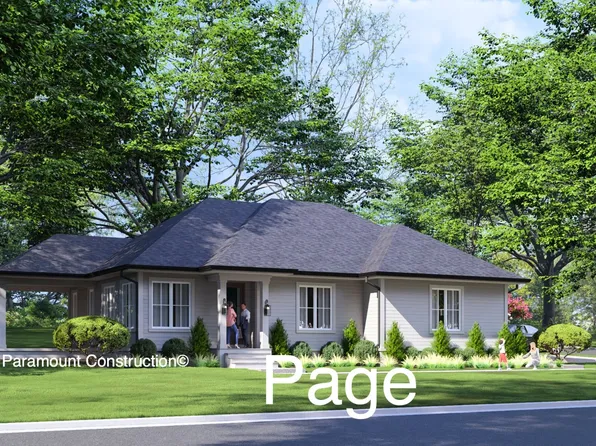
- Page Model - Downsizing? Ranch Style Home Plan, PCI - 20815
- 3 bds
- 4 ba
- 2,680 sqft
Paramount Construction - Linder - Wide Front Porch, New Downsizing Home Plan, PCI - 20008
- 5 bds
- 4 ba
- 3,752 sqft
Paramount Construction - Maret - First-Floor Primary Suite Plan, PCI - 20007
- 6 bds
- 7 ba
- 6,255 sqft
Paramount Construction - Corlan Modern Farmhouse, Scaled to City Lots Plan, PCI - 20008
- 5 bds
- 5 ba
- 5,944 sqft
Paramount Construction - 3-Car Sideload Garage & Guest Suite - Roseland Plan, PCI - 20007
- 7 bds
- 8 ba
- 7,001 sqft
Paramount Construction - Graceful French Country Living, The Winnett Plan, PCI - 20008
- 6 bds
- 7 ba
- 6,588 sqft
Paramount Construction Loading...
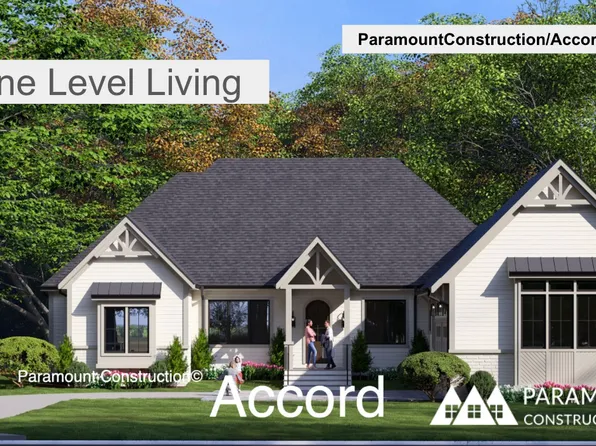
- Accord - One Level Living, First Floor Primary Plan, PCI - 20815
- 4 bds
- 4 ba
- 5,986 sqft
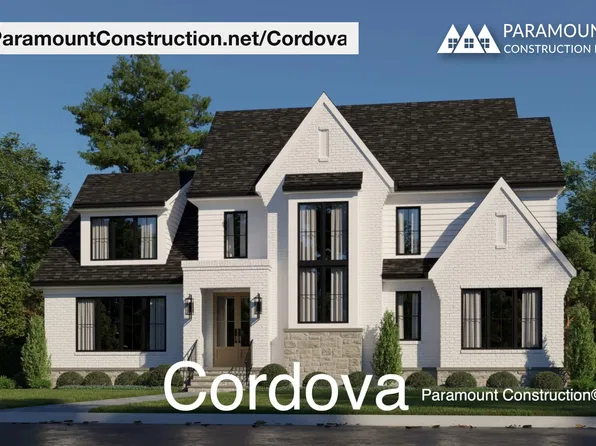
Paramount Construction - Cordova - Light-Filled Open Living Spaces Plan, PCI - 20007
- 6 bds
- 5 ba
- 5,995 sqft
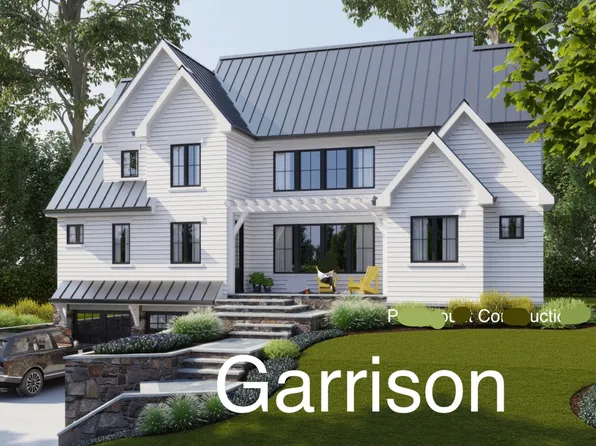
Paramount Construction - Garrison - Multigenerational Living Plan, PCI - 20815
- 5 bds
- 5 ba
- 5,430 sqft
Paramount Construction - Shelton - Center Hall Classic Plan, PCI - 20815
- 5 bds
- 5 ba
- 4,469 sqft
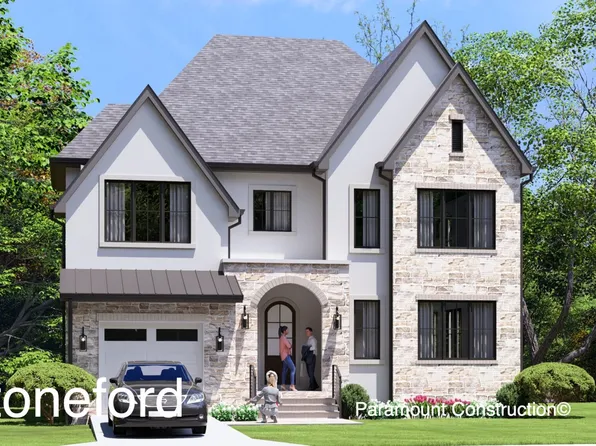
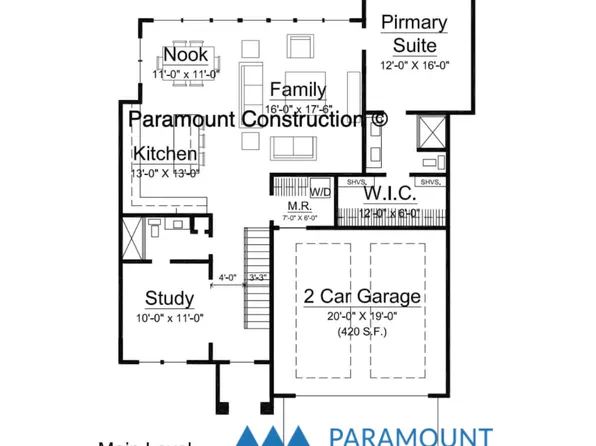
Paramount Construction - Stoneford Home Plan Made for In-City Living Plan, PCI - 20007
- 5 bds
- 5 ba
- 4,885 sqft
Paramount Construction - The Page: Primary Suite on the Main Floor Plan, PCI - 20815
- 3 bds
- 4 ba
- 2,680 sqft
Paramount Construction - Corlan - Farmhouse Discipline, No Nostalgia Plan, PCI - 20007
- 5 bds
- 5 ba
- 5,944 sqft
Paramount Construction - The Copley: Light Above, Stone Below Plan, PCI - 20007
- 5 bds
- 6 ba
- 5,435 sqft
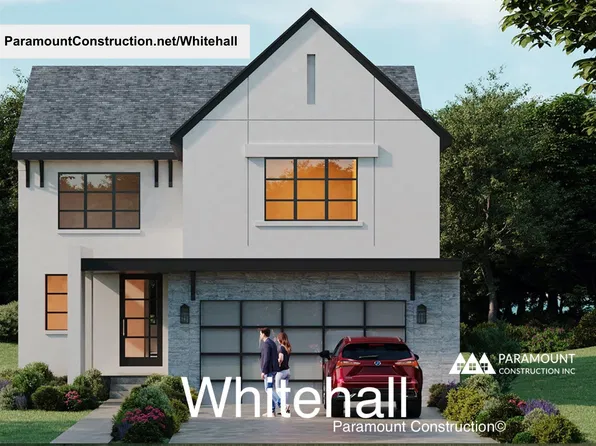
Paramount Construction - Whitehall - Walls of Windows, Light-Filled Rooms Plan, PCI - 20007
- 4 bds
- 4 ba
- 4,574 sqft
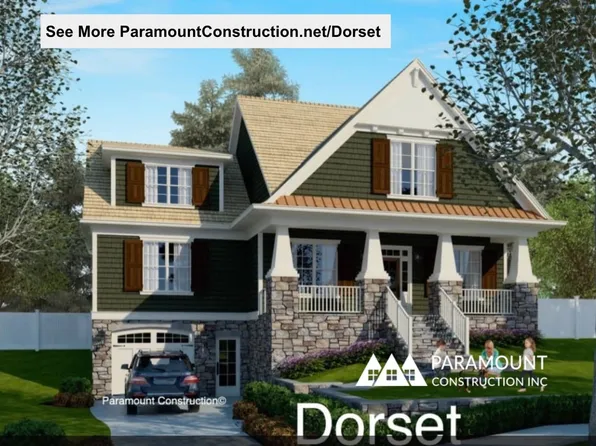
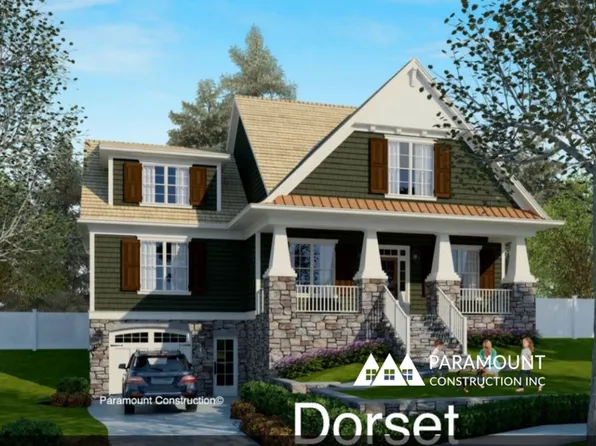
Paramount Construction - Dorset - Sun-Filled Open First Floor Layout Plan, PCI - 20007
- 5 bds
- 5 ba
- 4,613 sqft
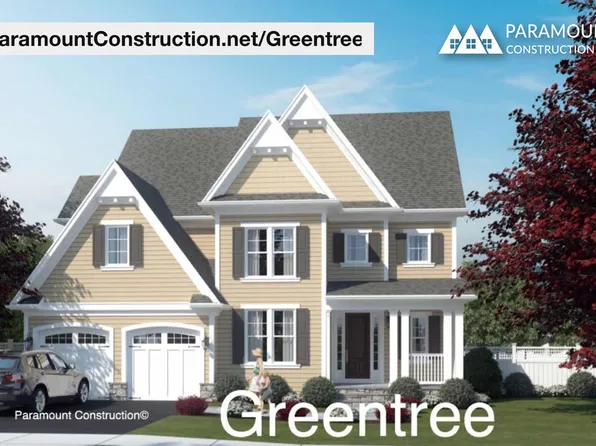
Paramount Construction - Greentree - French Doors Open to Main-Level Study Plan, PCI - 20815
- 5 bds
- 5 ba
- 3,860 sqft
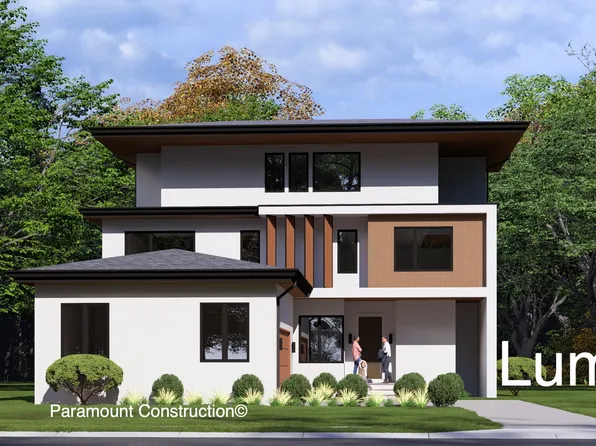
Paramount Construction - Lumen: Modern Geometry, Hidden Parking Plan, PCI - 20007
- 5 bds
- 6 ba
- 6,575 sqft
Paramount Construction - Page Model - Downsizing? Ranch Style Home Plan, PCI - 20008
- 3 bds
- 4 ba
- 2,680 sqft
Paramount Construction - Stoneford - Transitional with Double Gables Plan, PCI - 20008
- 5 bds
- 5 ba
- 4,885 sqft
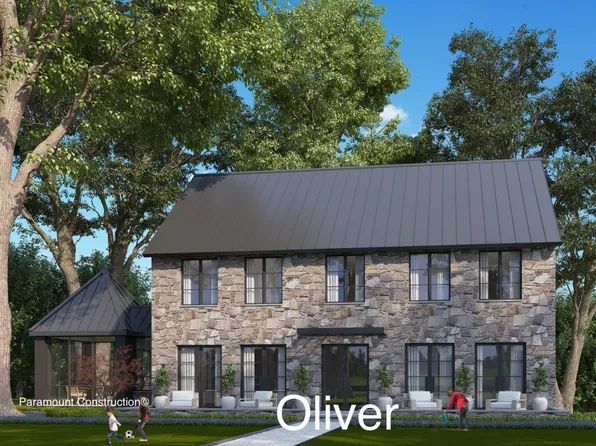
Paramount Construction - Oliver - Restrained Design, Stone-Steel Front Plan, PCI - 20007
- 4 bds
- 5 ba
- 4,420 sqft
Paramount Construction - Stone & Steel Farmhouse Elevation - Oliver Plan, PCI - 20008
- 4 bds
- 5 ba
- 4,420 sqft
Paramount Construction - Cordova - Transitional, Clean Lines, Timeless Plan, PCI - 20815
- 6 bds
- 5 ba
- 5,995 sqft
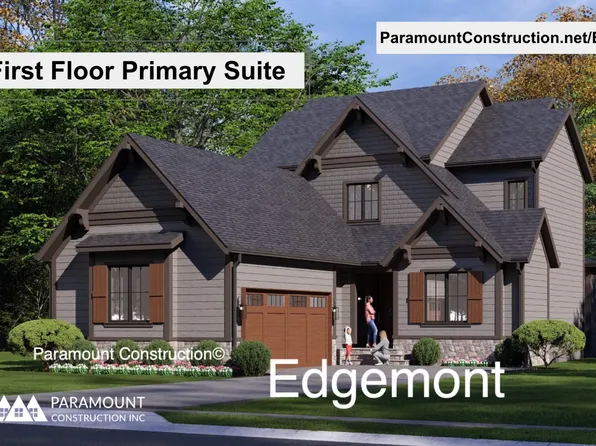
Paramount Construction - Edgemont with First Floor Primary Suite Plan, PCI - 20007
- 5 bds
- 5 ba
- 5,100 sqft
Paramount Construction - Edgemont with Side-Load Courtyard Garage Plan, PCI - 20008
- 5 bds
- 5 ba
- 5,100 sqft
Paramount Construction - Wide Porch Welcome in the Battery-park Plan, PCI - 20815
- 5 bds
- 4 ba
- 4,700 sqft
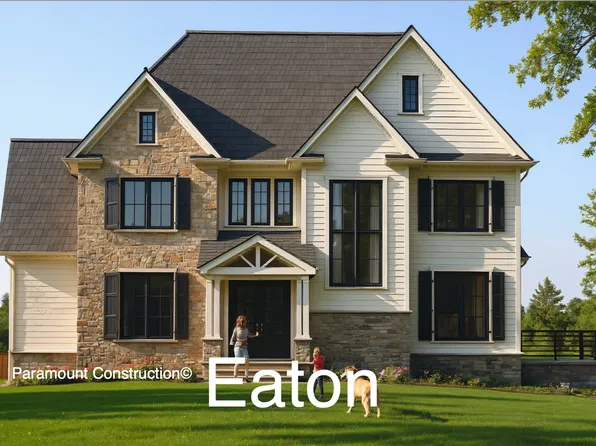
Paramount Construction - Multi-Generational Living in the New Eaton Plan, PCI - 20007
- 5 bds
- 6 ba
- 5,083 sqft
Paramount Construction - Eaton - Designed for Multi-Generational Living Plan, PCI - 20008
- 5 bds
- 6 ba
- 5,083 sqft
Paramount Construction - Dorset: Mornings on the Front Porch Plan, PCI - 20007
- 5 bds
- 4 ba
- 5,211 sqft
Paramount Construction - Oliver - Restraint Is the Whole Design Plan, PCI - 20815
- 4 bds
- 5 ba
- 4,420 sqft
Paramount Construction
to get email alerts when listings hit the market.