20203 Single Family Homes
288 results
- Sandstone Model - SideLoad Garage Plan, PCI - 20007
- 5 bds
- 5 ba
- 4,885 sqft
Paramount Construction Loading...
- French Country Maret - Primary Suite First Level Plan, PCI - 20008
- 6 bds
- 7 ba
- 6,255 sqft
Paramount Construction - Chevy Chase OPEN HOUSE Sat & Sun Plan, PCI - 20007
- 6 bds
- 6 ba
- 5,711 sqft
Paramount Construction - Sandstone Model - SideLoad Garage Plan, PCI - 20008
- 5 bds
- 5 ba
- 4,885 sqft
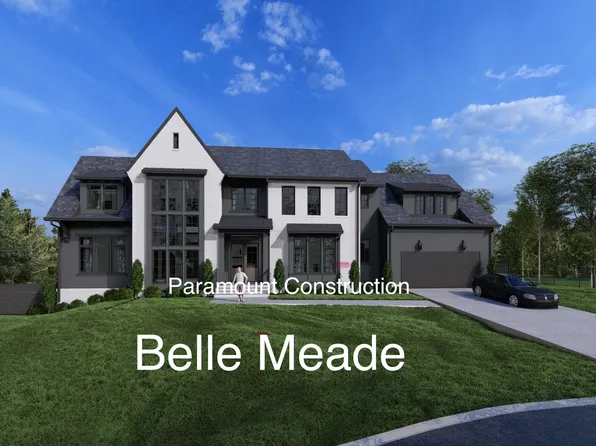
Paramount Construction - Bellemeade: Wake on the Main Floor Plan, PCI - 20007
- 6 bds
- 7 ba
- 7,000 sqft
Paramount Construction - The Montauk: Wake on the Main Floor Plan, PCI - 20007
- 6 bds
- 6 ba
- 3,380 sqft
Paramount Construction - Oakmere Model - 1st Floor BR Option Plan, PCI - 20008
- 5 bds
- 5 ba
- 3,950 sqft
Paramount Construction - Settle In on One Level - The Montauk Plan, PCI - 20008
- 6 bds
- 6 ba
- 3,380 sqft
Paramount Construction Loading...
- Settle Into the Culpeper, All on One Floor Plan, PCI - 20008
- 5 bds
- 5 ba
- 3,542 sqft
Paramount Construction - Room to Breathe in the Culpeper Plan, PCI - 20008
- 5 bds
- 5 ba
- 3,542 sqft
Paramount Construction - Live Easy on One Level in the Evers Plan, PCI - 20008
- 5 bds
- 5 ba
- 5,799 sqft
Paramount Construction - The Evers: Single-Level Living Made Easy Plan, PCI - 20007
- 5 bds
- 5 ba
- 5,799 sqft
Paramount Construction - The Evers: Single-Level Living Made Easy Plan, PCI - 20007
- 5 bds
- 5 ba
- 5,799 sqft
Paramount Construction - Evers - Guest Suite on First Floor Plan, PCI - 20008
- 5 bds
- 5 ba
- 5,799 sqft
Paramount Construction - Sycamore - Built for Entertaining, Flowing Layout Plan, PCI - 20008
- 6 bds
- 6 ba
- 5,857 sqft
Paramount Construction - Evers - Guest Suite on First Floor Plan, PCI - 20007
- 5 bds
- 5 ba
- 5,799 sqft
Paramount Construction - Blackthorn - Ideal for Downsizing Plan, PCI - 20007
- 5 bds
- 4 ba
- 3,850 sqft
Paramount Construction - Culpeper: Light-Filled Living, One Level Plan, PCI - 20007
- 5 bds
- 5 ba
- 3,542 sqft
Paramount Construction - Stone and Timber Ease at the Lenox Plan, PCI - 20008
- 5 bds
- 5 ba
- 4,580 sqft
Paramount Construction - Oakmere Model - 1st Floor BR Option Plan, PCI - 20007
- 5 bds
- 5 ba
- 3,950 sqft
Paramount Construction - Wake on the Main Floor in the Eaton Plan, PCI - 20007
- 5 bds
- 5 ba
- 4,999 sqft
Paramount Construction - Plainview - Stucco Modern Farmhouse Plan, PCI - 20008
- 5 bds
- 5 ba
- 5,267 sqft
Paramount Construction - Holiday - Arched Entry, Timeless French Country Plan, PCI - 20008
- 5 bds
- 5 ba
- 4,475 sqft
Paramount Construction - Kenbar Contemporary Model Plan, PCI - 20008
- 4 bds
- 4 ba
- 3,431 sqft
Paramount Construction - Taylor - Full-Width Porch, Beamed Great Room Plan, PCI - 20008
- 5 bds
- 5 ba
- 3,937 sqft
Paramount Construction - Stoneford - Transitional with Double Gables Plan, PCI - 20008
- 5 bds
- 5 ba
- 4,885 sqft
Paramount Construction - First Floor Primary Suite Plan, PCI - 20007
- 3 bds
- 4 ba
- 4,000 sqft
Paramount Construction - Volta Modern Farmhouse Made for In-City Lots Plan, PCI - 20008
- 6 bds
- 6 ba
- 5,715 sqft
Paramount Construction - Harwood - Clean Lines, Light-Filled Main Level Plan, PCI - 20008
- 4 bds
- 4 ba
- 3,947 sqft
Paramount Construction - Lindley - Bedroom Suite Option on Main Level Plan, PCI - 20007
- 5 bds
- 5 ba
- 4,251 sqft
Paramount Construction - Lindley - Open Floor Plan Arts & Crafts Home Plan, PCI - 20008
- 5 bds
- 5 ba
- 4,251 sqft
Paramount Construction - Macon - First-Floor Guest Suite & Wide Elevation Plan, PCI - 20008
- 6 bds
- 6 ba
- 6,963 sqft
Paramount Construction - Kreeger - Brick Elevation Plan, PCI - 20007
- 6 bds
- 6 ba
- 5,943 sqft
Paramount Construction - Kreeger - Brick Elevation Plan, PCI - 20008
- 6 bds
- 6 ba
- 5,943 sqft
Paramount Construction - Blackthorn - Ideal for Downsizing Plan, PCI - 20008
- 5 bds
- 4 ba
- 3,850 sqft
Paramount Construction - Settle Into the Taylor's Warm, Easy Rooms Plan, PCI - 20008
- 5 bds
- 5 ba
- 3,937 sqft
Paramount Construction - Pershing - Wide Porch Arts & Crafts Architecture Plan, PCI - 20008
- 5 bds
- 5 ba
- 4,103 sqft
Paramount Construction - Classic Proportions - Palisade French Design Plan, PCI - 20008
- 6 bds
- 6 ba
- 3,955 sqft
Paramount Construction - Quiet Luxury Lives in the Stoneford Plan, PCI - 20008
- 5 bds
- 6 ba
- 4,885 sqft
Paramount Construction
to get email alerts when listings hit the market.