
20393 Single Family Homes
892 results
Loading...
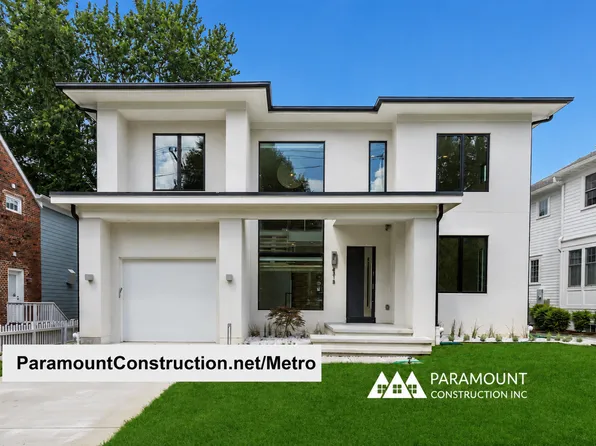
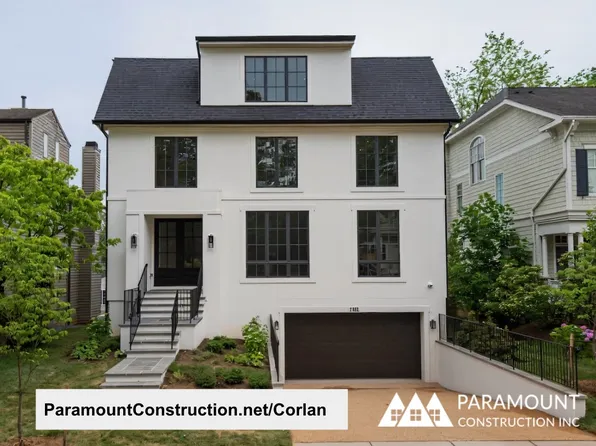
- Clean-Lined Stucco Exterior - Metro Contemporary Plan, PCI - 20007
- 5 bds
- 6 ba
- 5,142 sqft
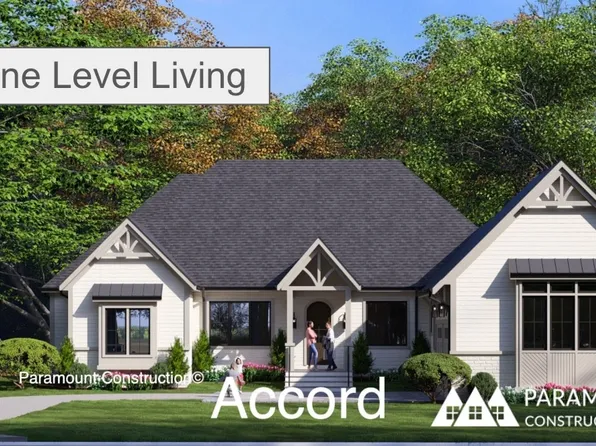
Paramount Construction - One Level Living in the New Accord Farmhouse Plan, PCI - 20008
- 4 bds
- 4 ba
- 5,986 sqft
Paramount Construction - Edgemont - Primary Suite on the First Floor Plan, PCI - 20815
- 5 bds
- 5 ba
- 5,100 sqft
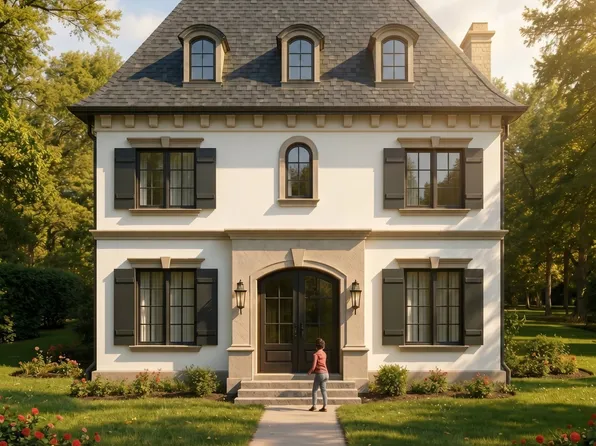
Paramount Construction - Rittenhouse - French Country w/ Courtyard Garage Plan, PCI - 20008
- 5 bds
- 5 ba
- 6,300 sqft
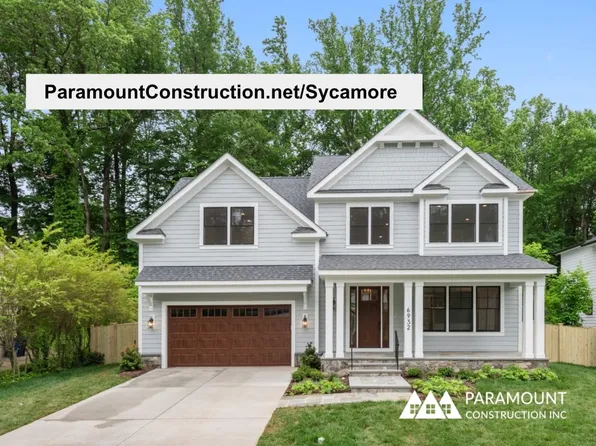
Paramount Construction - Sycamore - Multi-Gen Main-Level Suite Plan, PCI - 20815
- 6 bds
- 6 ba
- 5,857 sqft
Paramount Construction - New Palisade - Timeless French Facade Plan, PCI - 20815
- 6 bds
- 6 ba
- 3,955 sqft
Paramount Construction Loading...
- Edgemont with First Floor Primary Suite Plan, PCI - 20007
- 5 bds
- 5 ba
- 5,100 sqft
Paramount Construction - Two-Story Glass Stair Tower in the New Metro Plan, PCI - 20008
- 5 bds
- 6 ba
- 5,142 sqft
Paramount Construction - Edgemont with Side-Load Courtyard Garage Plan, PCI - 20008
- 5 bds
- 5 ba
- 5,100 sqft
Paramount Construction - Garrison - Multigenerational Living Plan, PCI - 20815
- 5 bds
- 5 ba
- 5,430 sqft
Paramount Construction - Sycamore - Built for Entertaining, Flowing Layout Plan, PCI - 20008
- 6 bds
- 6 ba
- 5,857 sqft
Paramount Construction - Sycamore - Entertainer's Home, Designed to Flow Plan, PCI - 20007
- 6 bds
- 6 ba
- 5,857 sqft
Paramount Construction - Rittenhouse - Courtyard Garage, French Country Plan, PCI - 20815
- 5 bds
- 5 ba
- 6,300 sqft
Paramount Construction - Granby - Wide Elevation, 3-Car Side-Load Garage Plan, PCI - 20815
- 5 bds
- 6 ba
- 5,648 sqft
Paramount Construction - Garrison - Multigenerational Living Plan, PCI - 20008
- 5 bds
- 5 ba
- 5,430 sqft
Paramount Construction - Garrison - Multigenerational Living Plan, PCI - 20007
- 5 bds
- 5 ba
- 5,430 sqft
Paramount Construction - Corlan - Farmhouse Discipline, No Nostalgia Plan, PCI - 20007
- 5 bds
- 5 ba
- 5,944 sqft
Paramount Construction - Corlan Modern Farmhouse, Scaled to City Lots Plan, PCI - 20008
- 5 bds
- 5 ba
- 5,944 sqft
Paramount Construction - Dorset - Open First Floor Flooded With Light Plan, PCI - 20815
- 5 bds
- 5 ba
- 4,613 sqft
Paramount Construction - Eaton Model - Multi-Generational Living Plan, PCI - 20815
- 5 bds
- 6 ba
- 5,083 sqft
Paramount Construction - Copley - Lower Level Walled Entirely in Glass Plan, PCI - 20008
- 5 bds
- 5 ba
- 5,361 sqft
Paramount Construction - Eaton - Designed for Multi-Generational Living Plan, PCI - 20008
- 5 bds
- 6 ba
- 5,083 sqft
Paramount Construction - Lindley Arts & Crafts - Open Floor Plan, PCI - 20815
- 5 bds
- 5 ba
- 4,251 sqft
Paramount Construction - Granby - 3-Car Garage, Side-Load Entry Plan, PCI - 20007
- 5 bds
- 6 ba
- 5,648 sqft
Paramount Construction - Copley Contemporary - Two-Story Glass Wall Plan, PCI - 20815
- 5 bds
- 5 ba
- 5,361 sqft
Paramount Construction - Dorset - Sun-Filled Open First Floor Layout Plan, PCI - 20007
- 5 bds
- 5 ba
- 4,613 sqft
Paramount Construction - Dorset - Roomy Front Porch Made for Sitting Plan, PCI - 20008
- 5 bds
- 5 ba
- 4,613 sqft
Paramount Construction - Multi-Generational Living in the New Eaton Plan, PCI - 20007
- 5 bds
- 6 ba
- 5,083 sqft
Paramount Construction - Nevis - Limestone Trim on Smooth Stucco Plan, PCI - 20815
- 6 bds
- 7 ba
- 6,075 sqft
Paramount Construction
to get email alerts when listings hit the market.