20394 Single Family Homes
1,100 results
- The Lenox: Stone and Timber, Modern Calm Plan, PCI - 20007
- 5 bds
- 5 ba
- 4,580 sqft
Paramount Construction Loading...
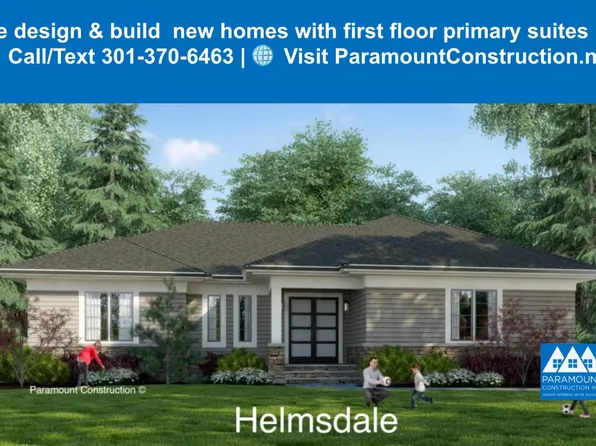
- Helmsdale - Single-Level, Primary on Main Plan, PCI - 20008
- 3 bds
- 4 ba
- 4,400 sqft
Paramount Construction - Blackthorn - Wide Usable Front Porch Cape Cod Plan, PCI - 20008
- 4 bds
- 5 ba
- 3,848 sqft
Paramount Construction - Helmsdale - Main-Level Primary, No Stairs Plan, PCI - 20007
- 3 bds
- 4 ba
- 4,400 sqft
Paramount Construction - Plainview - Stucco Modern Farmhouse Plan, PCI - 20007
- 5 bds
- 5 ba
- 5,267 sqft
Paramount Construction - Greenbrier Model - Ideal for Downsizing Plan, PCI - 20008
- 4 bds
- 4 ba
- 3,939 sqft
Paramount Construction - East Model - Traditional Center Hall Colonial Plan, PCI - 20008
- 5 bds
- 5 ba
- 4,587 sqft
Paramount Construction Loading...
- Oakmere Model - 1st Floor BR Option Plan, PCI - 20815
- 5 bds
- 5 ba
- 3,950 sqft
Paramount Construction - East Model - Traditional Center Hall Colonial Plan, PCI - 20007
- 5 bds
- 5 ba
- 4,587 sqft
Paramount Construction - Plainview - Stucco Modern Farmhouse Plan, PCI - 20008
- 5 bds
- 5 ba
- 5,267 sqft
Paramount Construction - Greenbrier Model - Ideal for Downsizing Plan, PCI - 20008
- 4 bds
- 4 ba
- 3,939 sqft
Paramount Construction - Sleek Lumen With Garage Off to the Side Plan, PCI - 20008
- 5 bds
- 6 ba
- 6,575 sqft
Paramount Construction - Wake on the Main Floor in the Eaton Plan, PCI - 20007
- 5 bds
- 5 ba
- 4,999 sqft
Paramount Construction - Greenbrier Model - Ideal for Downsizing Plan, PCI - 20007
- 4 bds
- 4 ba
- 3,939 sqft
Paramount Construction - The Stoneford, Where Light Moves Freely Plan, PCI - 20007
- 5 bds
- 6 ba
- 4,885 sqft
Paramount Construction - Edgemont - Primary Suite on the First Floor Plan, PCI - 20815
- 5 bds
- 5 ba
- 5,100 sqft
Paramount Construction - Sandstone Model - SideLoad Garage Plan, PCI - 20007
- 5 bds
- 5 ba
- 4,885 sqft
Paramount Construction - Sandstone Model - SideLoad Garage Plan, PCI - 20008
- 5 bds
- 5 ba
- 4,885 sqft
Paramount Construction - Double Gabled Stoneford, In-City Home Plan, PCI - 20815
- 5 bds
- 5 ba
- 4,885 sqft
Paramount Construction - The Aldie Wraps Around How You Live Plan, PCI - 20008
- 4 bds
- 4 ba
- 4,065 sqft
Paramount Construction - Coffee on the Aldie's Wraparound Porch Plan, PCI - 20007
- 4 bds
- 4 ba
- 4,065 sqft
Paramount Construction - The Aldie Porch Wraps Around Your Life Plan, PCI - 20008
- 4 bds
- 4 ba
- 4,065 sqft
Paramount Construction - Wake on the Main Floor in the Buckwood Plan, PCI - 20008
- 4 bds
- 4 ba
- 3,365 sqft
Paramount Construction - Buckwood: Live Easy on One Level Plan, PCI - 20007
- 4 bds
- 4 ba
- 3,365 sqft
Paramount Construction - The Aldie's Porch Wraps Your Whole Day Plan, PCI - 20008
- 4 bds
- 4 ba
- 4,065 sqft
Paramount Construction - Rockmere - Light, Space, DC Ease Plan, PCI - 20008
- 6 bds
- 5 ba
- 4,999 sqft
Paramount Construction - Rockmere - Where DC Light Lives Easy Plan, PCI - 20007
- 6 bds
- 5 ba
- 4,999 sqft
Paramount Construction - Foxcroft - Modern Farmhouse Plan, PCI - 20007
- 5 bds
- 5 ba
- 5,500 sqft
Paramount Construction - Foxcroft - Modern Farmhouse Plan, PCI - 20008
- 5 bds
- 5 ba
- 5,500 sqft
Paramount Construction - New Winnett - French Country, Cedar Entry Tower Plan, PCI - 20008
- 5 bds
- 5 ba
- 5,858 sqft
Paramount Construction
to get email alerts when listings hit the market.