New Construction Homes in 20435
407 results
Loading...
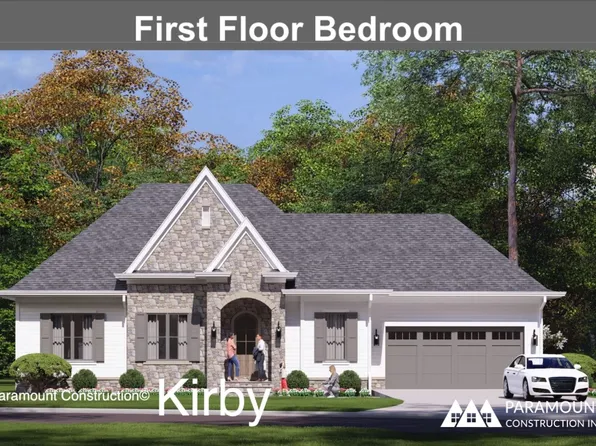
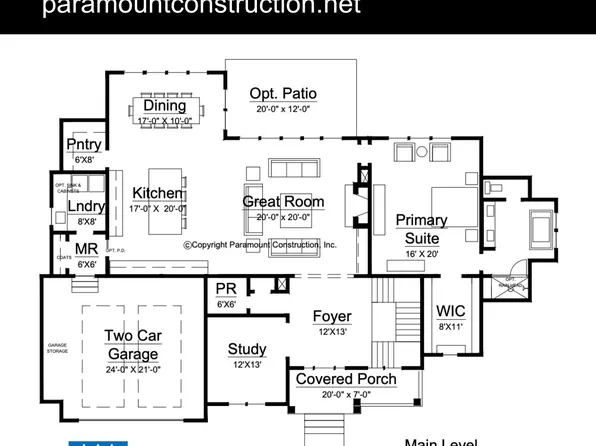
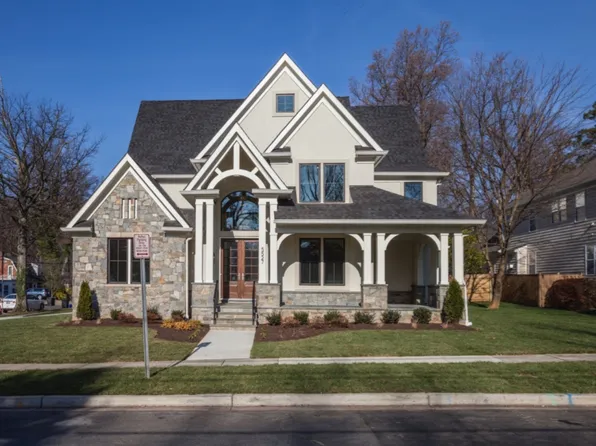
- New Homes & Home Plans w/ 1st-Floor Bedrooms Plan, PCI - 20007
- 4 bds
- 4 ba
- 4,000 sqft
Paramount Construction - Modern Farmhouse - A Quiet Corner of Wilson Lane Plan, PCI - 20007
- 7 bds
- 8 ba
- 7,142 sqft
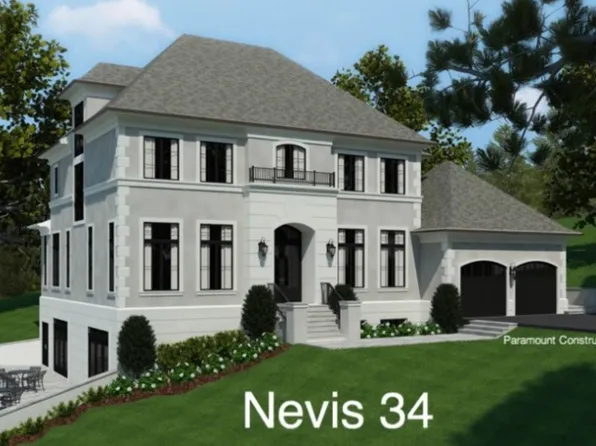
Paramount Construction - The Nevis, French Contemporary Living Plan, PCI - 20007
- 6 bds
- 7 ba
- 6,075 sqft
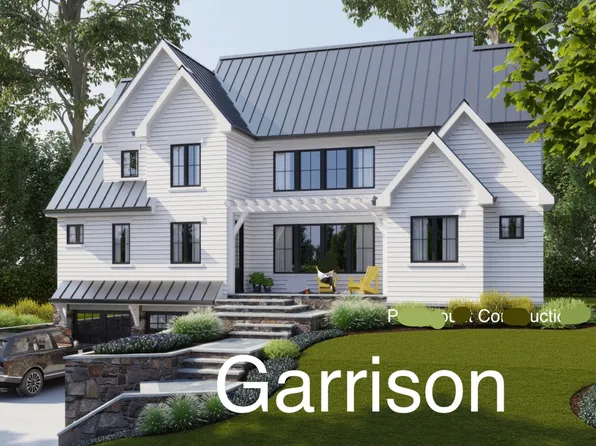
Paramount Construction - Garrison - Multigenerational Living Plan, PCI - 20008
- 5 bds
- 5 ba
- 5,430 sqft
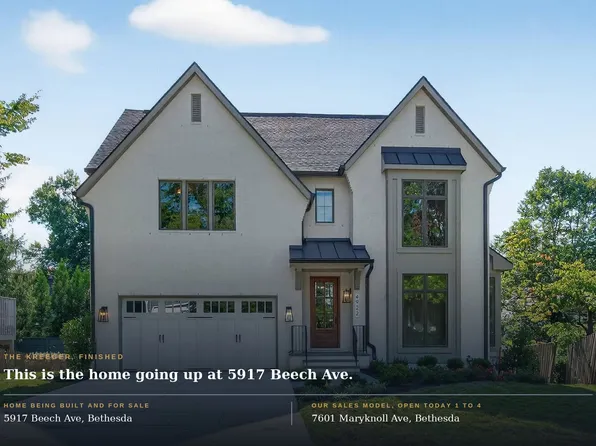
Paramount Construction - Open House Today - Kreeger Sales Model, 1-4 pm Plan, PCI - 20008
- 6 bds
- 6 ba
- 5,780 sqft
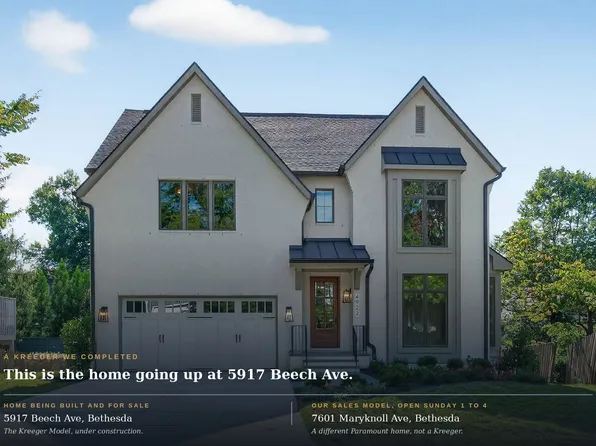
Paramount Construction - Kreeger Open House - Sunday Hours 1 to 4 pm Plan, PCI - 20008
- 6 bds
- 6 ba
- 5,780 sqft
Paramount Construction Loading...
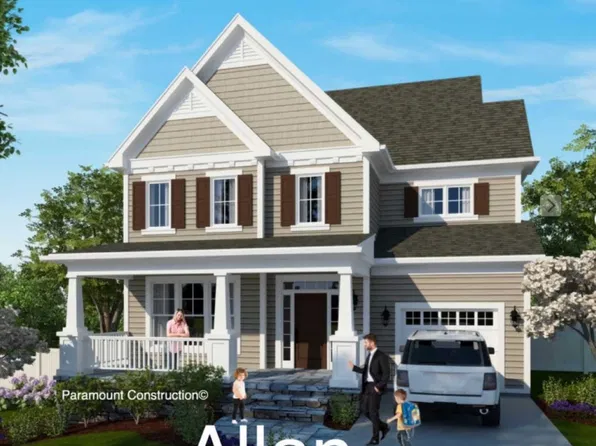
- Allan - Classic Front Covered Porch Plan, PCI - 20008
- 5 bds
- 5 ba
- 4,423 sqft
Paramount Construction - Allan - Home Office or Bedroom, 1st Floor Plan, PCI - 20007
- 5 bds
- 5 ba
- 4,423 sqft
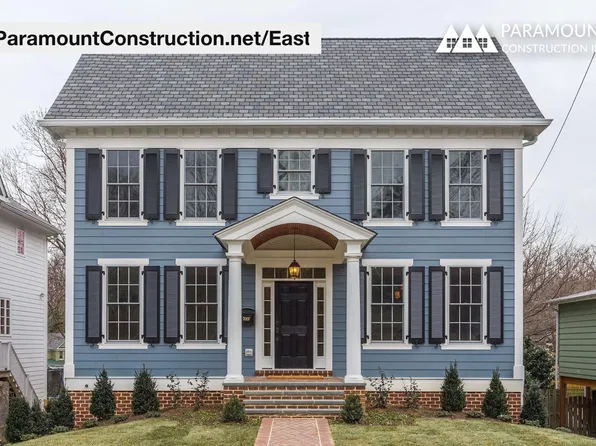
Paramount Construction - East - True Center Hall Colonial Plan, PCI - 20007
- 5 bds
- 5 ba
- 4,587 sqft
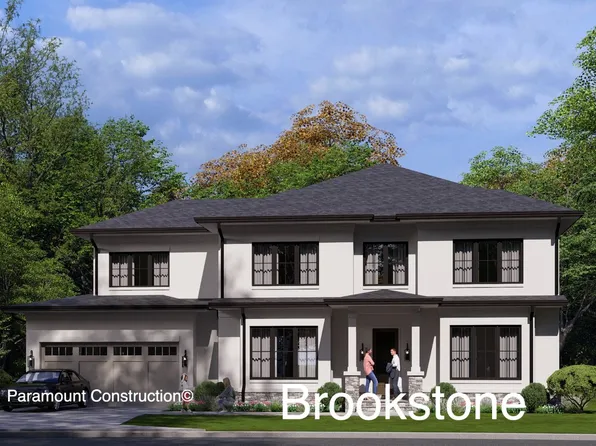
Paramount Construction - Wide Transitional Elevation - The Brookstone Plan, PCI - 20008
- 5 bds
- 5 ba
- 5,606 sqft
Paramount Construction - Brookstone Center Hall Plan - Modern Living Plan, PCI - 20007
- 5 bds
- 5 ba
- 5,606 sqft
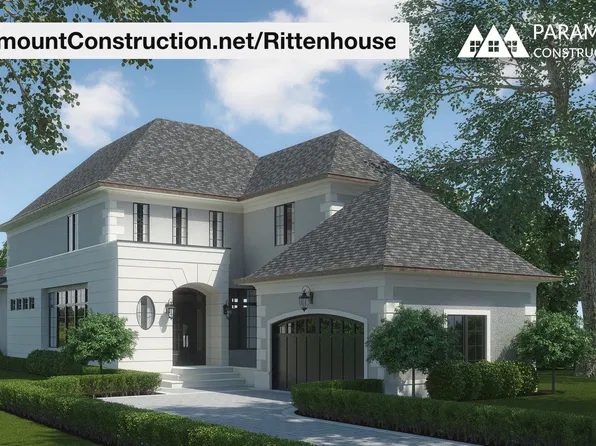
Paramount Construction - Rittenhouse - French Country w/ Courtyard Garage Plan, PCI - 20007
- 5 bds
- 5 ba
- 6,300 sqft
Paramount Construction - Garrison - Multigenerational Living Plan, PCI - 20008
- 5 bds
- 5 ba
- 5,430 sqft
Paramount Construction - Garrison - Multigenerational Living Plan, PCI - 20007
- 5 bds
- 5 ba
- 5,430 sqft
Paramount Construction - Battery Park - Entertain on a Wide Front Porch Plan, PCI - 20007
- 5 bds
- 5 ba
- 5,144 sqft
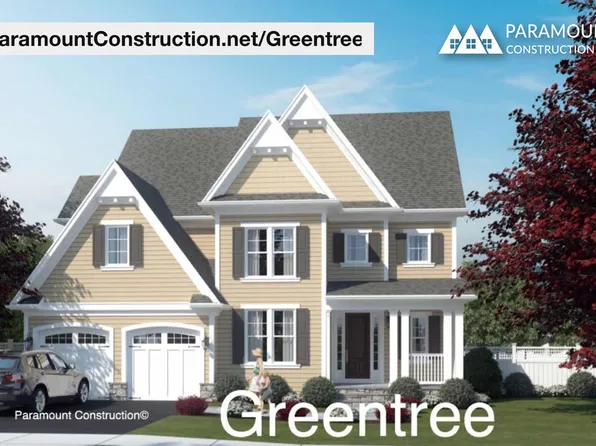
Paramount Construction - Greentree - Main-Level Study Behind French Doors Plan, PCI - 20008
- 5 bds
- 5 ba
- 3,860 sqft
Paramount Construction - Battery Park - Wide Front Porch, Center Hall Plan, PCI - 20008
- 5 bds
- 5 ba
- 5,144 sqft
Paramount Construction - Rittenhouse - French Country w/ Courtyard Garage Plan, PCI - 20008
- 5 bds
- 5 ba
- 6,300 sqft
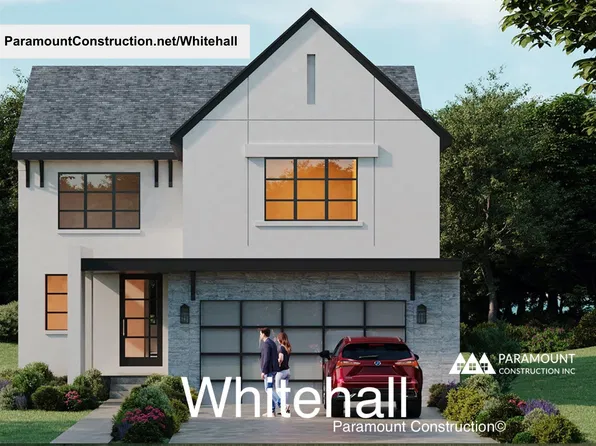
Paramount Construction - Whitehall - Walls of Windows, Light-Filled Rooms Plan, PCI - 20007
- 4 bds
- 4 ba
- 4,574 sqft
Paramount Construction - Garrison - Multigenerational Living Plan, PCI - 20008
- 5 bds
- 5 ba
- 5,430 sqft
Paramount Construction - The Taylor: Handcrafted Comfort, Light Days Plan, PCI - 20007
- 5 bds
- 5 ba
- 3,937 sqft
Paramount Construction - New Build Cresthaven - Guest Suite on Main Level Plan, PCI - 20008
- 7 bds
- 8 ba
- 7,100 sqft
Paramount Construction - Cresthaven Home - Guest Suite on the Main Level Plan, PCI - 20007
- 7 bds
- 8 ba
- 7,100 sqft
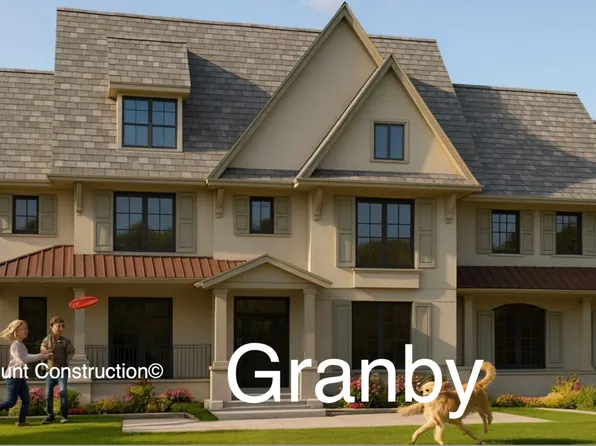
Paramount Construction - Wide Front Elevation, 3-Car Garage - Granby Plan, PCI - 20008
- 5 bds
- 6 ba
- 5,648 sqft
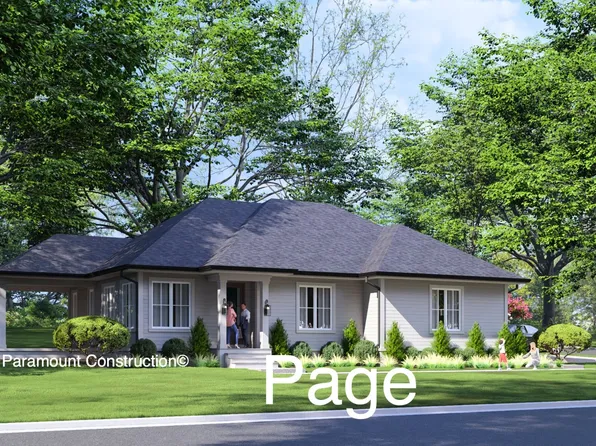
Paramount Construction - Page Model - Downsizing? Ranch Style Home Plan, PCI - 20008
- 3 bds
- 4 ba
- 2,680 sqft
Paramount Construction - Page Model - Downsizing? Ranch Style Home Plan, PCI - 20008
- 3 bds
- 4 ba
- 2,680 sqft
Paramount Construction - Page Model - Downsizing? Ranch Style Home Plan, PCI - 20007
- 3 bds
- 4 ba
- 2,680 sqft
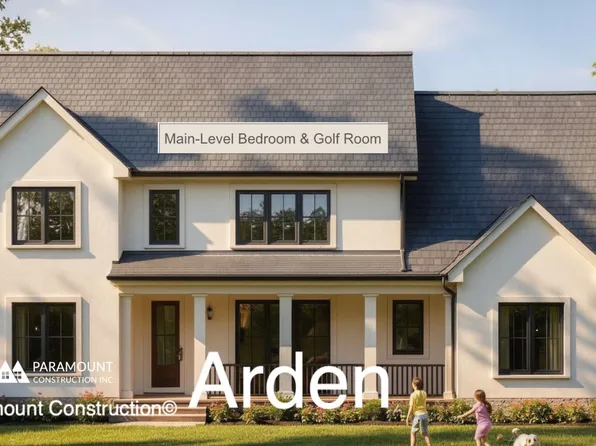
Paramount Construction - Arden Model - First Floor Bedroom & Golf Room Plan, PCI - 20007
- 6 bds
- 6 ba
- 5,458 sqft
Paramount Construction - Taylor - Arts & Crafts Model Plan, PCI - 20008
- 5 bds
- 5 ba
- 3,937 sqft
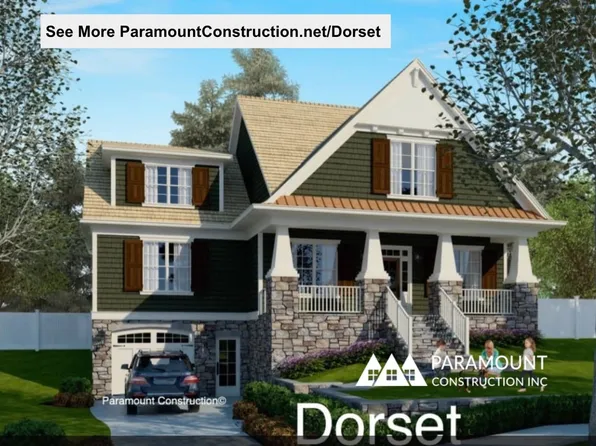
Paramount Construction - Dorset - Roomy Front Porch Made for Sitting Plan, PCI - 20008
- 5 bds
- 5 ba
- 4,613 sqft
Paramount Construction - The Lenox: Stone and Timber, Modern Calm Plan, PCI - 20007
- 5 bds
- 5 ba
- 4,580 sqft
Paramount Construction
to get email alerts when listings hit the market.