New Construction Homes in 20437
411 results
Loading...
- Battery Park - Large Front Porch Plan, PCI - 20007
- 5 bds
- 4 ba
- 4,700 sqft
Paramount Construction - Taylor - Full-Width Porch, Beamed Great Room Plan, PCI - 20008
- 5 bds
- 5 ba
- 3,937 sqft
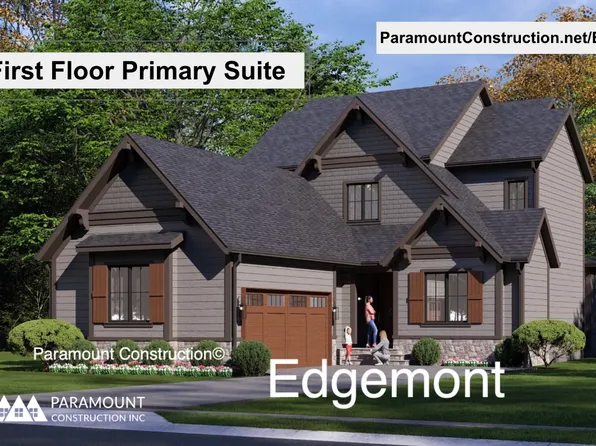
Paramount Construction - Edgemont with First Floor Primary Suite Plan, PCI - 20007
- 5 bds
- 5 ba
- 5,100 sqft
Paramount Construction - Sycamore - Built for Entertaining, Flowing Layout Plan, PCI - 20008
- 6 bds
- 6 ba
- 5,857 sqft
Paramount Construction - Sycamore - Entertainer's Home, Designed to Flow Plan, PCI - 20007
- 6 bds
- 6 ba
- 5,857 sqft
Paramount Construction - Edgemont with Side-Load Courtyard Garage Plan, PCI - 20008
- 5 bds
- 5 ba
- 5,100 sqft
Paramount Construction - Pershing - Wide Porch Arts & Crafts Architecture Plan, PCI - 20007
- 5 bds
- 5 ba
- 4,103 sqft
Paramount Construction Loading...
- Settle Into the Taylor's Warm, Easy Rooms Plan, PCI - 20008
- 5 bds
- 5 ba
- 3,937 sqft
Paramount Construction - The Stoneford, Where Light Moves Freely Plan, PCI - 20007
- 5 bds
- 6 ba
- 4,885 sqft
Paramount Construction - Greenbrier Model - Ideal for Downsizing Plan, PCI - 20007
- 4 bds
- 4 ba
- 3,939 sqft
Paramount Construction - Culpeper - Maintenance-Free Stucco Exterior Plan, PCI - 20007
- 5 bds
- 5 ba
- 4,054 sqft
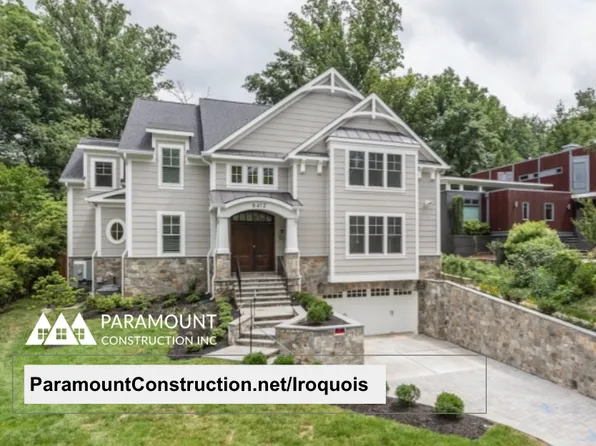
Paramount Construction - Iroquois - Two-Story Lantern Chandelier Foyer Plan, PCI - 20007
- 5 bds
- 7 ba
- 6,812 sqft
Paramount Construction - Modern Farmhouse - A Quiet Corner of Wilson Lane Plan, PCI - 20007
- 7 bds
- 8 ba
- 7,142 sqft
Paramount Construction - The Winnett: French Country Warmth at Home Plan, PCI - 20007
- 6 bds
- 7 ba
- 6,588 sqft
Paramount Construction - Graceful French Country Living, The Winnett Plan, PCI - 20008
- 6 bds
- 7 ba
- 6,588 sqft
Paramount Construction - The Dorset, Where Porch Life Slows Down Plan, PCI - 20007
- 5 bds
- 4 ba
- 5,211 sqft
Paramount Construction - Oakmere Model - 1st Floor BR Option Plan, PCI - 20007
- 5 bds
- 5 ba
- 3,950 sqft
Paramount Construction - Taylor - Arts & Crafts Model Plan, PCI - 20007
- 5 bds
- 5 ba
- 3,937 sqft
Paramount Construction - Pershing - Wide Porch Arts & Crafts Architecture Plan, PCI - 20008
- 5 bds
- 5 ba
- 4,103 sqft
Paramount Construction - Sunlit Days in the Stoneford Farmhouse Plan, PCI - 20008
- 5 bds
- 6 ba
- 4,885 sqft
Paramount Construction - The Aldie: Coffee on the Wraparound Porch Plan, PCI - 20007
- 4 bds
- 4 ba
- 4,065 sqft
Paramount Construction - Greenbrier Model - Ideal for Downsizing Plan, PCI - 20008
- 4 bds
- 4 ba
- 3,939 sqft
Paramount Construction - East Model - Traditional Center Hall Colonial Plan, PCI - 20007
- 5 bds
- 5 ba
- 4,587 sqft
Paramount Construction - The Aldie Wraps Around How You Live Plan, PCI - 20008
- 4 bds
- 4 ba
- 4,065 sqft
Paramount Construction - Stone and Timber Ease at the Lenox Plan, PCI - 20008
- 5 bds
- 5 ba
- 4,580 sqft
Paramount Construction - Settle Into the Taylor's Warm Character Plan, PCI - 20008
- 5 bds
- 5 ba
- 3,937 sqft
Paramount Construction - Coffee on the Aldie's Wraparound Porch Plan, PCI - 20007
- 4 bds
- 4 ba
- 4,065 sqft
Paramount Construction - The Aldie Porch Wraps Around Your Life Plan, PCI - 20008
- 4 bds
- 4 ba
- 4,065 sqft
Paramount Construction - Wake on the Main Floor in the Eaton Plan, PCI - 20007
- 5 bds
- 5 ba
- 4,999 sqft
Paramount Construction - Linder - Wide Front Porch, New Downsizing Home Plan, PCI - 20008
- 5 bds
- 4 ba
- 3,752 sqft
Paramount Construction - The Linder - Arts & Crafts With Wide Front Porch Plan, PCI - 20007
- 5 bds
- 4 ba
- 3,752 sqft
Paramount Construction - Evers: Single-Level Living Made Easy Plan, PCI - 20007
- 5 bds
- 5 ba
- 5,799 sqft
Paramount Construction - Culpeper: Light-Filled Living, One Level Plan, PCI - 20007
- 5 bds
- 5 ba
- 3,542 sqft
Paramount Construction - Room to Breathe in the Bellemeade Plan, PCI - 20008
- 6 bds
- 7 ba
- 7,000 sqft
Paramount Construction
to get email alerts when listings hit the market.