20521 Single Family Homes
381 results
Loading...
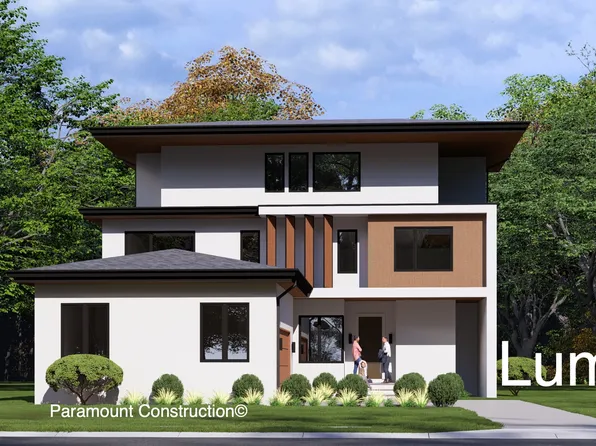
- Lumen: Modern Geometry, Hidden Parking Plan, PCI - 20007
- 5 bds
- 6 ba
- 6,575 sqft
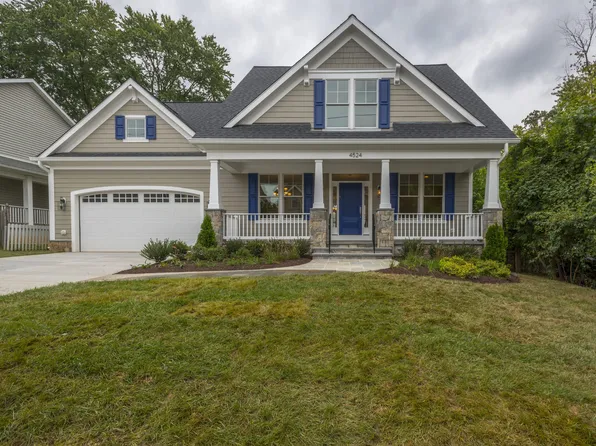
Paramount Construction - Oakmere Model - 1st Floor BR Option Plan, PCI - 20007
- 5 bds
- 5 ba
- 3,950 sqft
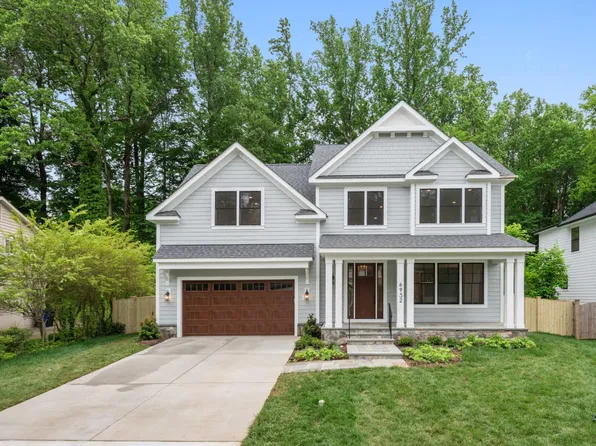
Paramount Construction - Greenbrier Model - Ideal for Downsizing Plan, PCI - 20007
- 4 bds
- 4 ba
- 3,939 sqft
Paramount Construction - Rockmere - Where DC Light Lives Easy Plan, PCI - 20007
- 6 bds
- 5 ba
- 4,999 sqft
Paramount Construction Loading...
- Foxcroft - Modern Farmhouse Plan, PCI - 20007
- 5 bds
- 5 ba
- 5,500 sqft
Paramount Construction - Oakmere Model - 1st Floor BR Option Plan, PCI - 20008
- 5 bds
- 5 ba
- 3,950 sqft
Paramount Construction - Winnett - French Country Style, Herringbone Oak Plan, PCI - 20007
- 5 bds
- 5 ba
- 5,858 sqft
Paramount Construction - Nevis - French Country, Cast-Stone Quoin Facade Plan, PCI - 20007
- 6 bds
- 7 ba
- 6,075 sqft
Paramount Construction - Nevis - Limestone-Trimmed Smooth Stucco Home Plan, PCI - 20008
- 6 bds
- 7 ba
- 6,075 sqft
Paramount Construction - Macon - First-Floor Guest Suite & Wide Elevation Plan, PCI - 20008
- 6 bds
- 6 ba
- 6,963 sqft
Paramount Construction - Foxcroft - Modern Farmhouse Plan, PCI - 20008
- 5 bds
- 5 ba
- 5,500 sqft
Paramount Construction - New Winnett - French Country, Cedar Entry Tower Plan, PCI - 20008
- 5 bds
- 5 ba
- 5,858 sqft
Paramount Construction - Blackthorn - Wide Usable Front Porch Cape Cod Plan, PCI - 20008
- 4 bds
- 5 ba
- 3,848 sqft
Paramount Construction - Wide Elevation Macon - First-Floor Guest Suite Plan, PCI - 20007
- 6 bds
- 6 ba
- 6,963 sqft
Paramount Construction - Oliver - Restrained Design, Stone-Steel Front Plan, PCI - 20007
- 4 bds
- 5 ba
- 4,420 sqft
Paramount Construction - Page Model - Downsizing? Ranch Style Home Plan, PCI - 20007
- 3 bds
- 4 ba
- 2,680 sqft
Paramount Construction - Stone & Steel Farmhouse Elevation - Oliver Plan, PCI - 20008
- 4 bds
- 5 ba
- 4,420 sqft
Paramount Construction - Chevy Chase OPEN HOUSE Sat & Sun Plan, PCI - 20008
- 6 bds
- 6 ba
- 5,711 sqft
Paramount Construction - Blackthorn - Ideal for Downsizing Plan, PCI - 20008
- 5 bds
- 4 ba
- 3,850 sqft
Paramount Construction - The Evers: Single-Level Living Made Easy Plan, PCI - 20007
- 5 bds
- 5 ba
- 5,799 sqft
Paramount Construction - First Floor Primary Suite Plan, PCI - 20007
- 3 bds
- 4 ba
- 4,000 sqft
Paramount Construction - Sleek Lumen With Garage Off to the Side Plan, PCI - 20008
- 5 bds
- 6 ba
- 6,575 sqft
Paramount Construction - Sycamore - Entertainer's Home, Designed to Flow Plan, PCI - 20007
- 6 bds
- 6 ba
- 5,857 sqft
Paramount Construction - Blackthorn - Ideal for Downsizing Plan, PCI - 20007
- 5 bds
- 4 ba
- 3,850 sqft
Paramount Construction - Harwood Contemporary - 1st Floor Bedroom Suite Plan, PCI - 20008
- 4 bds
- 4 ba
- 4,749 sqft
Paramount Construction - Evers - Guest Suite on First Floor Plan, PCI - 20008
- 5 bds
- 5 ba
- 5,799 sqft
Paramount Construction - Live Easy on One Level in the Evers Plan, PCI - 20008
- 5 bds
- 5 ba
- 5,799 sqft
Paramount Construction - The Evers - Live Easy on One Level Plan, PCI - 20008
- 5 bds
- 5 ba
- 5,799 sqft
Paramount Construction
to get email alerts when listings hit the market.