
20522 Single Family Homes
387 results
- Stoneford Farmhouse, Light and Easy Living Plan, PCI - 20007
- 5 bds
- 6 ba
- 4,885 sqft
Paramount Construction Loading...
- Sandstone Model - SideLoad Garage Plan, PCI - 20007
- 5 bds
- 5 ba
- 4,885 sqft
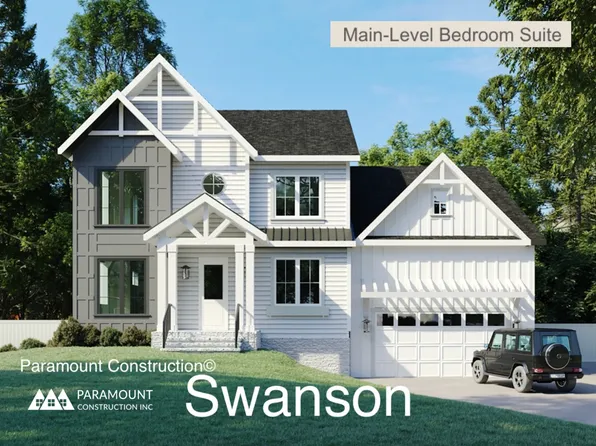
Paramount Construction - Swanson - Modern Farmhouse Warmth, Clean Lines Plan, PCI - 20007
- 6 bds
- 5 ba
- 5,632 sqft
Paramount Construction - Volta - Arched Masonry Entry, Modern Farmhouse Plan, PCI - 20007
- 6 bds
- 6 ba
- 5,715 sqft
Paramount Construction - Edgemont - First Floor Primary Suite Plan, PCI - 20008
- 5 bds
- 5 ba
- 5,100 sqft
Paramount Construction - Settle In on One Floor with the Page Plan, PCI - 20008
- 3 bds
- 4 ba
- 2,680 sqft
Paramount Construction Loading...
- Macon - First-Floor Guest Suite & Wide Elevation Plan, PCI - 20008
- 6 bds
- 6 ba
- 6,963 sqft
Paramount Construction - Rose - Multi-Gen Floor Plan, Gabled Roofs Plan, PCI - 20007
- 5 bds
- 5 ba
- 4,560 sqft
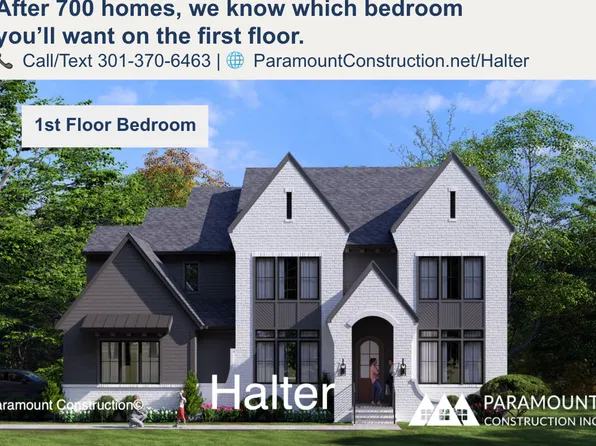
Paramount Construction - Modern Farmhouse Halter - Center Hall Floor Plan, PCI - 20008
- 5 bds
- 6 ba
- 5,900 sqft
Paramount Construction - The Winnett: French Country Warmth at Home Plan, PCI - 20007
- 6 bds
- 7 ba
- 6,588 sqft
Paramount Construction - Oakmere Model - 1st Floor BR Option Plan, PCI - 20007
- 5 bds
- 5 ba
- 3,950 sqft
Paramount Construction - Page Model - Downsizing? Ranch Style Home Plan, PCI - 20007
- 3 bds
- 4 ba
- 2,680 sqft
Paramount Construction - Taylor - Arts & Crafts Model Plan, PCI - 20008
- 5 bds
- 5 ba
- 3,937 sqft
Paramount Construction - East Model - Traditional Center Hall Colonial Plan, PCI - 20008
- 5 bds
- 5 ba
- 4,587 sqft
Paramount Construction - Live in Light with the Copley Plan, PCI - 20008
- 5 bds
- 6 ba
- 5,435 sqft
Paramount Construction - Whitehall Modern Farmhouse Plan, PCI - 20007
- 4 bds
- 4 ba
- 4,574 sqft
Paramount Construction - Garrison - Multigenerational Living Plan, PCI - 20007
- 5 bds
- 5 ba
- 5,430 sqft
Paramount Construction - Sandstone Model - SideLoad Garage Plan, PCI - 20008
- 5 bds
- 5 ba
- 4,885 sqft
Paramount Construction - Edgemont - First Floor Primary Suite Plan, PCI - 20007
- 5 bds
- 5 ba
- 5,100 sqft
Paramount Construction - Battery Park - Large Front Porch Plan, PCI - 20008
- 5 bds
- 4 ba
- 4,700 sqft
Paramount Construction - Swanson - Bedroom & Bath on the First Floor Plan, PCI - 20008
- 6 bds
- 5 ba
- 5,632 sqft
Paramount Construction - Taylor - Arts & Crafts Model Plan, PCI - 20008
- 5 bds
- 5 ba
- 3,937 sqft
Paramount Construction - Volta Modern Farmhouse Made for In-City Lots Plan, PCI - 20008
- 6 bds
- 6 ba
- 5,715 sqft
Paramount Construction - Taylor - Arts & Crafts Model Plan, PCI - 20007
- 5 bds
- 5 ba
- 3,937 sqft
Paramount Construction - Dorset: Mornings on the Front Porch Plan, PCI - 20007
- 5 bds
- 4 ba
- 5,211 sqft
Paramount Construction - Live Easy on One Level in the Page Plan, PCI - 20007
- 3 bds
- 4 ba
- 2,680 sqft
Paramount Construction - Graceful French Country Living, The Winnett Plan, PCI - 20008
- 6 bds
- 7 ba
- 6,588 sqft
Paramount Construction - Wide Front Elevation, 3-Car Garage - Granby Plan, PCI - 20008
- 5 bds
- 6 ba
- 5,648 sqft
Paramount Construction - Evers - Guest Suite on First Floor Plan, PCI - 20008
- 5 bds
- 5 ba
- 5,799 sqft
Paramount Construction - Shelton - Center Hall Classic Plan, PCI - 20008
- 5 bds
- 5 ba
- 4,469 sqft
Paramount Construction - Culpeper Model - Contemporary Home Plan, PCI - 20007
- 5 bds
- 5 ba
- 3,542 sqft
Paramount Construction - Page Model - Downsizing? Ranch Style Home Plan, PCI - 20008
- 3 bds
- 4 ba
- 2,680 sqft
Paramount Construction - Page Model - Downsizing? Ranch Style Home Plan, PCI - 20007
- 3 bds
- 4 ba
- 2,680 sqft
Paramount Construction - Rockmere - Large Windows, Contemporary Design Plan, PCI - 20007
- 5 bds
- 5 ba
- 3,995 sqft
Paramount Construction
to get email alerts when listings hit the market.