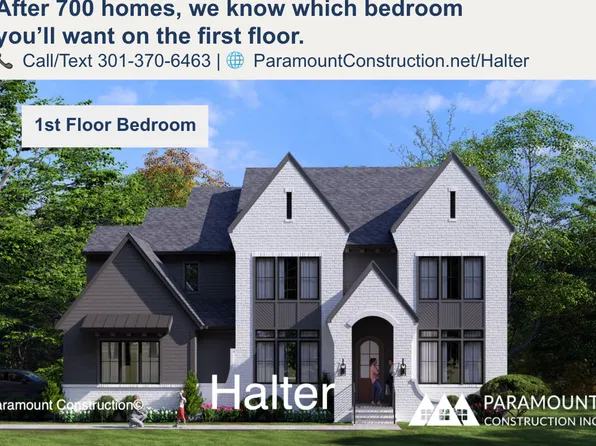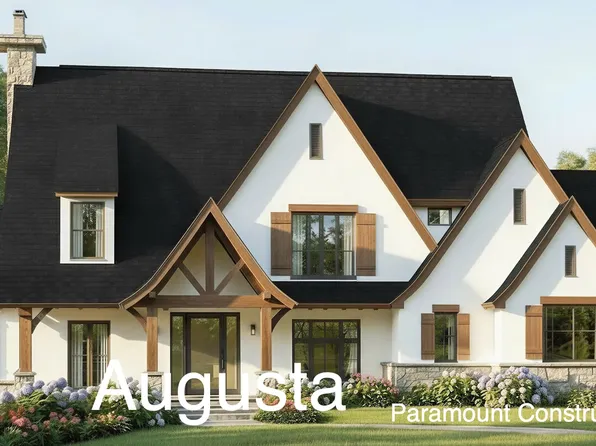

New Construction Homes in 20581
349 results
- Taylor - Arts & Crafts Model Plan, PCI - 20007
- 5 bds
- 5 ba
- 3,937 sqft
Paramount Construction Loading...

- Stoneford Farmhouse, Light and Easy Living Plan, PCI - 20007
- 5 bds
- 6 ba
- 4,885 sqft
Paramount Construction - Sunlit Days in the Stoneford Farmhouse Plan, PCI - 20008
- 5 bds
- 6 ba
- 4,885 sqft
Paramount Construction - Rockmere - Light, Space, DC Ease Plan, PCI - 20008
- 6 bds
- 5 ba
- 4,999 sqft
Paramount Construction - Rockmere - Where DC Light Lives Easy Plan, PCI - 20007
- 6 bds
- 5 ba
- 4,999 sqft
Paramount Construction - Page Model - Downsizing? Ranch Style Home Plan, PCI - 20007
- 3 bds
- 4 ba
- 2,680 sqft
Paramount Construction - Page Model - Downsizing? Ranch Style Home Plan, PCI - 20008
- 3 bds
- 4 ba
- 2,680 sqft
Paramount Construction - Page Model - Downsizing? Ranch Style Home Plan, PCI - 20007
- 3 bds
- 4 ba
- 2,680 sqft
Paramount Construction - Page Model - Downsizing? Ranch Style Home Plan, PCI - 20008
- 3 bds
- 4 ba
- 2,680 sqft
Paramount Construction Loading...

- Bellemeade: Wake on the Main Floor Plan, PCI - 20007
- 6 bds
- 7 ba
- 7,000 sqft
Paramount Construction - The Copley: Light Above, Stone Below Plan, PCI - 20007
- 5 bds
- 6 ba
- 5,435 sqft
Paramount Construction - Oakmere Model - 1st Floor BR Option Plan, PCI - 20008
- 5 bds
- 5 ba
- 3,950 sqft
Paramount Construction - Buckwood - First Floor Primary Suite, New Build Plan, PCI - 20007
- 4 bds
- 4 ba
- 3,372 sqft
Paramount Construction - Downsizing? Buckwood Is Your Perfect New Home Plan, PCI - 20008
- 4 bds
- 4 ba
- 3,372 sqft
Paramount Construction - The Page: Live Easy on One Level Plan, PCI - 20007
- 3 bds
- 4 ba
- 2,680 sqft
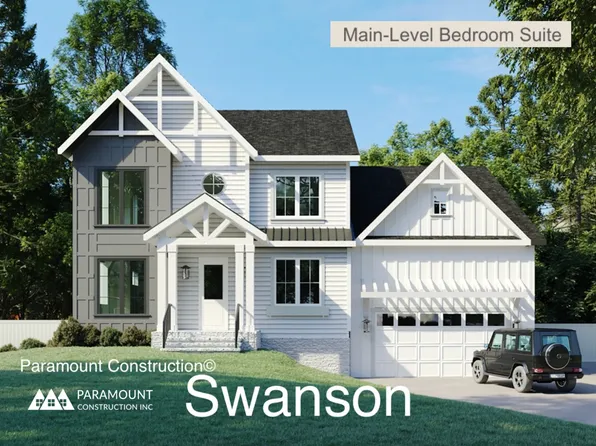
Paramount Construction - Swanson - Modern Farmhouse Warmth, Clean Lines Plan, PCI - 20007
- 6 bds
- 5 ba
- 5,632 sqft
Paramount Construction - The Aldie Wraps Around How You Live Plan, PCI - 20008
- 4 bds
- 4 ba
- 4,065 sqft
Paramount Construction - Coffee on the Aldie's Wraparound Porch Plan, PCI - 20007
- 4 bds
- 4 ba
- 4,065 sqft
Paramount Construction - The Aldie Porch Wraps Around Your Life Plan, PCI - 20008
- 4 bds
- 4 ba
- 4,065 sqft
Paramount Construction - Arden Model - First Floor Bedroom & Golf Room Plan, PCI - 20007
- 6 bds
- 6 ba
- 5,458 sqft
Paramount Construction - Wake on the Main Floor in the Eaton Plan, PCI - 20007
- 5 bds
- 5 ba
- 4,999 sqft
Paramount Construction - Sandstone Model - SideLoad Garage Plan, PCI - 20007
- 5 bds
- 5 ba
- 4,885 sqft
Paramount Construction - Sandstone Model - SideLoad Garage Plan, PCI - 20008
- 5 bds
- 5 ba
- 4,885 sqft
Paramount Construction - Foxcroft - Modern Farmhouse Plan, PCI - 20007
- 5 bds
- 5 ba
- 5,500 sqft
Paramount Construction - Foxcroft - Modern Farmhouse Plan, PCI - 20008
- 5 bds
- 5 ba
- 5,500 sqft
Paramount Construction - Slow Mornings on the Aldie's Porch Plan, PCI - 20008
- 4 bds
- 4 ba
- 4,065 sqft
Paramount Construction - The Aldie: Coffee on the Wraparound Porch Plan, PCI - 20007
- 4 bds
- 4 ba
- 4,065 sqft
Paramount Construction - Culpeper: Light-Filled Living, One Level Plan, PCI - 20007
- 5 bds
- 5 ba
- 3,542 sqft
Paramount Construction - Eaton - Designed for Multi-Generational Living Plan, PCI - 20008
- 5 bds
- 6 ba
- 5,083 sqft
Paramount Construction - Stone & Steel Farmhouse Elevation - Oliver Plan, PCI - 20008
- 4 bds
- 5 ba
- 4,420 sqft
Paramount Construction - Two-Story Glass Stair Tower in the New Metro Plan, PCI - 20008
- 5 bds
- 6 ba
- 5,142 sqft
Paramount Construction - East Model - Traditional Center Hall Colonial Plan, PCI - 20008
- 5 bds
- 5 ba
- 4,587 sqft
Paramount Construction - The Dorset, Where Porch Life Slows Down Plan, PCI - 20007
- 5 bds
- 4 ba
- 5,211 sqft
Paramount Construction - Live Easy on One Level in the Page Plan, PCI - 20007
- 3 bds
- 4 ba
- 2,680 sqft
Paramount Construction
to get email alerts when listings hit the market.