20586 Single Family Homes
236 results
Loading...
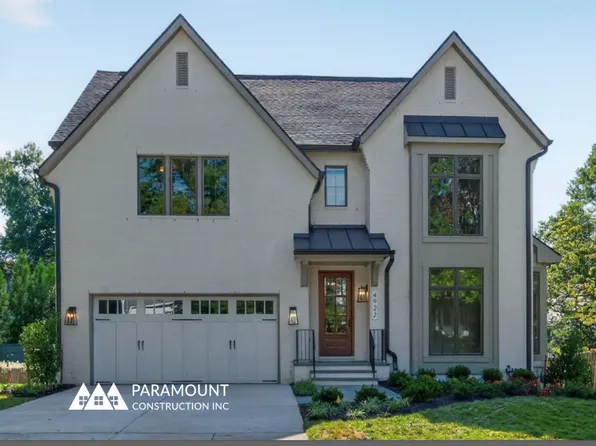
- Plainview - Stucco Modern Farmhouse Plan, PCI - 20008
- 5 bds
- 5 ba
- 5,267 sqft
Paramount Construction - Shelton - Center Hall Classic Plan, PCI - 20008
- 5 bds
- 5 ba
- 4,469 sqft
Paramount Construction - Greenbrier Model - Ideal for Downsizing Plan, PCI - 20008
- 4 bds
- 4 ba
- 3,939 sqft
Paramount Construction - Rittenhouse - French Country w/ Courtyard Garage Plan, PCI - 20008
- 5 bds
- 5 ba
- 6,300 sqft
Paramount Construction - Foxcroft - Modern Farmhouse Plan, PCI - 20007
- 5 bds
- 5 ba
- 5,500 sqft
Paramount Construction - Foxcroft - Modern Farmhouse Plan, PCI - 20008
- 5 bds
- 5 ba
- 5,500 sqft
Paramount Construction Loading...
- Whitehall Modern Farmhouse Plan, PCI - 20008
- 4 bds
- 4 ba
- 4,574 sqft
Paramount Construction - The Copley: Light Above, Stone Below Plan, PCI - 20007
- 5 bds
- 6 ba
- 5,435 sqft
Paramount Construction - Taylor - Arts & Crafts Model Plan, PCI - 20007
- 5 bds
- 5 ba
- 3,937 sqft
Paramount Construction - Pershing - Wide Porch Arts & Crafts Architecture Plan, PCI - 20008
- 5 bds
- 5 ba
- 4,103 sqft
Paramount Construction - Battery Park - Large Front Porch Plan, PCI - 20007
- 5 bds
- 4 ba
- 4,700 sqft
Paramount Construction - Battery Park - Large Front Porch Plan, PCI - 20008
- 5 bds
- 4 ba
- 4,700 sqft
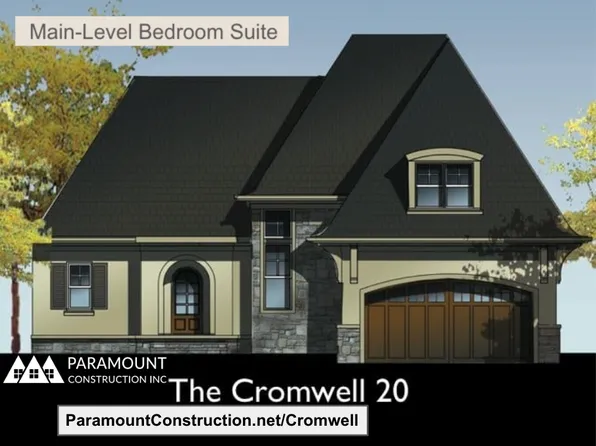
Paramount Construction - Edgemont - First Floor Primary Suite Plan, PCI - 20008
- 5 bds
- 5 ba
- 5,100 sqft
Paramount Construction - Edgemont - First Floor Primary Suite Plan, PCI - 20007
- 5 bds
- 5 ba
- 5,100 sqft
Paramount Construction - Whitehall Modern Farmhouse Plan, PCI - 20007
- 4 bds
- 4 ba
- 4,574 sqft
Paramount Construction - The Winnett: French Country Warmth at Home Plan, PCI - 20007
- 6 bds
- 7 ba
- 6,588 sqft
Paramount Construction - Oakmere Model - 1st Floor BR Option Plan, PCI - 20008
- 5 bds
- 5 ba
- 3,950 sqft
Paramount Construction - Oakmere Model - 1st Floor BR Option Plan, PCI - 20007
- 5 bds
- 5 ba
- 3,950 sqft
Paramount Construction - Graceful French Country Living, The Winnett Plan, PCI - 20008
- 6 bds
- 7 ba
- 6,588 sqft
Paramount Construction - Dorset - Large Front Porch Plan, PCI - 20007
- 5 bds
- 4 ba
- 5,211 sqft
Paramount Construction - Shelton - Center Hall Classic Plan, PCI - 20007
- 5 bds
- 5 ba
- 4,469 sqft
Paramount Construction - Accord Model - First Floor Primary Suite Plan, PCI - 20008
- 4 bds
- 5 ba
- 5,986 sqft
Paramount Construction - Classic Proportions - Palisade French Design Plan, PCI - 20008
- 6 bds
- 6 ba
- 3,955 sqft
Paramount Construction - Taylor - Arts & Crafts Model Plan, PCI - 20008
- 5 bds
- 5 ba
- 3,937 sqft
Paramount Construction - Taylor - Arts & Crafts Model Plan, PCI - 20007
- 5 bds
- 5 ba
- 3,937 sqft
Paramount Construction - Greenbrier Model - Ideal for Downsizing Plan, PCI - 20007
- 4 bds
- 4 ba
- 3,939 sqft
Paramount Construction - Stoneford Farmhouse, Light and Easy Living Plan, PCI - 20007
- 5 bds
- 6 ba
- 4,885 sqft
Paramount Construction - Sunlit Days in the Stoneford Farmhouse Plan, PCI - 20008
- 5 bds
- 6 ba
- 4,885 sqft
Paramount Construction - Rockmere - Where DC Light Lives Easy Plan, PCI - 20007
- 6 bds
- 5 ba
- 4,999 sqft
Paramount Construction - Evers - Guest Suite on First Floor Plan, PCI - 20007
- 5 bds
- 5 ba
- 5,799 sqft
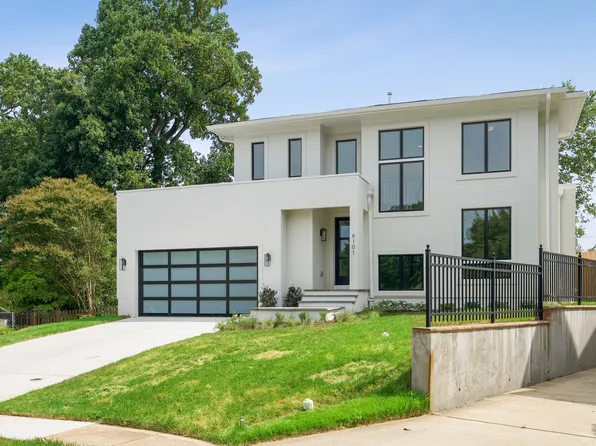
Paramount Construction - Culpeper Model - Contemporary Home Plan, PCI - 20007
- 5 bds
- 5 ba
- 3,542 sqft
Paramount Construction
to get email alerts when listings hit the market.