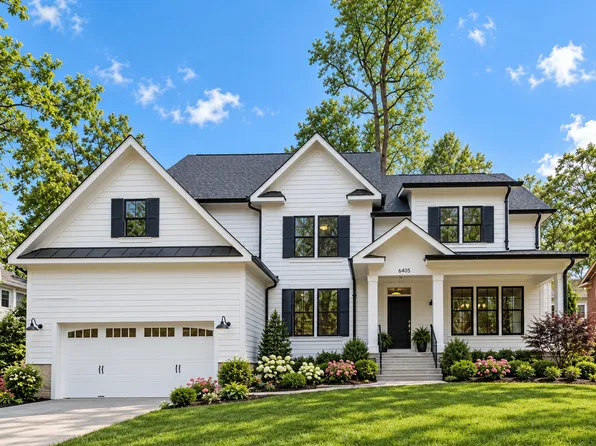
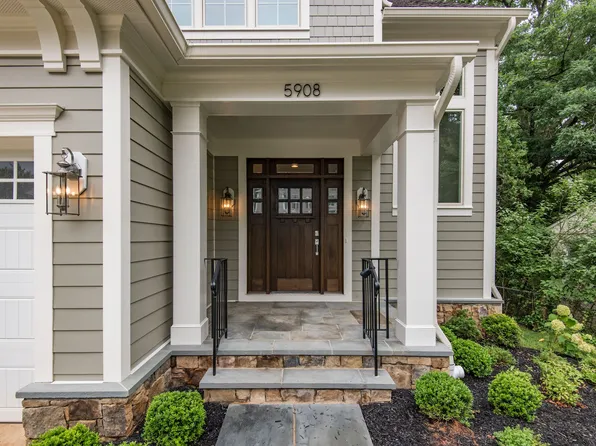
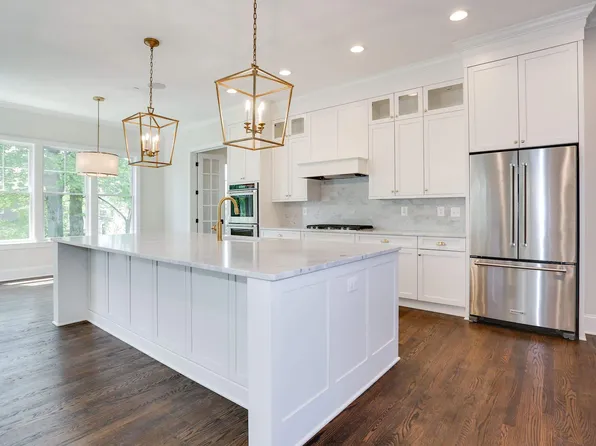
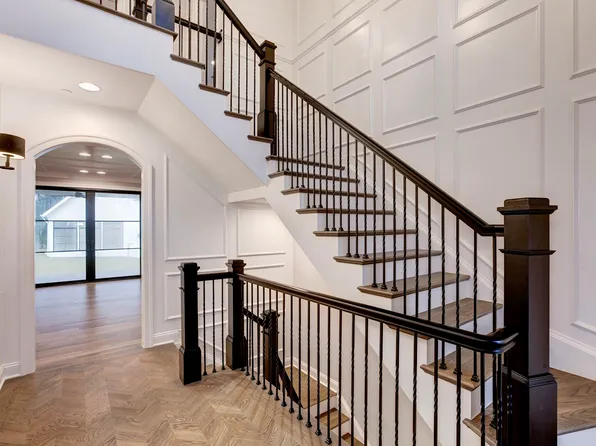
New Construction Homes in 20586
315 results
Loading...

- Chevy Chase OPEN HOUSE Sat & Sun Plan, PCI - 20008
- 6 bds
- 6 ba
- 5,711 sqft
Paramount Construction - The Taylor: Handcrafted Comfort, Light Days Plan, PCI - 20007
- 5 bds
- 5 ba
- 3,937 sqft
Paramount Construction - The Dorset, Where Porch Life Slows Down Plan, PCI - 20007
- 5 bds
- 4 ba
- 5,211 sqft
Paramount Construction - Shelton - Center Hall Classic Plan, PCI - 20007
- 5 bds
- 5 ba
- 4,469 sqft
Paramount Construction - Arden Model - First Floor Bedroom & Golf Room Plan, PCI - 20007
- 6 bds
- 6 ba
- 5,458 sqft
Paramount Construction - Taylor - Arts & Crafts Model Plan, PCI - 20008
- 5 bds
- 5 ba
- 3,937 sqft
Paramount Construction Loading...
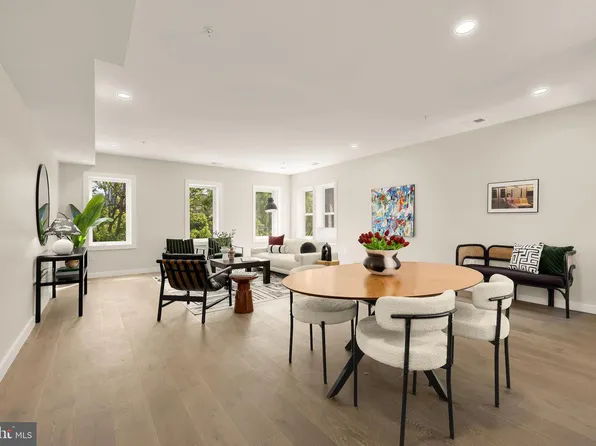
- Pershing Home - Front Covered Porch Plan, PCI - 20008
- 5 bds
- 4 ba
- 4,156 sqft
Paramount Construction - Pershing Home - Wide Front Elevation Plan, PCI - 20007
- 5 bds
- 4 ba
- 4,156 sqft
Paramount Construction - Dorset: Mornings on the Front Porch Plan, PCI - 20007
- 5 bds
- 4 ba
- 5,211 sqft
Paramount Construction - First Floor Primary Suite Plan, PCI - 20008
- 3 bds
- 4 ba
- 4,000 sqft
Paramount Construction - Evers: Single-Level Living Made Easy Plan, PCI - 20007
- 5 bds
- 5 ba
- 5,799 sqft
Paramount Construction - The Evers - Live Easy on One Level Plan, PCI - 20008
- 5 bds
- 5 ba
- 5,799 sqft
Paramount Construction - East Model - Traditional Center Hall Colonial Plan, PCI - 20008
- 5 bds
- 5 ba
- 4,587 sqft
Paramount Construction - Sandstone Model - SideLoad Garage Plan, PCI - 20007
- 5 bds
- 5 ba
- 4,885 sqft
Paramount Construction - French Country Maret - Primary Suite First Level Plan, PCI - 20008
- 6 bds
- 7 ba
- 6,255 sqft
Paramount Construction - Chevy Chase OPEN HOUSE Sat & Sun Plan, PCI - 20007
- 6 bds
- 6 ba
- 5,711 sqft
Paramount Construction - Sandstone Model - SideLoad Garage Plan, PCI - 20008
- 5 bds
- 5 ba
- 4,885 sqft
Paramount Construction - Bellemeade: Wake on the Main Floor Plan, PCI - 20007
- 6 bds
- 7 ba
- 7,000 sqft
Paramount Construction - The Montauk: Wake on the Main Floor Plan, PCI - 20007
- 6 bds
- 6 ba
- 3,380 sqft
Paramount Construction - Oakmere Model - 1st Floor BR Option Plan, PCI - 20008
- 5 bds
- 5 ba
- 3,950 sqft
Paramount Construction - Settle In on One Level - The Montauk Plan, PCI - 20008
- 6 bds
- 6 ba
- 3,380 sqft
Paramount Construction - Settle Into the Culpeper, All on One Floor Plan, PCI - 20008
- 5 bds
- 5 ba
- 3,542 sqft
Paramount Construction - Room to Breathe in the Culpeper Plan, PCI - 20008
- 5 bds
- 5 ba
- 3,542 sqft
Paramount Construction - Live Easy on One Level in the Evers Plan, PCI - 20008
- 5 bds
- 5 ba
- 5,799 sqft
Paramount Construction - The Evers: Single-Level Living Made Easy Plan, PCI - 20007
- 5 bds
- 5 ba
- 5,799 sqft
Paramount Construction - The Evers: Single-Level Living Made Easy Plan, PCI - 20007
- 5 bds
- 5 ba
- 5,799 sqft
Paramount Construction - Evers - Guest Suite on First Floor Plan, PCI - 20008
- 5 bds
- 5 ba
- 5,799 sqft
Paramount Construction - Sycamore - Built for Entertaining, Flowing Layout Plan, PCI - 20008
- 6 bds
- 6 ba
- 5,857 sqft
Paramount Construction - Evers - Guest Suite on First Floor Plan, PCI - 20007
- 5 bds
- 5 ba
- 5,799 sqft
Paramount Construction - Blackthorn - Ideal for Downsizing Plan, PCI - 20007
- 5 bds
- 4 ba
- 3,850 sqft
Paramount Construction - Culpeper: Light-Filled Living, One Level Plan, PCI - 20007
- 5 bds
- 5 ba
- 3,542 sqft
Paramount Construction - Stone and Timber Ease at the Lenox Plan, PCI - 20008
- 5 bds
- 5 ba
- 4,580 sqft
Paramount Construction - Oakmere Model - 1st Floor BR Option Plan, PCI - 20007
- 5 bds
- 5 ba
- 3,950 sqft
Paramount Construction - Wake on the Main Floor in the Eaton Plan, PCI - 20007
- 5 bds
- 5 ba
- 4,999 sqft
Paramount Construction
to get email alerts when listings hit the market.

Listing information is deemed reliable, but not guaranteed.