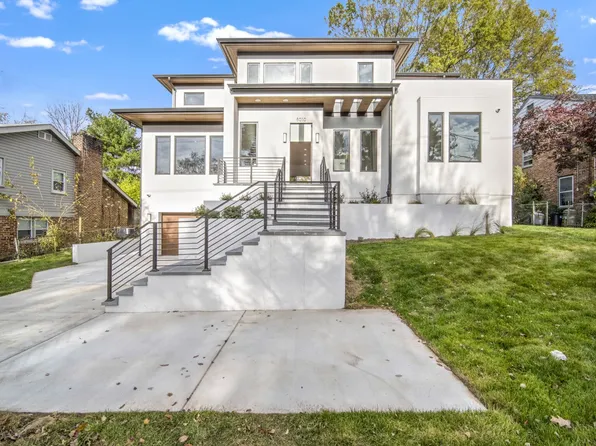
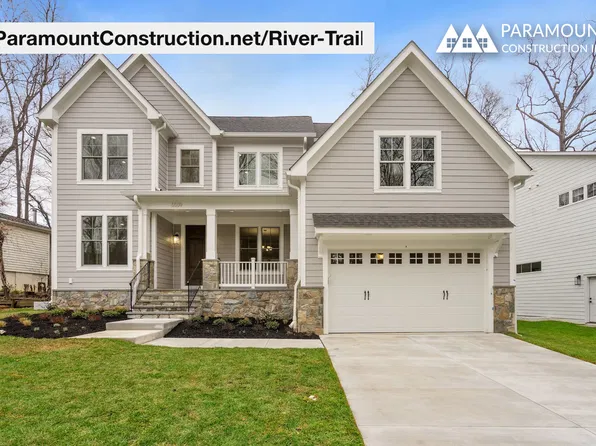
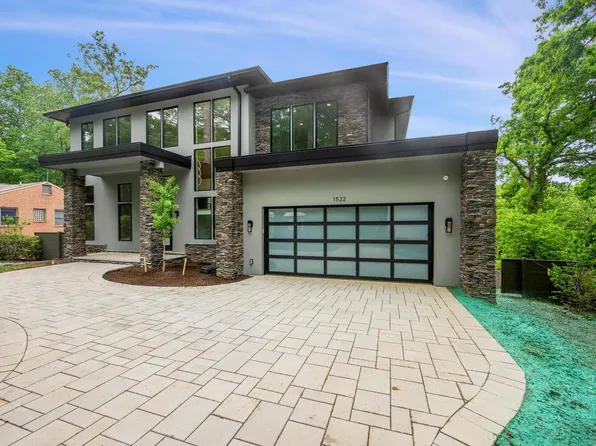
- 3 bds
- 4 ba
- 2,680 sqft
No HOA Homes for Sale in Washington DC
357 results
- Live Easy on One Level in the Page Plan, PCI - 20007Paramount Construction
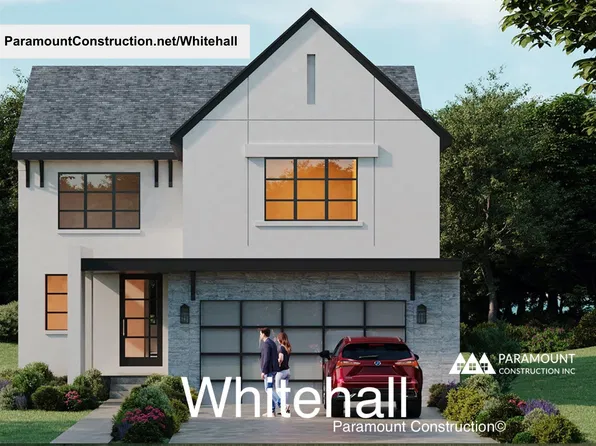
- Whitehall - Walls of Windows, Light-Filled Rooms Plan, PCI - 20007
- 4 bds
- 4 ba
- 4,574 sqft
Paramount Construction Loading...
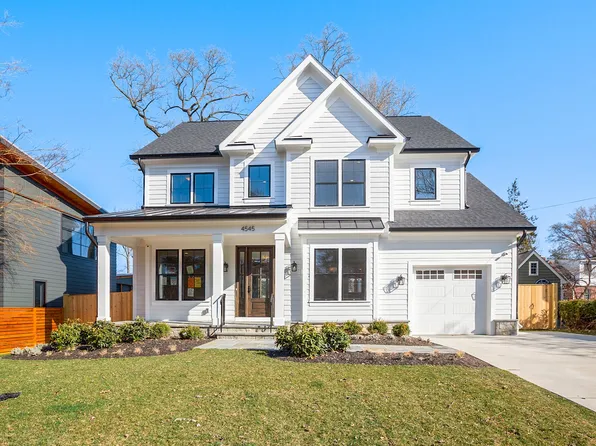
- Whitehall - Elevator-Ready Modern Farmhouse Plan, PCI - 20008
- 4 bds
- 4 ba
- 4,574 sqft
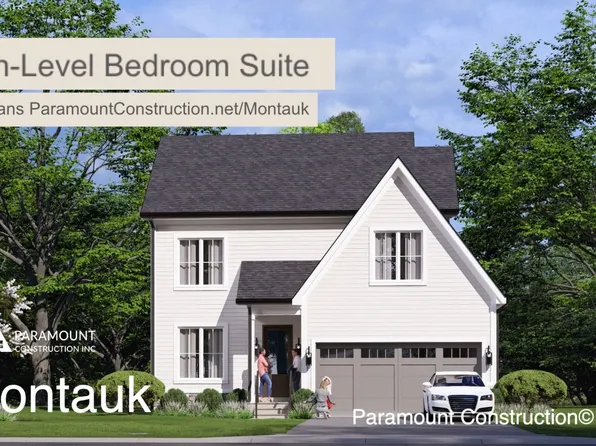
Paramount Construction - Settle In on One Level - The Montauk Plan, PCI - 20008
- 6 bds
- 6 ba
- 3,380 sqft
Paramount Construction - The Montauk: Wake on the Main Floor Plan, PCI - 20007
- 6 bds
- 6 ba
- 3,380 sqft
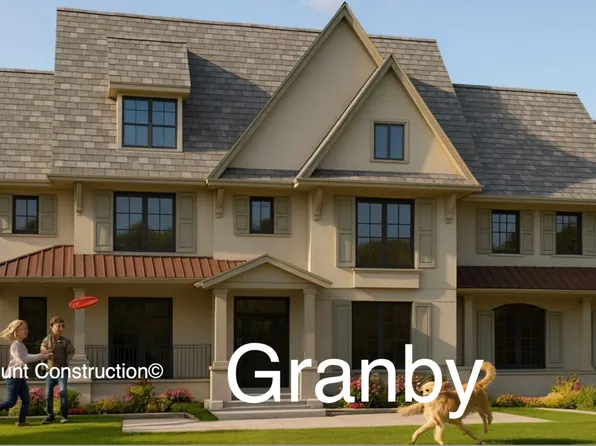
Paramount Construction - Granby - 3-Car Garage, Side-Load Entry Plan, PCI - 20007
- 5 bds
- 6 ba
- 5,648 sqft
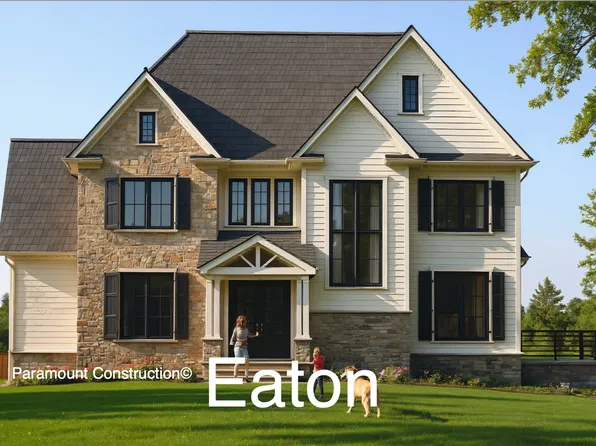
Paramount Construction - Wake on the Main Floor in the Eaton Plan, PCI - 20007
- 5 bds
- 5 ba
- 4,999 sqft
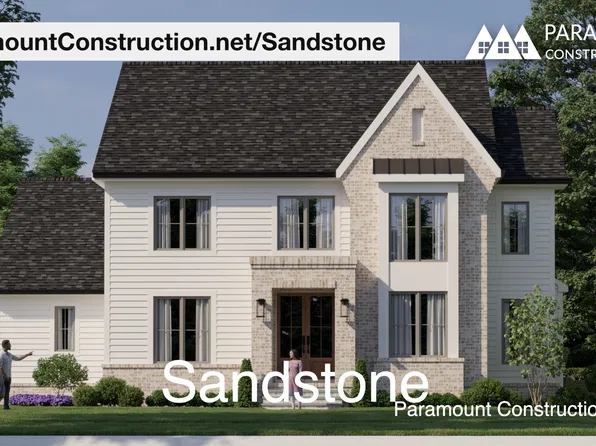
Paramount Construction - Side-Load Garage - Sandstone Transitional Home Plan, PCI - 20008
- 5 bds
- 5 ba
- 4,865 sqft
Paramount Construction - Sandstone - New Transitional, Side-Load Garage Plan, PCI - 20007
- 5 bds
- 5 ba
- 4,865 sqft
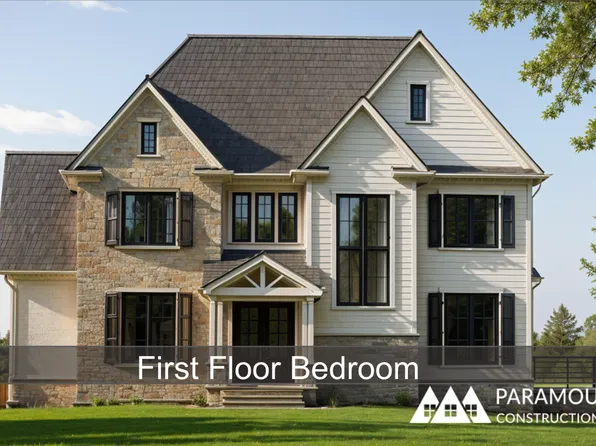
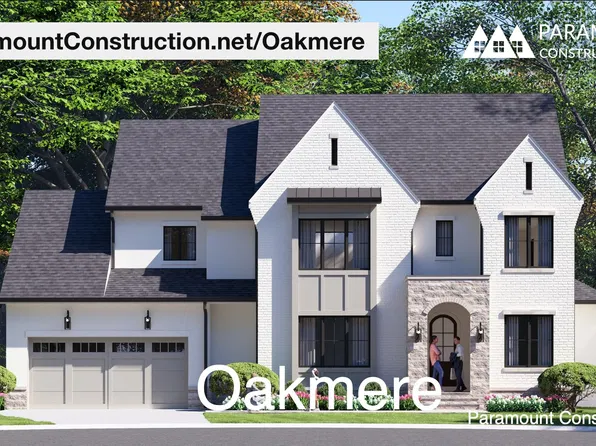
Paramount Construction - First-Floor Bedroom Option in the Oakmere Plan, PCI - 20008
- 5 bds
- 5 ba
- 3,950 sqft
Paramount Construction - Oakmere - First-Floor Bedroom Option Plan, PCI - 20007
- 5 bds
- 5 ba
- 3,950 sqft
Paramount Construction Loading...

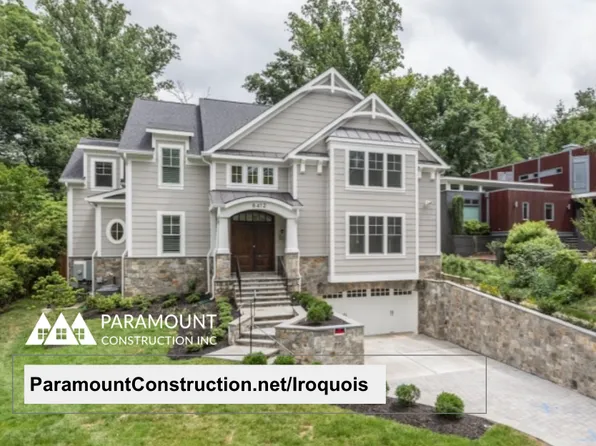
- Iroquois - Two-Story Lantern Chandelier Foyer Plan, PCI - 20007
- 5 bds
- 7 ba
- 6,812 sqft
Paramount Construction - Westport - Main & Upper Floor Primary Suites Plan, PCI - 20007
- 5 bds
- 5 ba
- 5,336 sqft
Paramount Construction - Westport - Full In-Law Suite, Separate Entry Plan, PCI - 20008
- 5 bds
- 5 ba
- 5,336 sqft
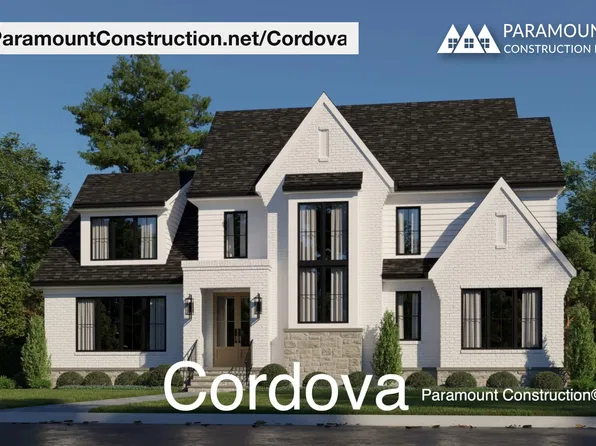
Paramount Construction - Cordova - Light-Filled Open Living Spaces Plan, PCI - 20007
- 6 bds
- 5 ba
- 5,995 sqft
Paramount Construction - Kreeger - New Modern Farmhouse, Brick Exterior Plan, PCI - 20007
- 6 bds
- 6 ba
- 5,843 sqft
Paramount Construction - Kreeger - Modern Farmhouse Style Brick Exterior Plan, PCI - 20008
- 6 bds
- 6 ba
- 5,843 sqft
Paramount Construction - Start survey
Help others discover what makes this area unique.
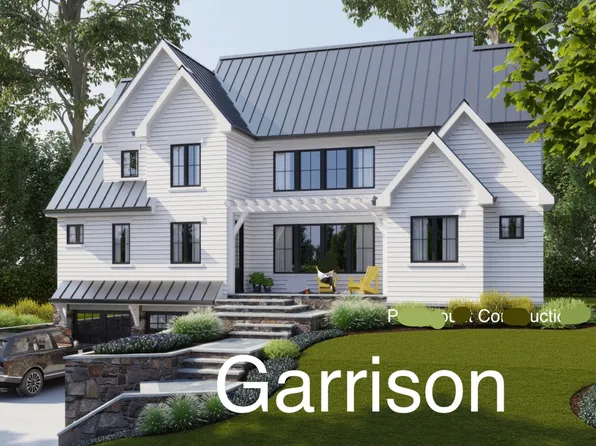
Fill out a short survey to help others know what it's like to live here. - Garrison - Multigenerational Living Plan, PCI - 20007
- 5 bds
- 5 ba
- 5,430 sqft
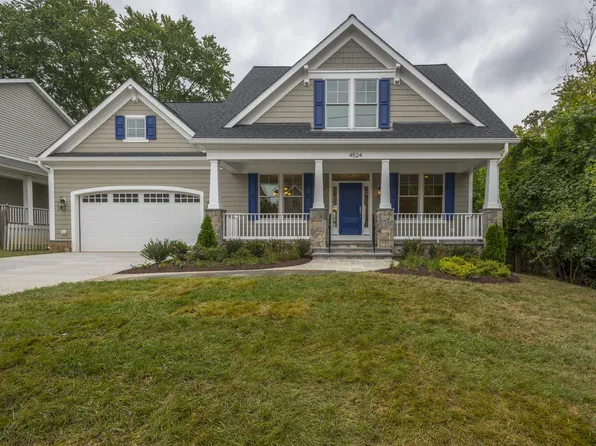
Paramount Construction - New River Trail - Arts & Crafts Design Plan, PCI - 20008
- 6 bds
- 7 ba
- 4,659 sqft
Paramount Construction - Blackthorn - Wide Usable Front Porch Cape Cod Plan, PCI - 20008
- 4 bds
- 5 ba
- 3,848 sqft
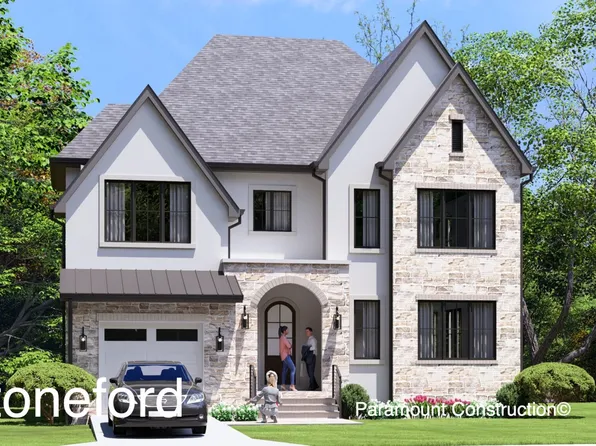
Paramount Construction - Stoneford Home Plan Made for In-City Living Plan, PCI - 20007
- 5 bds
- 5 ba
- 4,885 sqft
Paramount Construction - Eaton - Designed for Multi-Generational Living Plan, PCI - 20008
- 5 bds
- 6 ba
- 5,083 sqft
Paramount Construction - Copley - Lower Level Walled Entirely in Glass Plan, PCI - 20008
- 5 bds
- 5 ba
- 5,361 sqft
Paramount Construction - Stoneford - Transitional with Double Gables Plan, PCI - 20008
- 5 bds
- 5 ba
- 4,885 sqft
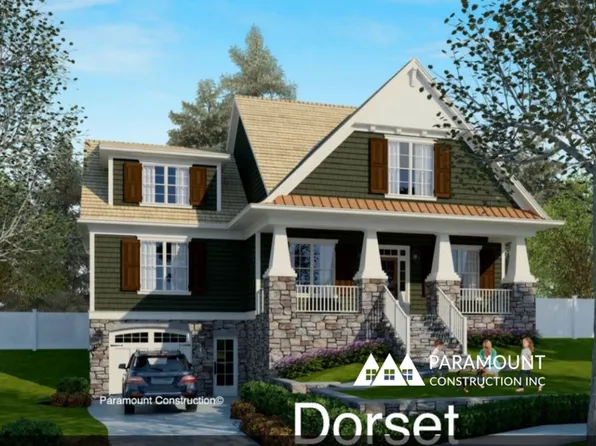
Paramount Construction - Dorset: Mornings on the Front Porch Plan, PCI - 20007
- 5 bds
- 4 ba
- 5,211 sqft
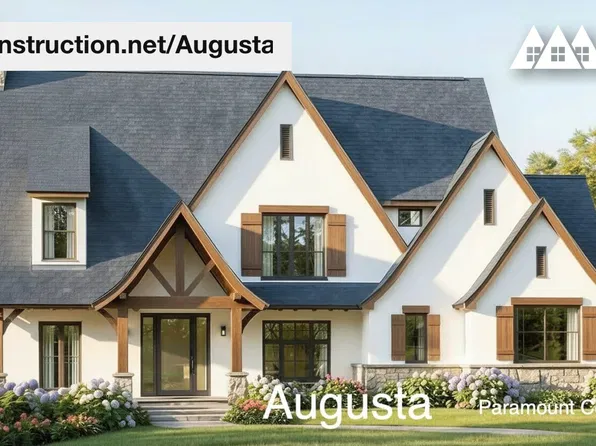
Paramount Construction - Augusta - 4 Bedrooms, Layout Grows With Family Plan, PCI - 20008
- 4 bds
- 5 ba
- 4,250 sqft
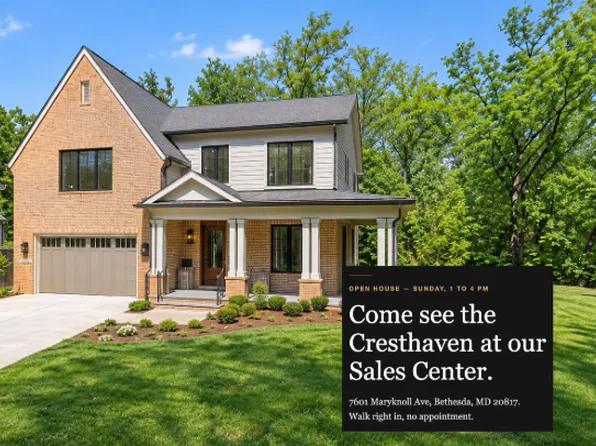
Paramount Construction - 1st Floor Bedroom in a Cresthaven Modern Farmhouse Plan, PCI - 20008
- 7 bds
- 8 ba
- 7,100 sqft
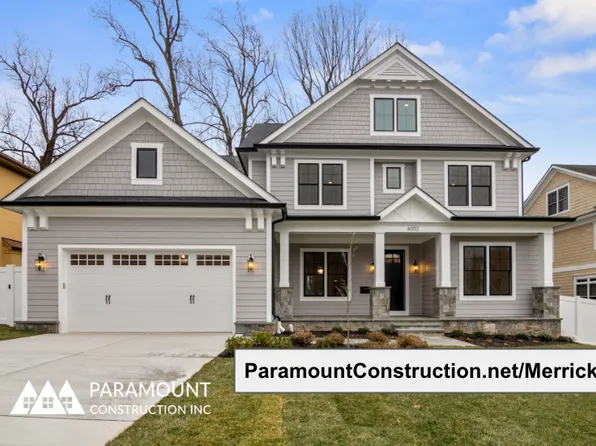
Paramount Construction - Merrick - Open Floor Plan + Opt 3rd Floor Suite Plan, PCI - 20007
- 6 bds
- 7 ba
- 6,537 sqft
Paramount Construction - Multi-Generational Living in the New Eaton Plan, PCI - 20007
- 5 bds
- 6 ba
- 5,083 sqft
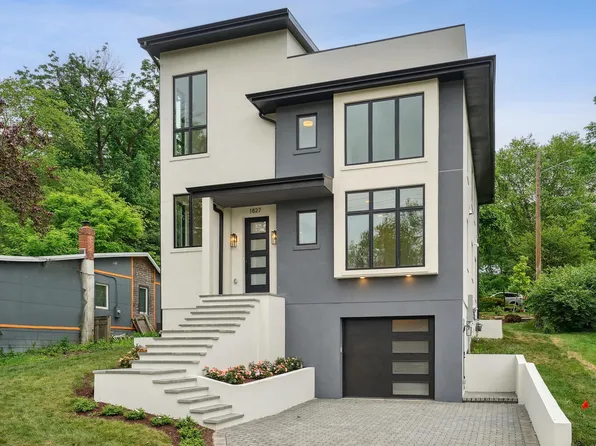
Paramount Construction - Culpeper Model - Contemporary Home Plan, PCI - 20007
- 5 bds
- 5 ba
- 3,542 sqft
Paramount Construction - Wide Front Porch Cape Cod - The Blackthorn Plan, PCI - 20007
- 4 bds
- 5 ba
- 3,848 sqft
Paramount Construction - Cresthaven Modern Farmhouse - 1st Floor Bedroom Plan, PCI - 20007
- 7 bds
- 8 ba
- 7,100 sqft
Paramount Construction - Iroquois - Transitional Gabled Entry, Brackets Plan, PCI - 20008
- 5 bds
- 7 ba
- 6,812 sqft
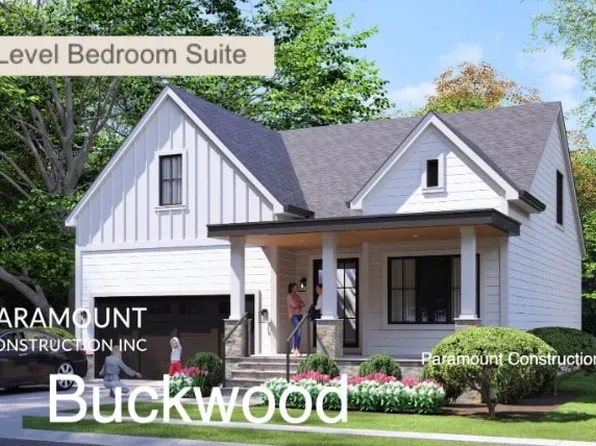
Paramount Construction - Downsizing? Buckwood Is Your Perfect New Home Plan, PCI - 20008
- 4 bds
- 4 ba
- 3,372 sqft
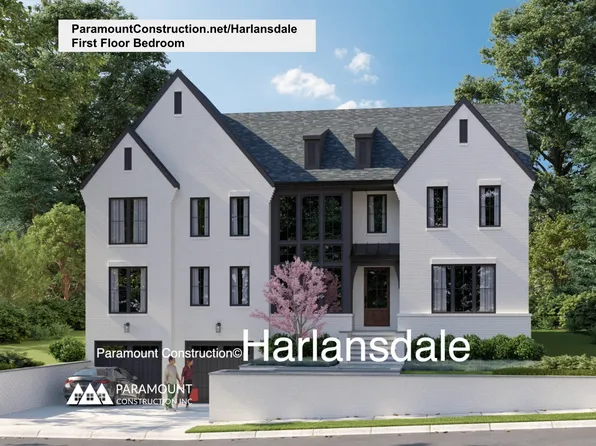
Paramount Construction - The Harlansdale Turns Every Head Plan, PCI - 20007
- 5 bds
- 5 ba
- 5,235 sqft
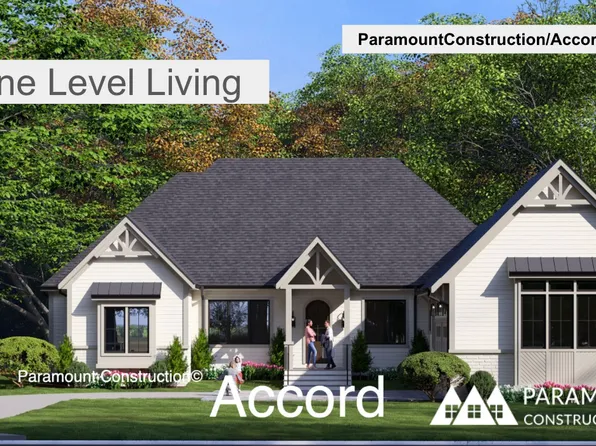
Paramount Construction - One Level Living in the New Accord Farmhouse Plan, PCI - 20008
- 4 bds
- 4 ba
- 5,986 sqft
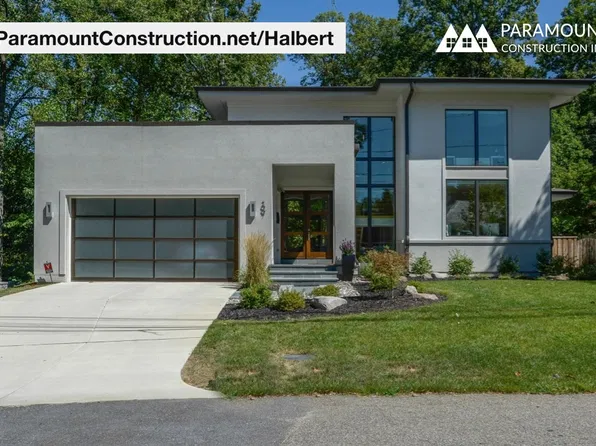
Paramount Construction - Halbert - Contemporary Home with Walls of Glass Plan, PCI - 20008
- 4 bds
- 4 ba
- 5,803 sqft
Paramount Construction - Taylor - Full-Width Porch, Beamed Great Room Plan, PCI - 20008
- 5 bds
- 5 ba
- 3,937 sqft
Paramount Construction

Based on information submitted to the MLS GRID as of 2026. All data is obtained from various sources and may not have been verified by broker or MLS GRID. Supplied Open House Information is subject to change without notice. All information should be independently reviewed and verified for accuracy. Properties may or may not be listed by the office/agent presenting the information. [Click here for more information](/mls-disclaimers/#17)

The data relating to real estate for sale on this website appears in part through the BRIGHT Internet Data Exchange program, a voluntary cooperative exchange of property listing data between licensed real estate brokerage firms, and is provided by BRIGHT through a licensing agreement. Listing information is from various brokers who participate in the Bright MLS IDX program and not all listings may be visible on the site. The property information being provided on or through the website is for the personal, non-commercial use of consumers and such information may not be used for any purpose other than to identify prospective properties consumers may be interested in purchasing. Some properties which appear for sale on the website may no longer be available because they are for instance, under contract, sold or are no longer being offered for sale. Property information displayed is deemed reliable but is not guaranteed. Copyright 2026 Bright MLS, Inc. [Click here for more information](/mls-disclaimers/#5632)